75 Glencoe, Wetumpka, AL 36092
Local realty services provided by:CENTURY 21 Brandt Wright Realty, Inc.
75 Glencoe,Wetumpka, AL 36092
$394,900
- 4 Beds
- 2 Baths
- 2,137 sq. ft.
- Single family
- Active
Listed by: jeff dickey
Office: new waters realty llc.
MLS#:586418
Source:AL_MLSM
Price summary
- Price:$394,900
- Price per sq. ft.:$184.79
- Monthly HOA dues:$20.83
About this home
ASSUMABLE VA LOAN WITH A 2.99% INTEREST RATE!! Beautiful curb appeal, modern finishes, and a peaceful setting make this move-in-ready home in The Highlands an exceptional opportunity! Stunning double front doors welcome you into a thoughtfully designed, one-level floor plan featuring spacious living areas, abundant natural light, beautiful luxury vinyl plank flooring, and stylish finishes throughout. The well-designed layout offers a private primary suite separated from the secondary bedrooms, providing both comfort and functionality. The impressive kitchen features gorgeous quartz countertops, sleek appliances, abundant cabinetry, generous counter space, and a spacious pantry. A beautifully designed laundry room provides additional convenience and functionality. Large windows across the back of the home fill the living spaces with natural light while offering beautiful views of the surrounding landscape. The spacious primary suite includes a beautifully appointed bathroom and plenty of room to relax. Outdoor features include a wonderful rear patio, private backyard, and peaceful natural surroundings that create the feel of country living within an established neighborhood. This home is truly move-in ready, with the refrigerator, washer, and dryer included! Residents of The Highlands enjoy neighborhood amenities including a pond, park, and walking trail. As an added opportunity, the adjacent lot is also available for purchase, offering additional privacy, expanded outdoor space, or the possibility for a friend or family member to build nearby. With its attractive design, functional floor plan, quality finishes, and beautiful setting, this home offers an outstanding combination of style, comfort, and value! Make plans to see this one soon so that you can begin to live life in The Highlands!...
Contact an agent
Home facts
- Year built:2022
- Subdivision & Development:Highlands
- Listing ID #:586418
- Added:133 day(s) ago
- Updated:October 19, 2026 at 02:33 PM
Rooms and interior
- Bedrooms:4
- Total bathrooms:2
- Full bathrooms:2
- Rooms Total:10
- Flooring:Plank, Tile, Vinyl
- Bathrooms Description:Separate Shower
- Kitchen Description:Dishwasher, Electric Range, Microwave, Refrigerator
- Living area:2,137 sq. ft.
Heating and cooling
- Cooling:Central Air, Electric
- Heating:Central, Electric
- Central air:Yes
Structure and exterior
- Year built:2022
- Building area:2,137 sq. ft.
- Lot area:0.58 Acres
- Lot Features:City Lot, Subdivision
- Architectural Style:One Story
- Construction Materials:Brick, Foam Insulation
- Exterior Features:Porch, Storage
- Foundation Description:Slab
- Levels:1 Story
Schools
- High school:Elmore County High School
- Elementary school:Eclectic Elementary School
Utilities
- Water:Public
- Sewer:Septic Tank
Finances and disclosures
- Price:$394,900
- Price per sq. ft.:$184.79
Features and amenities
- Appliances:Microwave, Refrigerator, Washer
- Laundry features:Dryer Hookup, Washer Hookup
- Amenities:Storage
Parking
- Parking description:Attached Garage, Garage
- Garage:Yes
- Garage spaces:2
New listings near 75 Glencoe
- New
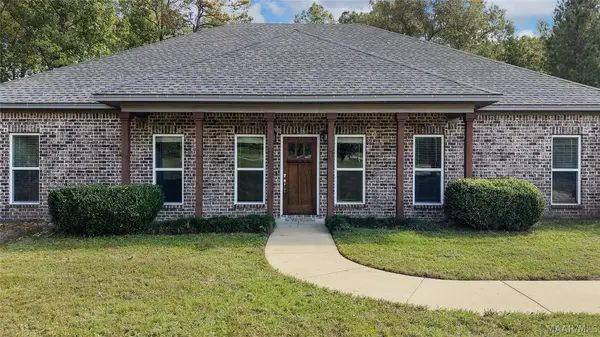 $419,900Active4 beds 3 baths2,434 sq. ft.
236 Weoka Ridge Drive, Wetumpka, AL 36092
MLS# 591353Listed by: REMAX CORNERSTONE REALTY - New
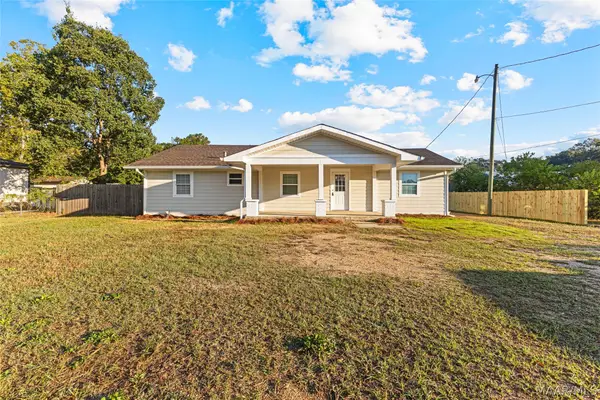 $184,900Active4 beds 2 baths1,633 sq. ft.
1878 Fitzpatrick Road, Wetumpka, AL 36092
MLS# 591341Listed by: RE/MAX CORNERSTONE PLUS - New
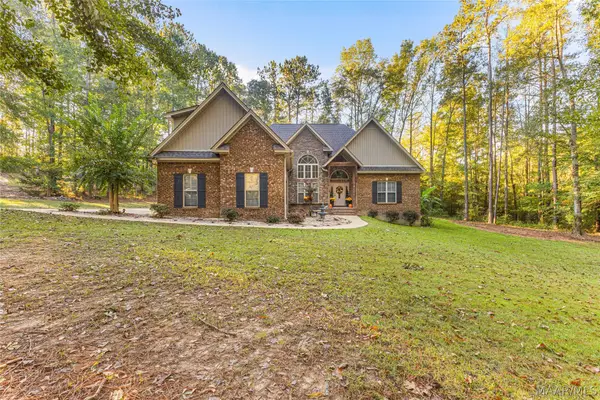 $384,900Active4 beds 4 baths2,504 sq. ft.
314 Grier Lane, Wetumpka, AL 36092
MLS# 591211Listed by: LEGACY HOMES REALTY INC - New
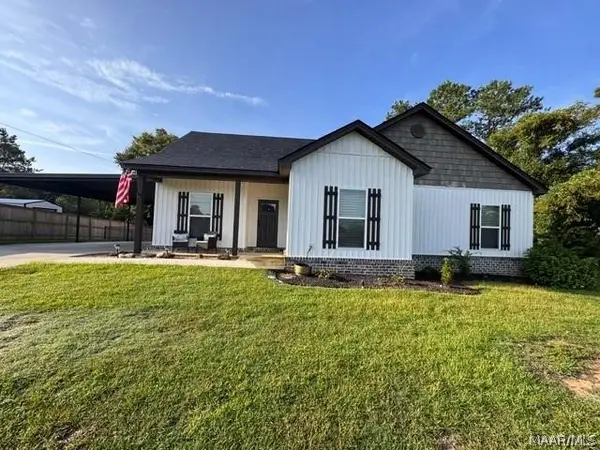 $250,000Active3 beds 2 baths1,541 sq. ft.
10 Shadow Wood Lane, Wetumpka, AL 36092
MLS# 591326Listed by: REALTY CENTRAL - New
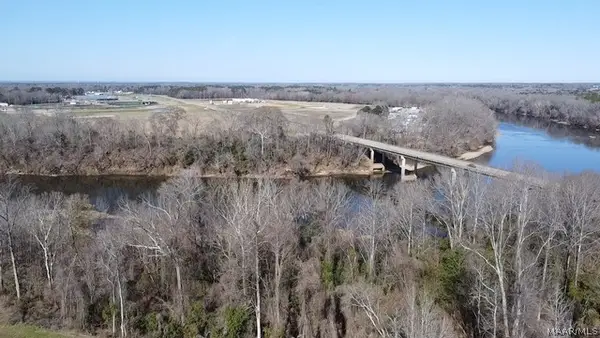
 $849,000Active20.78 Acres
1 Company Street, Wetumpka, AL 36092
MLS# 591328Listed by: CENTURY 21 BRANDT WRIGHT, INC. - New
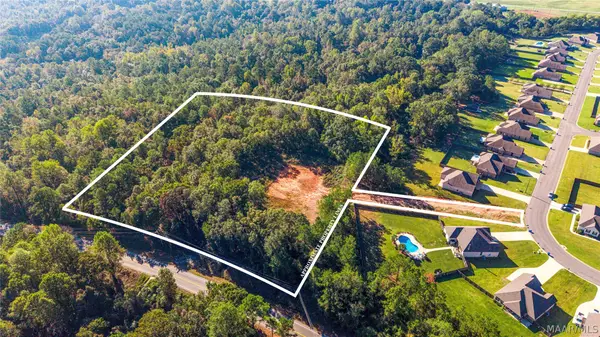 $105,000Active5.31 Acres
401 Tallahatchie Drive, Wetumpka, AL 36093
MLS# 591297Listed by: ROOTED AND LOCAL REALTY - New
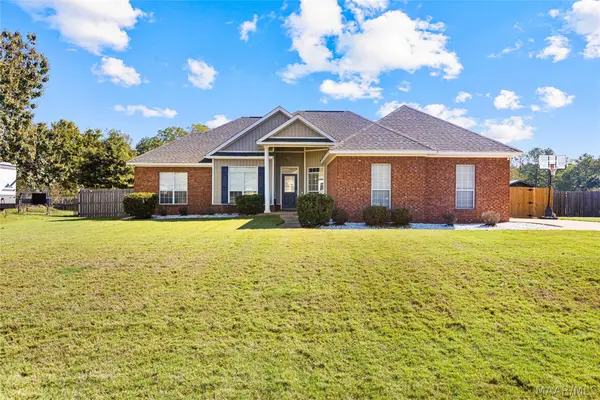 $309,900Active4 beds 2 baths1,932 sq. ft.
100 Susie's Place, Wetumpka, AL 36092
MLS# 591314Listed by: BUCK REALTY, LLC - New
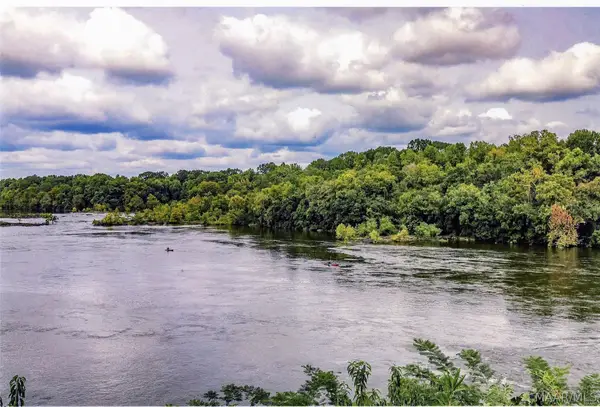 $4,450,000Active71 Acres
1855 Coosa River Parkway, Wetumpka, AL 36092
MLS# 591245Listed by: RE/MAX PROPERTIES LLC - New
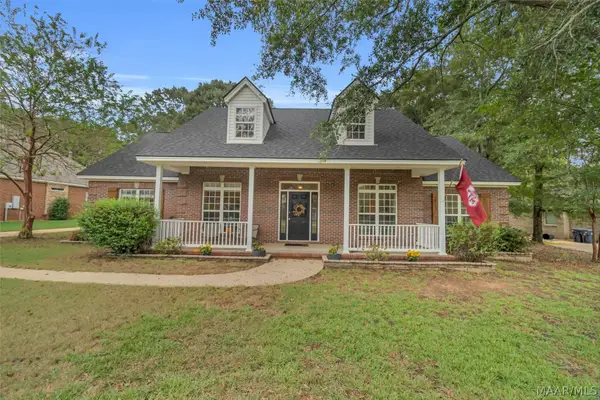 $329,900Active4 beds 3 baths2,328 sq. ft.
952 Old Ware Road, Wetumpka, AL 36093
MLS# 590790Listed by: RIVER REGION REALTY GROUP LLC - New
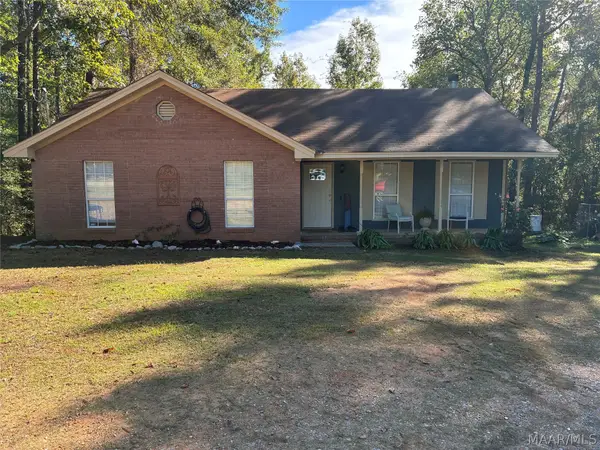 $187,900Active3 beds 2 baths1,421 sq. ft.
135 Greenleaf Drive, Wetumpka, AL 36092
MLS# 591160Listed by: HOMESOUTH REALTY GROUP, LLC.


Protect your home and budget from life's surprises with an Assurant Home Warranty, backed by a partner that supports you through every step of homeownership. Explore Plans.
©2026 Century 21 Real Estate LLC. All rights reserved. CENTURY 21®, the CENTURY 21 Logo and C21® are service marks owned by Century 21 Real Estate LLC. Century 21 Real Estate LLC fully supports the principles of the Fair Housing Act and the Equal Opportunity Act. Each office is independently owned and operated. Listing information is deemed reliable but not guaranteed accurate.