79 Birchwood Lane, Wetumpka, AL 36093
Local realty services provided by:CENTURY 21 Brandt Wright Realty, Inc.
79 Birchwood Lane,Wetumpka, AL 36093
$469,900
- 5 Beds
- 3 Baths
- 2,702 sq. ft.
- Single family
- Active
Listed by: steve j. jarrett, cassandra crosby
Office: new waters realty llc.
MLS#:582351
Source:AL_MLSM
Price summary
- Price:$469,900
- Price per sq. ft.:$173.91
- Monthly HOA dues:$20.83
About this home
Don’t just compare prices—compare the space, features, lifestyle, and value you’re actually getting all with a $10,000 concession to use at your discretion!!!!
79 Birchwood Lane | Wetumpka, AL
Come experience the space—and imagine yourself at home. Come see how much MORE your money can buy.
If space, comfort and room to grow are on your wish list, 79 Birchwood Lane deserves a look.
This home offers the kind of space that can be difficult—and expensive—to duplicate in today’s new construction market. Generous living areas, room to entertain, space for family and friends and the flexibility to create the lifestyle you’ve been dreaming of.
Why settle for smaller when you can have MORE HOME, MORE SPACE & MORE POSSIBILITIES!!!
Imagine hosting the holidays with room for everyone. Having a dedicated home office. Creating the perfect guest suite. Entertaining friends without feeling crowded. And finally having a home that gives everyone a place of their own.
Inside, you’ll discover an impressive open-concept design with soaring ceilings, creating a bright, airy feel throughout the main living areas. The spacious gourmet kitchen is designed to be the heart of the home, featuring granite countertops, abundant cabinetry, and plenty of workspace, all flowing seamlessly into the living and dining areas—perfect for everyday living and effortless entertaining.
The primary suite is a true retreat, offering generous space and a spa-inspired ensuite designed for relaxation at the end of the day.
Step outside to the large covered patio with an outdoor gas fireplace—an inviting extension of the home where you can entertain, enjoy quiet evenings, or simply unwind in the peaceful and private setting.
- Seller is also licensed real estate agent in the State of Alabama....
Contact an agent
Home facts
- Year built:2024
- Subdivision & Development:Wildwood
- Listing ID #:582351
- Added:858 day(s) ago
- Updated:October 19, 2026 at 02:33 PM
Rooms and interior
- Bedrooms:5
- Total bathrooms:3
- Full bathrooms:3
- Rooms Total:12
- Flooring:Carpet, Plank, Vinyl
- Bathrooms Description:Separate Shower
- Kitchen Description:Dishwasher, Electric Oven, Microwave
- Living area:2,702 sq. ft.
Heating and cooling
- Cooling:Ceiling Fans, Central Air, Electric
- Heating:Central, Electric, Heat Pump
- Central air:Yes
Structure and exterior
- Year built:2024
- Building area:2,702 sq. ft.
- Lot area:0.45 Acres
- Lot Features:Cul De Sac, Outside City Limits, Subdivision
- Architectural Style:Two Story
- Construction Materials:Brick
- Exterior Features:Covered Patio, Porch
- Foundation Description:Slab
- Levels:2 Story
Schools
- High school:Wetumpka High School
- Elementary school:Redland Elementary School
Utilities
- Water:Public
- Sewer:Septic Tank
Finances and disclosures
- Price:$469,900
- Price per sq. ft.:$173.91
Features and amenities
- Appliances:Gas Water Heater, Microwave
- Laundry features:Dryer Hookup, Washer Hookup
- Amenities:Double Pane Windows, Storage
Parking
- Parking description:Attached Garage, Driveway, Garage, Garage Door Opener, Parking Pad
- Garage:Yes
- Garage spaces:2
New listings near 79 Birchwood Lane
- New
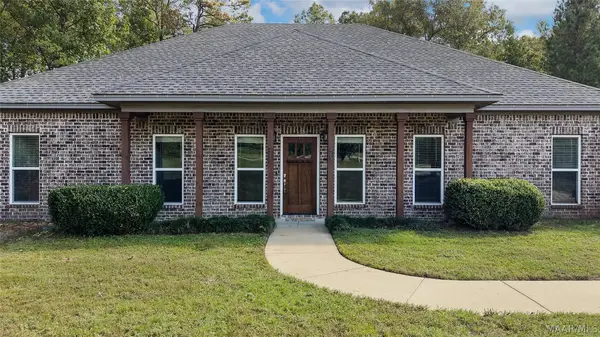 $419,900Active4 beds 3 baths2,434 sq. ft.
236 Weoka Ridge Drive, Wetumpka, AL 36092
MLS# 591353Listed by: REMAX CORNERSTONE REALTY - New
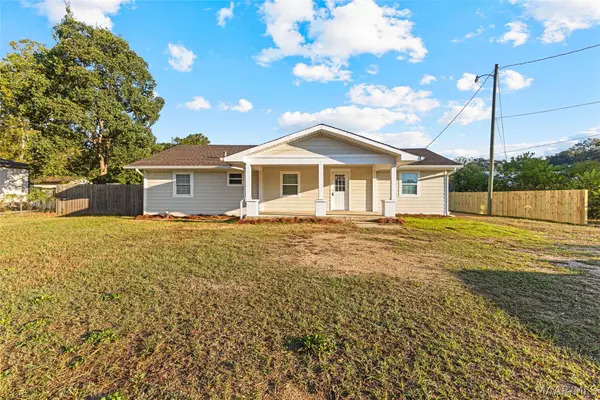 $184,900Active4 beds 2 baths1,633 sq. ft.
1878 Fitzpatrick Road, Wetumpka, AL 36092
MLS# 591341Listed by: RE/MAX CORNERSTONE PLUS - New
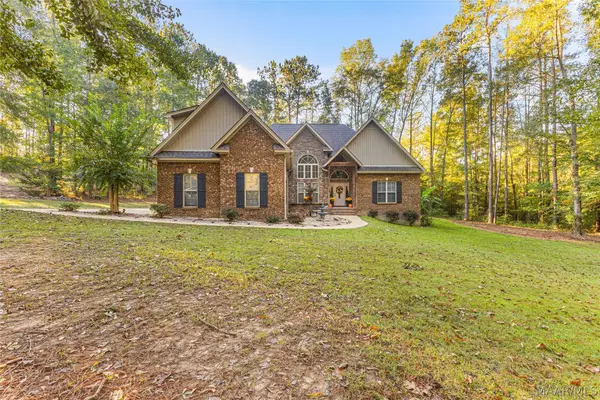 $384,900Active4 beds 4 baths2,504 sq. ft.
314 Grier Lane, Wetumpka, AL 36092
MLS# 591211Listed by: LEGACY HOMES REALTY INC - New
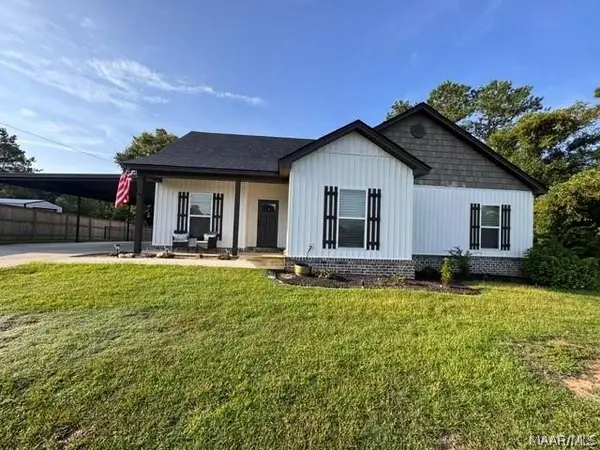 $250,000Active3 beds 2 baths1,541 sq. ft.
10 Shadow Wood Lane, Wetumpka, AL 36092
MLS# 591326Listed by: REALTY CENTRAL - New
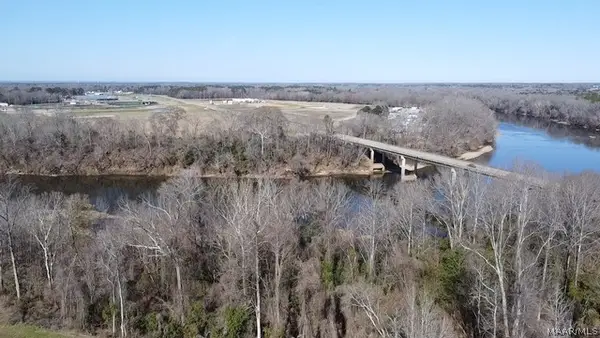
 $849,000Active20.78 Acres
1 Company Street, Wetumpka, AL 36092
MLS# 591328Listed by: CENTURY 21 BRANDT WRIGHT, INC. - New
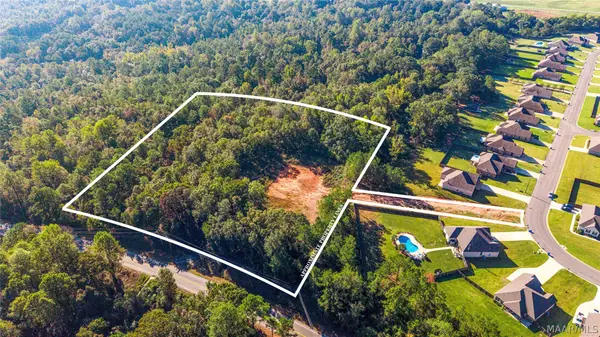 $105,000Active5.31 Acres
401 Tallahatchie Drive, Wetumpka, AL 36093
MLS# 591297Listed by: ROOTED AND LOCAL REALTY - New
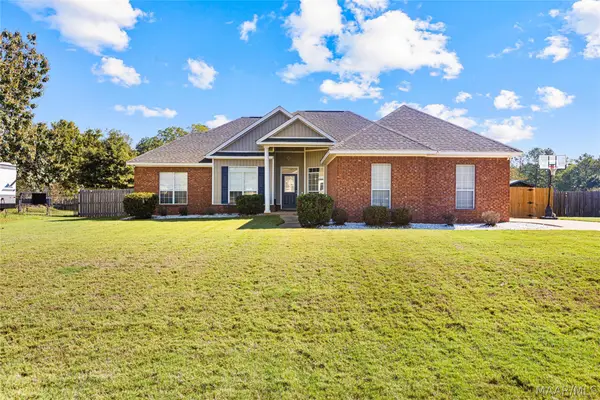 $309,900Active4 beds 2 baths1,932 sq. ft.
100 Susie's Place, Wetumpka, AL 36092
MLS# 591314Listed by: BUCK REALTY, LLC - New
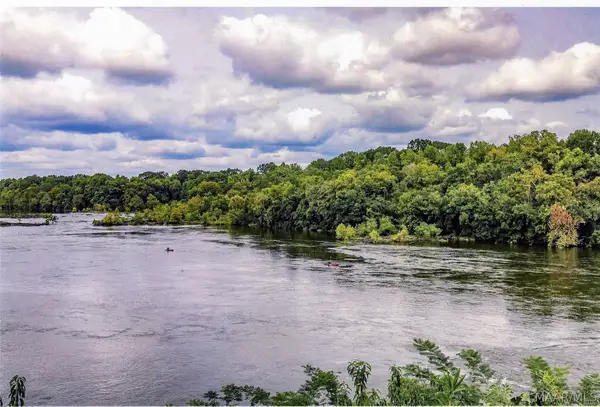 $4,450,000Active71 Acres
1855 Coosa River Parkway, Wetumpka, AL 36092
MLS# 591245Listed by: RE/MAX PROPERTIES LLC - New
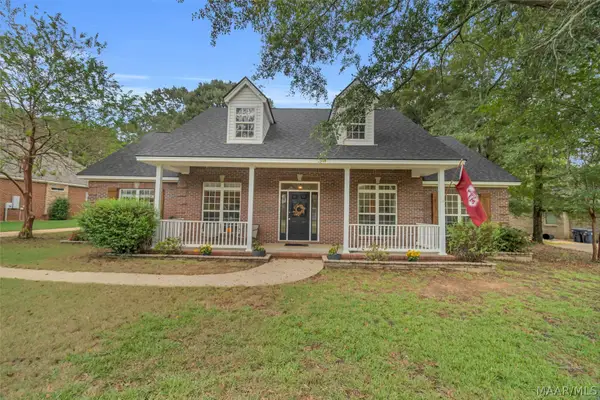 $329,900Active4 beds 3 baths2,328 sq. ft.
952 Old Ware Road, Wetumpka, AL 36093
MLS# 590790Listed by: RIVER REGION REALTY GROUP LLC - New
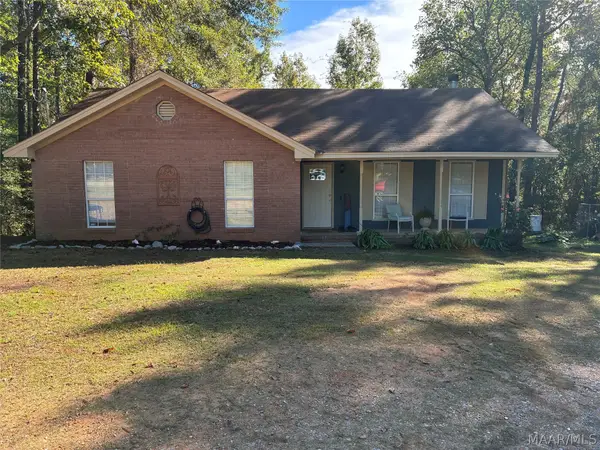 $187,900Active3 beds 2 baths1,421 sq. ft.
135 Greenleaf Drive, Wetumpka, AL 36092
MLS# 591160Listed by: HOMESOUTH REALTY GROUP, LLC.


Protect your home and budget from life's surprises with an Assurant Home Warranty, backed by a partner that supports you through every step of homeownership. Explore Plans.
©2026 Century 21 Real Estate LLC. All rights reserved. CENTURY 21®, the CENTURY 21 Logo and C21® are service marks owned by Century 21 Real Estate LLC. Century 21 Real Estate LLC fully supports the principles of the Fair Housing Act and the Equal Opportunity Act. Each office is independently owned and operated. Listing information is deemed reliable but not guaranteed accurate.