
81 Bentom Drive, Wetumpka, AL 36092
Local realty services provided by:CENTURY 21 Brandt Wright Realty, Inc.
81 Bentom Drive,Wetumpka, AL 36092
$327,900
- 3 Beds
- 2 Baths
- 1,756 sq. ft.
- Single family
- Active
Listed by: margaret b. moore
Office: thomas & land real est grp llc.
MLS#:588356
Source:AL_MLSM
Price summary
- Price:$327,900
- Price per sq. ft.:$186.73
About this home
Welcome to 81 Bentom Drive in the desirable Jordan Trace community, located within the highly
sought-after Holtville School District! This beautifully maintained 3-bedroom, 2-bath home features
an open-concept floor plan with a spacious living area filled with natural light, a well-appointed
kitchen with abundant cabinetry, generous counter space, a breakfast bar, and a dining area perfect
for everyday living and entertaining. Just off the foyer, the formal dining room offers flexible
space for a home office or playroom.
The spacious primary suite includes an en-suite bath and separate his-and-her walk-in closets. Step
outside to enjoy the covered patio, added in 2025, overlooking a large backyard with plenty of room
to relax, entertain, or play. Complete with a two-car garage and conveniently located near
shopping, dining, and everything Wetumpka has to offer, this move-in-ready home is one you won't
want to miss!
Contact an agent
Home facts
- Year built:2016
- Subdivision & Development:Jordan Trace
- Listing ID #:588356
- Added:40 day(s) ago
- Updated:August 16, 2026 at 02:39 PM
Rooms and interior
- Bedrooms:3
- Total bathrooms:2
- Full bathrooms:2
- Rooms Total:5
- Flooring:Carpet, Tile, Wood
- Bathrooms Description:Separate Shower
- Kitchen Description:Dishwasher, Electric Range, Microwave
- Living area:1,756 sq. ft.
Heating and cooling
- Cooling:Ceiling Fans, Heat Pump
- Heating:Heat Pump
Structure and exterior
- Year built:2016
- Building area:1,756 sq. ft.
- Lot area:0.5 Acres
- Lot Features:Cul De Sac, Outside City Limits, Subdivision
- Architectural Style:One Story
- Construction Materials:Brick, Vinyl Siding
- Exterior Features:Covered Patio, Fence, Storage
- Foundation Description:Slab
- Levels:1 Story
Schools
- High school:Holtville High School
- Elementary school:Holtville Elementary School
Utilities
- Water:Public
- Sewer:Septic Tank
Finances and disclosures
- Price:$327,900
- Price per sq. ft.:$186.73
Features and amenities
- Appliances:Microwave, Smooth Cooktop
- Laundry features:Dryer Hookup, Washer Hookup
- Amenities:Blinds, Double Pane Windows, Storage
Parking
- Parking description:Attached Garage, Driveway, Garage
- Garage:Yes
- Garage spaces:2
New listings near 81 Bentom Drive
- New
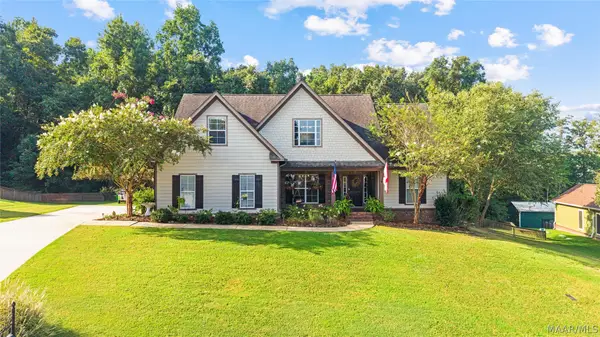 $365,000Active4 beds 3 baths2,456 sq. ft.
187 Forest Cove, Wetumpka, AL 36093
MLS# 589609Listed by: PORCH LIGHT REAL ESTATE, LLC. - New
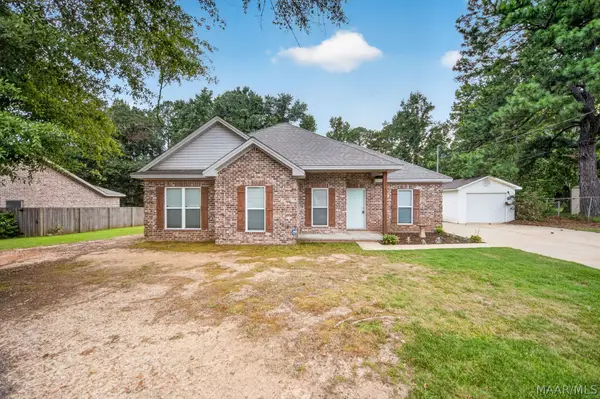 $284,900Active3 beds 2 baths1,491 sq. ft.
31 Noahs Spur, Wetumpka, AL 36092
MLS# 589622Listed by: RE/MAX CORNERSTONE PLUS - New
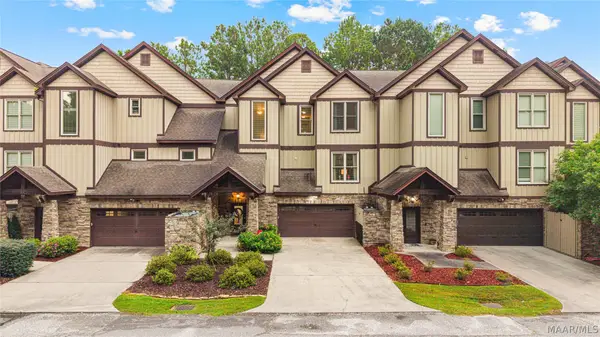 $349,900Active3 beds 3 baths2,936 sq. ft.
19 White Water Way, Wetumpka, AL 36092
MLS# 589631Listed by: REMAX CORNERSTONE REALTY - New
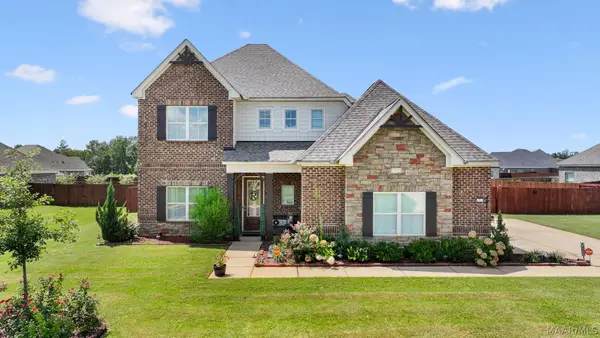 $460,000Active4 beds 4 baths2,969 sq. ft.
491 Midland Drive, Wetumpka, AL 36093
MLS# 589595Listed by: RE/MAX PROPERTIES LLC - New
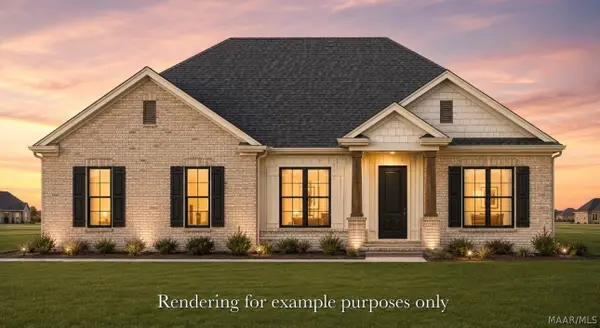 $359,900Active3 beds 2 baths1,827 sq. ft.
38 Marsh Mill Road, Wetumpka, AL 36092
MLS# 589556Listed by: DL REALTY - New
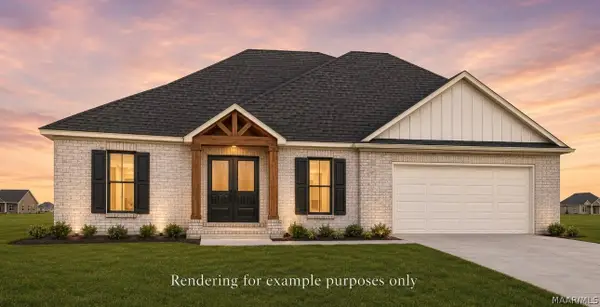 $375,340Active3 beds 2 baths1,918 sq. ft.
35 Drake Drive, Wetumpka, AL 36092
MLS# 589560Listed by: DL REALTY - New
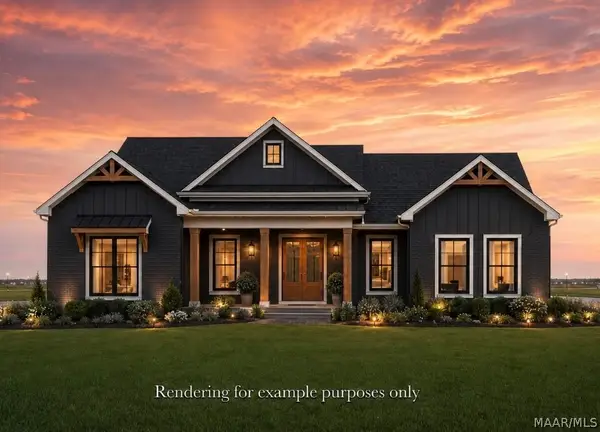 $435,000Active4 beds 3 baths2,250 sq. ft.
110 Marsh Mill Road, Wetumpka, AL 36092
MLS# 589574Listed by: DL REALTY - New
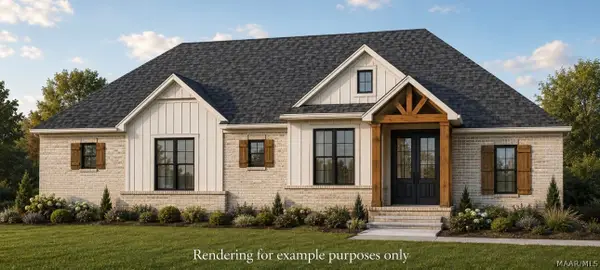 $443,250Active3 beds 3 baths2,250 sq. ft.
26 Delta Drive, Wetumpka, AL 36092
MLS# 589581Listed by: DL REALTY - New
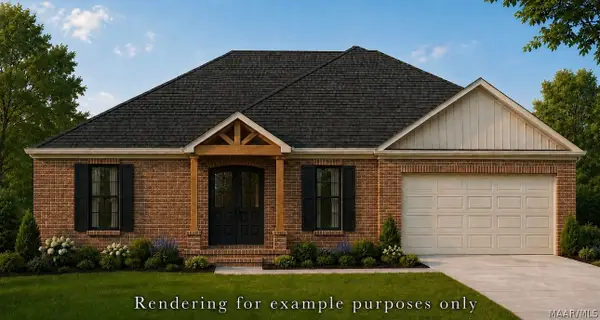 $365,706Active3 beds 2 baths1,847 sq. ft.
92 Drake Drive, Wetumpka, AL 36092
MLS# 589582Listed by: DL REALTY - New
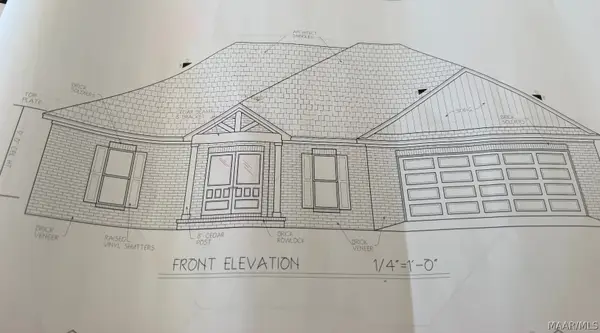 $351,690Active3 beds 2 baths1,847 sq. ft.
270 Refuge Court, Wetumpka, AL 36092
MLS# 589583Listed by: DL REALTY


Protect your home and budget from life's surprises with an Assurant Home Warranty, backed by a partner that supports you through every step of homeownership. Explore Plans.
©2026 Century 21 Real Estate LLC. All rights reserved. CENTURY 21®, the CENTURY 21 Logo and C21® are service marks owned by Century 21 Real Estate LLC. Century 21 Real Estate LLC fully supports the principles of the Fair Housing Act and the Equal Opportunity Act. Each office is independently owned and operated. Listing information is deemed reliable but not guaranteed accurate.