968 Alston Drive, Wetumpka, AL 36093
Local realty services provided by:CENTURY 21 Brandt Wright Realty, Inc.
968 Alston Drive,Wetumpka, AL 36093
$492,677
- 5 Beds
- 3 Baths
- 3,089 sq. ft.
- Single family
- Active
Listed by: ashley griffith
Office: porch light real estate, llc.
MLS#:588474
Source:AL_MLSM
Price summary
- Price:$492,677
- Price per sq. ft.:$159.49
- Monthly HOA dues:$66.67
About this home
Special incentives available (Please see agent for details and subject to change). The Cunningham floorplan features thoughtful details designed to impress. Enjoy two convenient entrances—through the garage mudroom or the large covered porch leading to the foyer. The open-concept kitchen, great room, and dining area create an ideal space for entertaining or family time. The primary retreat adjacent to the kitchen offers a luxurious bath with dual vanities and two spacious walk-in closets for ample storage. Upstairs, a versatile loft and a sweeping bonus room provide flexible space to suit your needs, whether for a playroom, guest area, or additional living space. The Cunningham floorplan adapts effortlessly to your lifestyle.
Contact an agent
Home facts
- Year built:2026
- Subdivision & Development:Coventry
- Listing ID #:588474
- Added:102 day(s) ago
- Updated:October 19, 2026 at 02:33 PM
Rooms and interior
- Bedrooms:5
- Total bathrooms:3
- Full bathrooms:3
- Rooms Total:9
- Flooring:Carpet, Plank, Vinyl, Wood
- Kitchen Description:Dishwasher, Microwave
- Living area:3,089 sq. ft.
Heating and cooling
- Cooling:Central Air, Electric
- Heating:Central, Gas
- Central air:Yes
Structure and exterior
- Year built:2026
- Building area:3,089 sq. ft.
- Lot area:0.35 Acres
- Lot Features:Outside City Limits, Sprinklers In Ground
- Architectural Style:Two Story
- Construction Materials:Brick, MetalSiding, Vinyl Siding
- Exterior Features:Covered Patio
- Foundation Description:Slab
- Levels:2 Story
Schools
- High school:Wetumpka High School
- Elementary school:Redland Elementary School
Utilities
- Water:Public
- Sewer:Septic Tank
Finances and disclosures
- Price:$492,677
- Price per sq. ft.:$159.49
Features and amenities
- Appliances:Gas Water Heater, Microwave, Tankless Water Heater
- Pool features:Community, Pool
Parking
- Parking description:Attached Garage, Garage
- Garage:Yes
- Garage spaces:2
New listings near 968 Alston Drive
- New
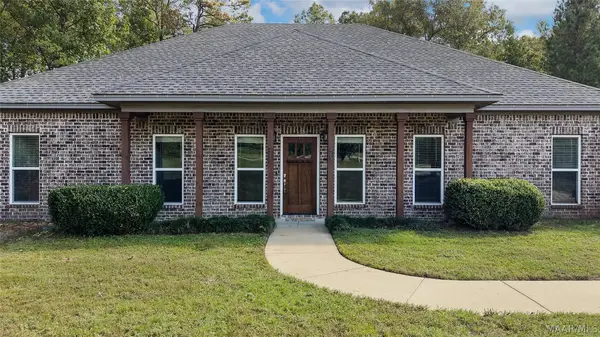 $419,900Active4 beds 3 baths2,434 sq. ft.
236 Weoka Ridge Drive, Wetumpka, AL 36092
MLS# 591353Listed by: REMAX CORNERSTONE REALTY - New
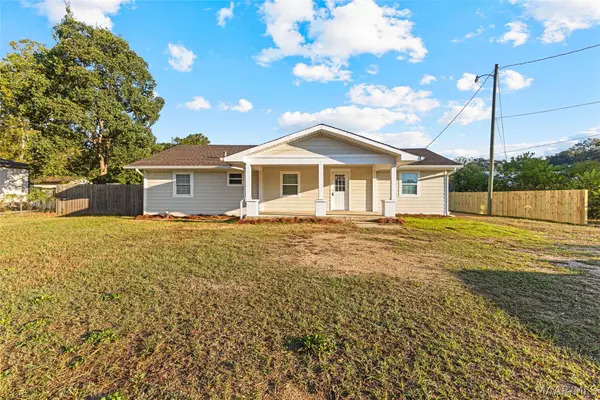 $184,900Active4 beds 2 baths1,633 sq. ft.
1878 Fitzpatrick Road, Wetumpka, AL 36092
MLS# 591341Listed by: RE/MAX CORNERSTONE PLUS - New
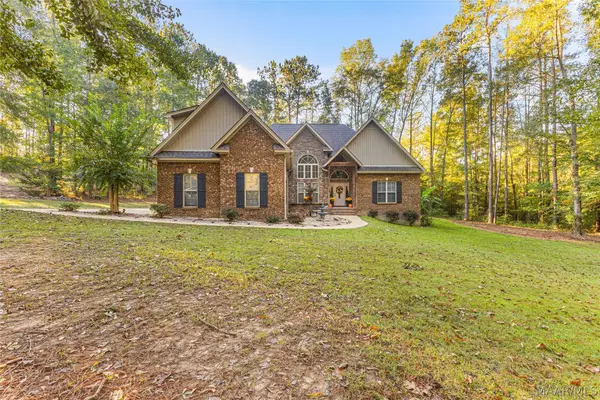 $384,900Active4 beds 4 baths2,504 sq. ft.
314 Grier Lane, Wetumpka, AL 36092
MLS# 591211Listed by: LEGACY HOMES REALTY INC - New
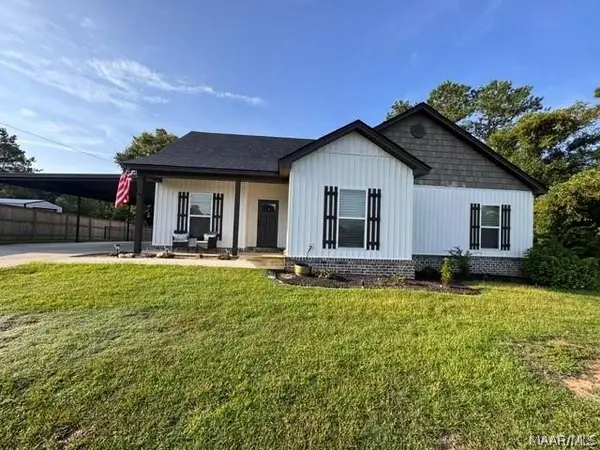 $250,000Active3 beds 2 baths1,541 sq. ft.
10 Shadow Wood Lane, Wetumpka, AL 36092
MLS# 591326Listed by: REALTY CENTRAL - New
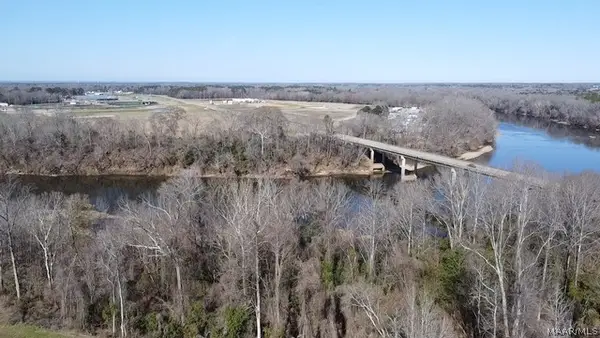
 $849,000Active20.78 Acres
1 Company Street, Wetumpka, AL 36092
MLS# 591328Listed by: CENTURY 21 BRANDT WRIGHT, INC. - New
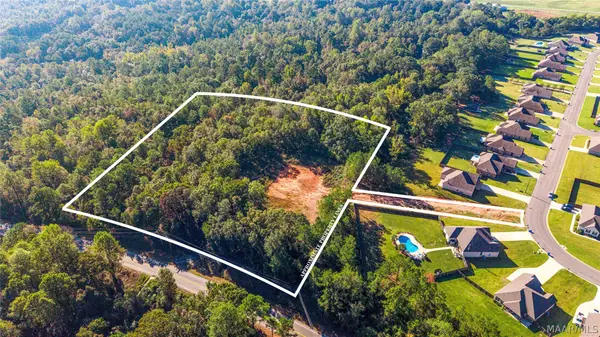 $105,000Active5.31 Acres
401 Tallahatchie Drive, Wetumpka, AL 36093
MLS# 591297Listed by: ROOTED AND LOCAL REALTY - New
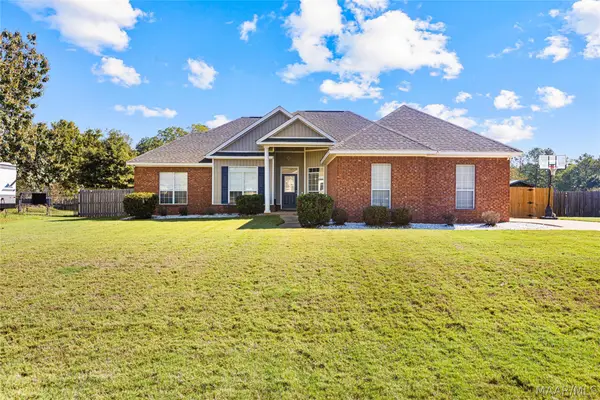 $309,900Active4 beds 2 baths1,932 sq. ft.
100 Susie's Place, Wetumpka, AL 36092
MLS# 591314Listed by: BUCK REALTY, LLC - New
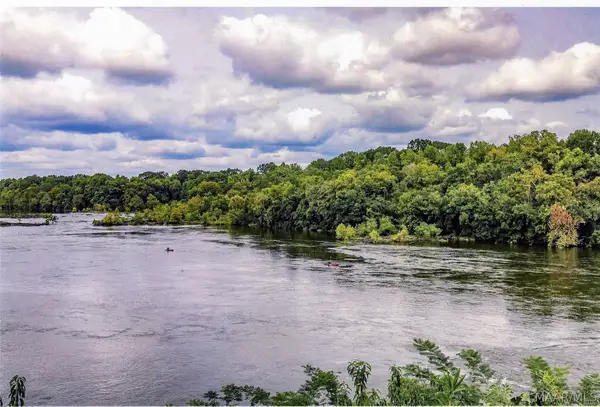 $4,450,000Active71 Acres
1855 Coosa River Parkway, Wetumpka, AL 36092
MLS# 591245Listed by: RE/MAX PROPERTIES LLC - New
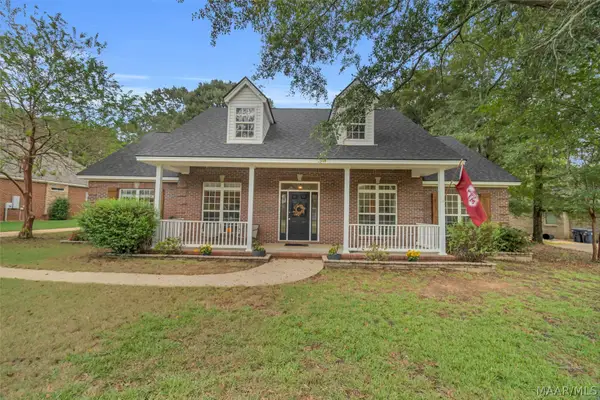 $329,900Active4 beds 3 baths2,328 sq. ft.
952 Old Ware Road, Wetumpka, AL 36093
MLS# 590790Listed by: RIVER REGION REALTY GROUP LLC - New
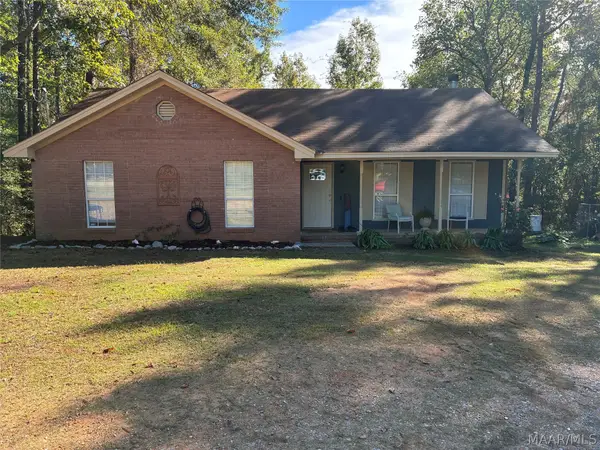 $187,900Active3 beds 2 baths1,421 sq. ft.
135 Greenleaf Drive, Wetumpka, AL 36092
MLS# 591160Listed by: HOMESOUTH REALTY GROUP, LLC.


Protect your home and budget from life's surprises with an Assurant Home Warranty, backed by a partner that supports you through every step of homeownership. Explore Plans.
©2026 Century 21 Real Estate LLC. All rights reserved. CENTURY 21®, the CENTURY 21 Logo and C21® are service marks owned by Century 21 Real Estate LLC. Century 21 Real Estate LLC fully supports the principles of the Fair Housing Act and the Equal Opportunity Act. Each office is independently owned and operated. Listing information is deemed reliable but not guaranteed accurate.