
126 WEEPING CIRCLE, Wilsonville, AL 35186
Local realty services provided by:CENTURY 21 Advantage
Listed by: freda york, misty dodson
Office: realtysouth chelsea branch
MLS#:21468145
Source:AL_BAMLS
Price summary
- Price:$279,900
- Price per sq. ft.:$176.26
About this home
Charming 3 BR / 2 BA Home in Desirable Chelsea School District! Welcome to your private retreat! Nestled in a quiet, peaceful neighborhood, this lovely 3-bedroom, 2-bathroom home offers comfortable single-level living and wonderful outdoor features. Relax on your comfortable screened porch, and step outside to your fenced backyard—ideal for pets and play—or take a short stroll to the private neighborhood lake with a scenic walking path right around the water. There is even a very large walk-up attic that can be easily finished for a perfect Bonus / Play room. Located in the sought-after Chelsea School District, this property combines tranquility with everyday convenience. Don't miss out on this rare find! Contact us today to schedule your private tour.
Contact an agent
Home facts
- Year built:2009
- Listing ID #:21468145
- Added:2 day(s) ago
- Updated:October 23, 2026 at 03:51 AM
Rooms and interior
- Bedrooms:3
- Total bathrooms:2
- Full bathrooms:2
- Flooring:Carpet, Hardwood Laminate, Vinyl
- Bathrooms Description:Garden Tub, Jetted Tub, Linen Closet, Separate Shower, Tub/Shower Combo
- Kitchen Description:Breakfast Bar, Cooktop-Electric, Dishwasher Built-In, Laminate Counter, Microwave Built-In, Pantry, Some Stainless Appliances, Stove-Electric
- Bedroom Description:Split Bedrooms, Walk-In Closets
- Living area:1,588 sq. ft.
Heating and cooling
- Cooling:Electric
- Heating:Gas Heat
Structure and exterior
- Year built:2009
- Building area:1,588 sq. ft.
- Lot area:0.16 Acres
- Construction Materials:1 Side Brick, Siding-Hardiplank
- Exterior Features:Fenced Yard, Porch Screened, Screen Patio
- Foundation Description:Slab
- Levels:1 Story
Schools
- High school:CHELSEA
- Middle school:CHELSEA
- Elementary school:CHELSEA PARK
Utilities
- Water:Public Water
- Sewer:Sewer Connected
Finances and disclosures
- Price:$279,900
- Price per sq. ft.:$176.26
Features and amenities
- Appliances:Cooktop - Electric, Dishwasher Built-In, Microwave Built-In, Some Stainless Appliances, Stove - Electric
- Laundry features:Dryer-Electric, Laundry in Middle Level, Washer Hookup
- Amenities:Cathedral/Vaulted, Fishing, Private Lake, Recess Lighting, Sidewalks, Smooth Ceilings, Walk-up Attic, Walking Paths
Parking
- Parking description:Attached, Driveway Parking, Parking (MLVL)
- Garage spaces:2
New listings near 126 WEEPING CIRCLE
- New
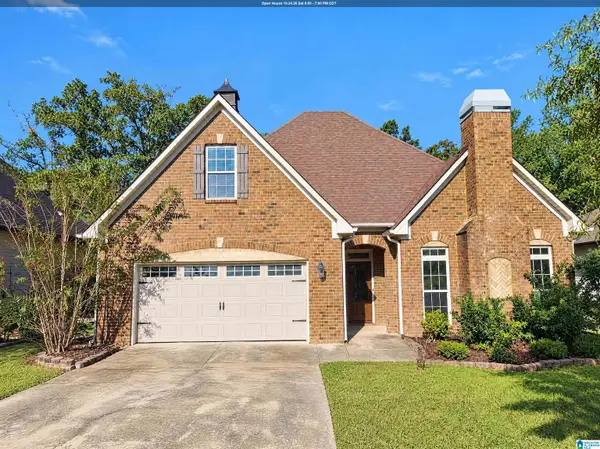 $297,000Active3 beds 2 baths2,041 sq. ft.
132 WILLOW VIEW LANE, Wilsonville, AL 35186
MLS# 21468385Listed by: OPENDOOR BROKERAGE LLC - New
 $299,900Active4 beds 3 baths2,400 sq. ft.
2843 INDIAN SHOALS ROAD, Wilsonville, AL 35186
MLS# 21468244Listed by: ARC REALTY - HOOVER - New
 $309,900Active3 beds 2 baths2,488 sq. ft.
160 HIGHWAY 443, Wilsonville, AL 35186
MLS# 21468151Listed by: REAL BROKER LLC - New
 $549,900Active5 beds 4 baths3,588 sq. ft.
2000 SHADOW OAKS CIRCLE, Wilsonville, AL 35186
MLS# 21468106Listed by: ARC REALTY - HOOVER - New
 $219,900Active4 beds 2 baths2,300 sq. ft.
1836 HIGHWAY 48, Wilsonville, AL 35186
MLS# 21467825Listed by: EXP REALTY, LLC CENTRAL - New
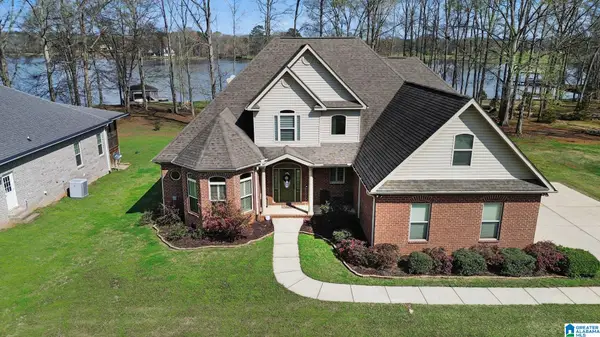 $729,900Active5 beds 3 baths3,097 sq. ft.
134 BARNSLEY STREET, Wilsonville, AL 35186
MLS# 21467819Listed by: ARC REALTY PELHAM BRANCH - New
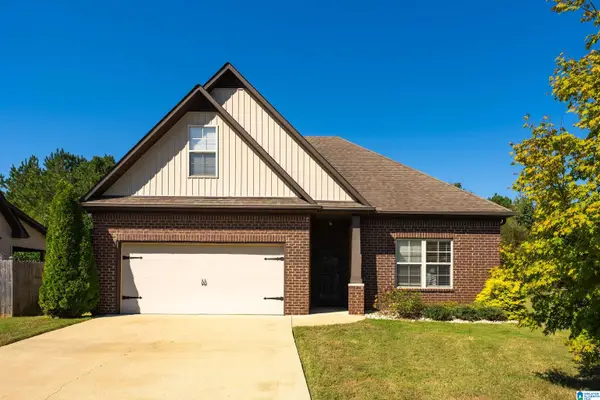 $285,900Active3 beds 2 baths1,691 sq. ft.
143 WEEPING CIRCLE, Wilsonville, AL 35186
MLS# 21467652Listed by: SOLD SOUTH REALTY - New
 $219,000Active3 beds 2 baths1,196 sq. ft.
10580 N MAIN STREET, Wilsonville, AL 35186
MLS# 21467606Listed by: RE/MAX ADVANTAGE  $250,000Active10 Acres
0 HIGHWAY 32, Wilsonville, AL 35186
MLS# 21467426Listed by: REAL BROKER LLC


Protect your home and budget from life's surprises with an Assurant Home Warranty, backed by a partner that supports you through every step of homeownership. Explore Plans.
©2026 Century 21 Real Estate LLC. All rights reserved. CENTURY 21®, the CENTURY 21 Logo and C21® are service marks owned by Century 21 Real Estate LLC. Century 21 Real Estate LLC fully supports the principles of the Fair Housing Act and the Equal Opportunity Act. Each office is independently owned and operated. Listing information is deemed reliable but not guaranteed accurate.