
109 INDIAN HILL DRIVE, Woodstock, AL 35188
Local realty services provided by:CENTURY 21 Novus
Listed by: carrie fitts
Office: carrie fitts real estate
MLS#:21461200
Source:AL_BAMLS
Price summary
- Price:$399,900
- Price per sq. ft.:$171.48
About this home
This inviting 4-Bedroom, 3.5 Bath home features beautiful hardwood floors throughout and a convenient main-level primary bedroom with walk-in closet and ensuite. Primary bath has been updated to include a soaker tub and separate shower as well as a double vanity. Updated kitchen has granite countertops, stainless appliances, and a cozy breakfast nook or coffee bar. Enjoy peaceful outdoor living on the covered porch and covered patio, perfect for relaxing or entertaining amid the wooded 2 Acre setting. The spacious backyard is also completely fenced for added security and enjoyment. A full walkout basement offers generous storage space or the perfect man cave. This home offers a wonderful blend of comfort, functionality, and natural beauty. Call your favorite Realtor for a Showing today!
Contact an agent
Home facts
- Year built:1998
- Listing ID #:21461200
- Added:1 day(s) ago
- Updated:August 05, 2026 at 04:52 AM
Rooms and interior
- Bedrooms:4
- Total bathrooms:4
- Full bathrooms:3
- Half bathrooms:1
- Flooring:Hardwood
- Bathrooms Description:Tub/Shower Combo
- Kitchen Description:Tile Counter
- Living area:2,332 sq. ft.
Heating and cooling
- Cooling:Dual Systems, Electric
- Heating:Central, Dual Systems, Electric
Structure and exterior
- Year built:1998
- Building area:2,332 sq. ft.
- Lot area:2.03 Acres
- Exterior Features:Covered Deck, Covered Patio
- Foundation Description:Slab
- Levels:2 Stories
Schools
- High school:WEST BLOCTON
- Middle school:WEST BLOCTON
- Elementary school:WEST BLOCTON
Utilities
- Water:Public Water
- Sewer:Septic
Finances and disclosures
- Price:$399,900
- Price per sq. ft.:$171.48
Features and amenities
- Laundry features:Dryer-Electric, Laundry in Middle Level, Washer Hookup
- Amenities:Pull-Down Attic
Parking
- Parking description:Parking (MLVL)
New listings near 109 INDIAN HILL DRIVE
- New
 $319,900Active4 beds 3 baths1,964 sq. ft.
195 PIKE ROAD, Woodstock, AL 35188
MLS# 21460766Listed by: A SQUARED PROPERTIES, LLC  $24,900Pending1.8 Acres
0 OLD WOODSTOCK ROAD, Woodstock, AL 35188
MLS# 21458783Listed by: FIVE STAR REAL ESTATE, LLC $235,000Active3 beds 2 baths1,702 sq. ft.
503 GEORGIA LOOP ROAD, Woodstock, AL 35188
MLS# 21458367Listed by: KELLER WILLIAMS REALTY HOOVER $395,300Active4 beds 3 baths2,962 sq. ft.
770 PIKE ROAD, Woodstock, AL 35188
MLS# 21457108Listed by: SADBERRY REAL ESTATE LLC $274,900Active3 beds 2 baths1,378 sq. ft.
15 SHADY COURT, Woodstock, AL 35188
MLS# 21457050Listed by: FIVE STAR REAL ESTATE, LLC $339,850Active4 beds 3 baths1,975 sq. ft.
1000 WOODSTOCK CROSSINGS DRIVE, Woodstock, AL 35111
MLS# 21456858Listed by: VC REALTY LLC $373,850Active4 beds 3 baths2,154 sq. ft.
2000 WOODSTOCK CROSSINGS DRIVE, Woodstock, AL 35111
MLS# 21456861Listed by: VC REALTY LLC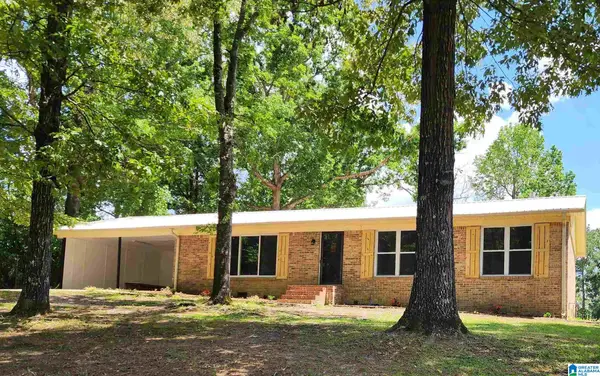 $229,900Pending3 beds 2 baths1,544 sq. ft.
20595 FAYNELL CIRCLE, Woodstock, AL 35188
MLS# 21454289Listed by: WARRIOR REAL ESTATE INC- Open Sat, 11am to 3pm
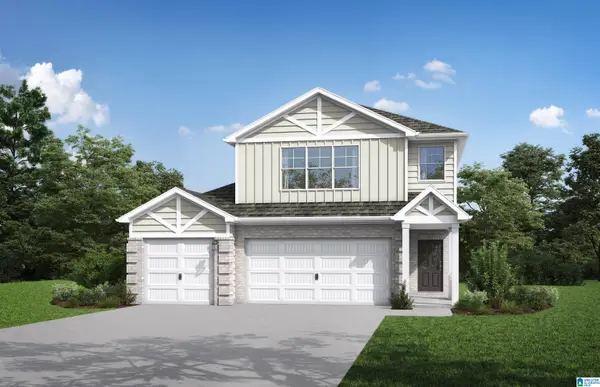 $364,850Active4 beds 3 baths2,487 sq. ft.
12636 WOODSTOCK CROSSINGS DRIVE, Woodstock, AL 35111
MLS# 21453664Listed by: VC REALTY LLC


Protect your home and budget from life's surprises with an Assurant Home Warranty, backed by a partner that supports you through every step of homeownership. Explore Plans.
©2026 Century 21 Real Estate LLC. All rights reserved. CENTURY 21®, the CENTURY 21 Logo and C21® are service marks owned by Century 21 Real Estate LLC. Century 21 Real Estate LLC fully supports the principles of the Fair Housing Act and the Equal Opportunity Act. Each office is independently owned and operated. Listing information is deemed reliable but not guaranteed accurate.