
1085 Mountain Side Cove, Alexander, AR 72002
Local realty services provided by:CENTURY 21 United
1085 Mountain Side Cove,Alexander, AR 72002
$307,495
- 4 Beds
- 2 Baths
- 2,274 sq. ft.
- Single family
- Active
Listed by: chrystal nave
Office: real broker
MLS#:26027972
Source:AR_CARMLS
Price summary
- Price:$307,495
- Price per sq. ft.:$135.22
About this home
SELLER OFFERING UP TO $7,000 IN CLOSING COST! Tucked away on a quiet cul-de-sac, this beautifully maintained home offers the perfect combination of privacy, comfort, and many updates. From the moment you arrive, you’ll appreciate the inviting curb appeal and peaceful setting. Step inside to discover spacious living areas featuring recessed lighting, a warm fireplace, and an open layout that’s perfect for both everyday living and entertaining. The kitchen flows seamlessly into the living and dining spaces, while the updated primary suite provides a relaxing retreat with a stunning spa-inspired bath. Outside, enjoy your own private oasis with a fully fenced backyard, mature landscaping, a sprinkler system to keep the lawn looking its best, and a storage building for all your outdoor essentials. Major updates have already been completed for peace of mind, including a new roof and newer HVAC system, allowing you to move in with confidence. If you’ve been searching for a home that offers modern updates, privacy, and a fantastic location just minutes from Bryant and Little Rock, 1085 Mountainside Cove is one you won’t want to miss. ....
Contact an agent
Home facts
- Year built:2014
- Subdivision & Development:EMERALD MOUNTAIN
- Listing ID #:26027972
- Added:102 day(s) ago
- Updated:October 21, 2026 at 02:34 PM
Rooms and interior
- Bedrooms:4
- Total bathrooms:2
- Full bathrooms:2
- Flooring:Carpet, Tile, Wood
- Dining Description:Eat-In Kitchen, Separate Dining Room
- Kitchen Description:Dishwasher, Disposal, Electric Range, Free-Standing Stove, Ice Maker Connection, Microwave, Pantry
- Bedroom Description:3 Bedrooms Same Level
- Living area:2,274 sq. ft.
Structure and exterior
- Roof:Architectural Shingle, Composition
- Year built:2014
- Building area:2,274 sq. ft.
- Lot area:0.21 Acres
- Lot Features:Corner Lot
- Architectural Style:Traditional
- Construction Materials:Brick, Metal/Vinyl Siding
- Exterior Features:Guttering, Lawn Sprinkler, Patio, Porch
- Foundation Description:Slab/Crawl Combination
- Levels:2 Stories
Utilities
- Water:Water-Public
- Sewer:Sewer-Public
Finances and disclosures
- Price:$307,495
- Price per sq. ft.:$135.22
- Tax amount:$3,427
Features and amenities
- Appliances:Dishwasher, Disposal, Electric Range, Free-Standing Stove, Ice Maker Connection, Microwave
- Laundry features:Laundry Room
- Amenities:TV-Cable
Parking
- Parking description:Garage, Two Car
New listings near 1085 Mountain Side Cove
- New
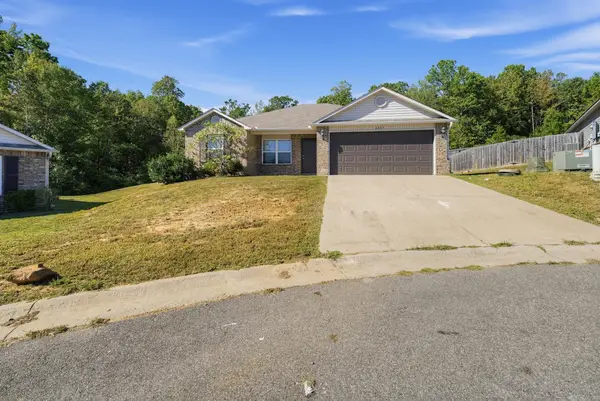 $190,000Active3 beds 2 baths1,243 sq. ft.
Address Withheld By Seller, Alexander, AR 72002
MLS# 26042321Listed by: KW MARKET PRO REALTY - New
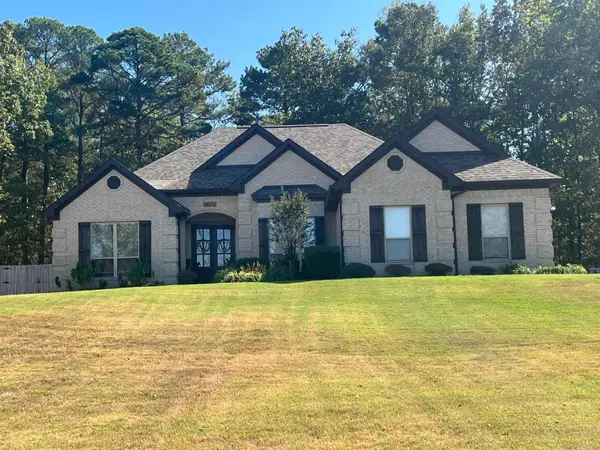 $399,000Active4 beds 2 baths2,030 sq. ft.
14792 Congo Ferndale, Alexander, AR 72002
MLS# 26041896Listed by: ERA TEAM REAL ESTATE - New
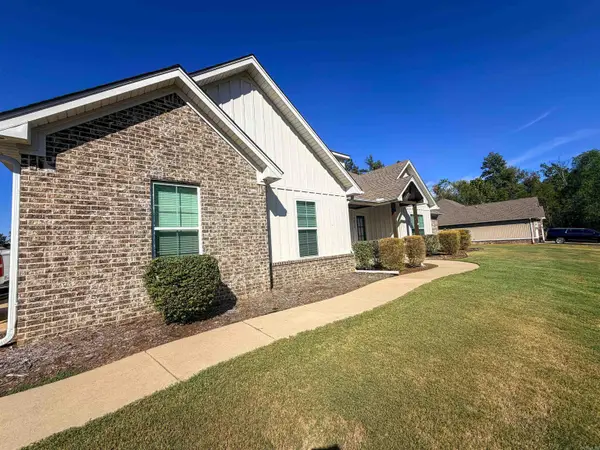 $495,000Active4 beds 3 baths2,697 sq. ft.
7032 Kasen Drive, Alexander, AR 72002
MLS# 26041729Listed by: CRYE-LEIKE REALTORS BENTON BRANCH - New
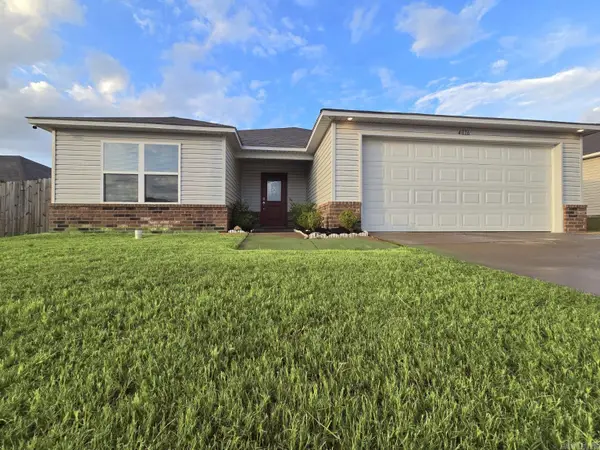 $219,900Active4 beds 2 baths1,909 sq. ft.
4016 Redberry Court, Alexander, AR 72002
MLS# 26041751Listed by: CBRPM GROUP 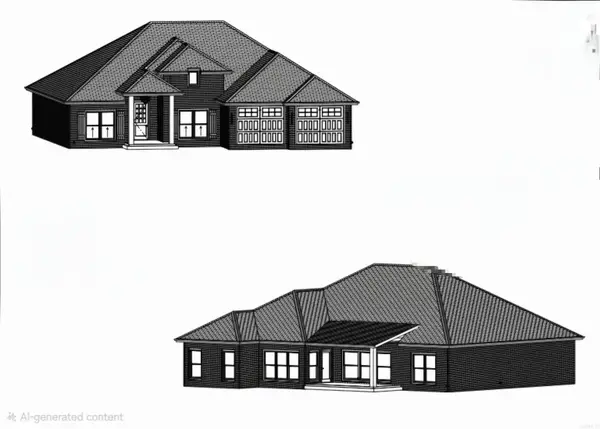 $449,000Pending4 beds 3 baths2,348 sq. ft.
7049 Cold Creek Drive, Bryant, AR 72002
MLS# 26041579Listed by: ADKINS & ASSOCIATES REAL ESTATE- New
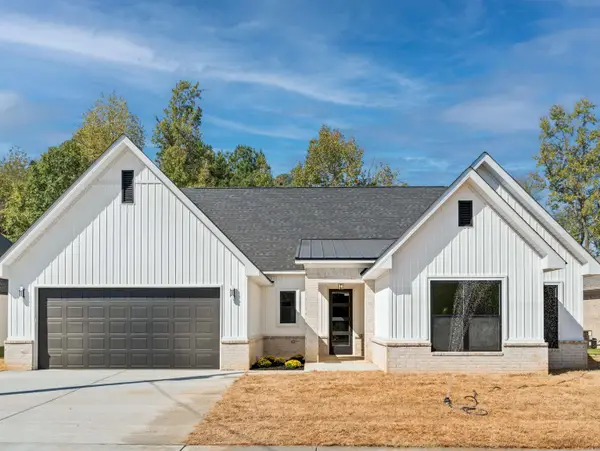 $452,000Active4 beds 4 baths2,393 sq. ft.
7089 Cold Creek Drive, Alexander, AR 72002
MLS# 26041504Listed by: BAXLEY-PENFIELD-MOUDY REALTORS - New
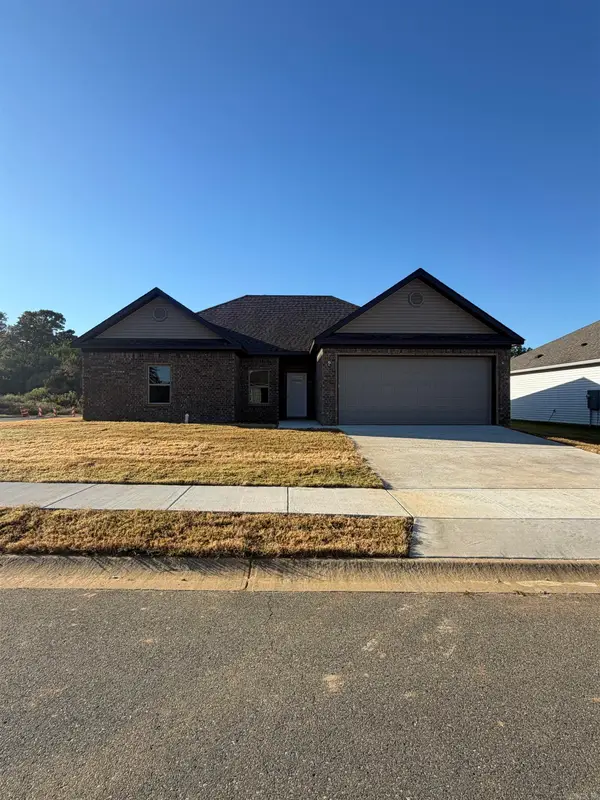 $287,500Active3 beds 2 baths1,700 sq. ft.
6566 Amalie Drive, Alexander, AR 72002
MLS# 26041399Listed by: BAXLEY-PENFIELD-MOUDY REALTORS - New
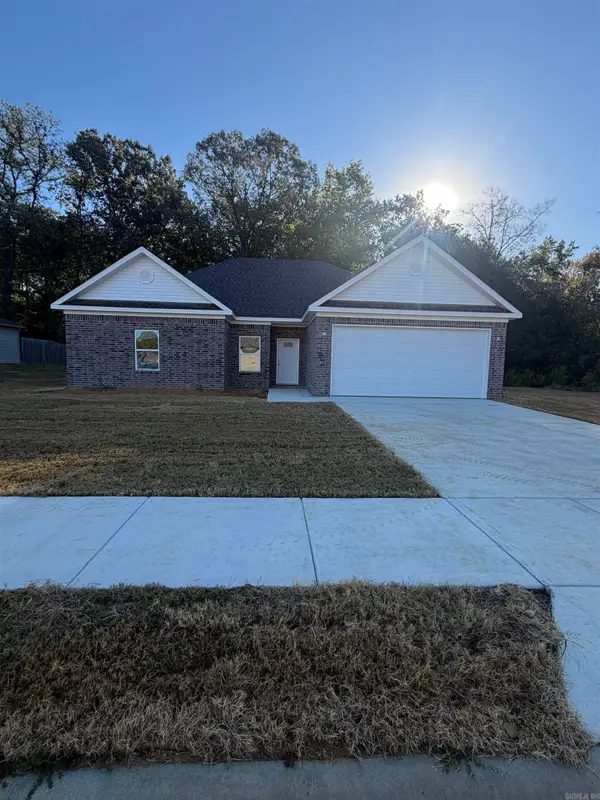 $287,500Active3 beds 2 baths1,700 sq. ft.
5548 Bundy Drive, Alexander, AR 72002
MLS# 26041403Listed by: BAXLEY-PENFIELD-MOUDY REALTORS - New
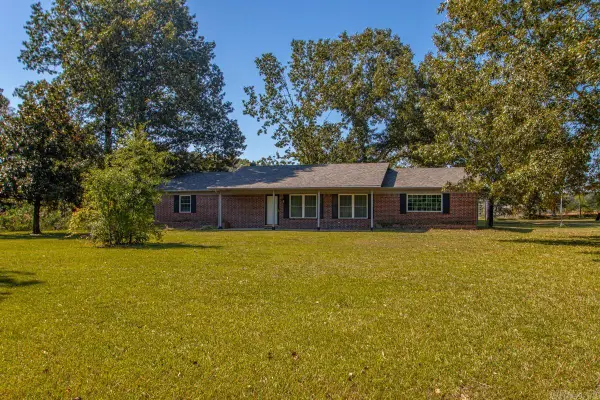 $249,900Active3 beds 2 baths1,608 sq. ft.
17139 S Alexander Road, Alexander, AR 72002
MLS# 26041220Listed by: RE/MAX PROPERTIES - New
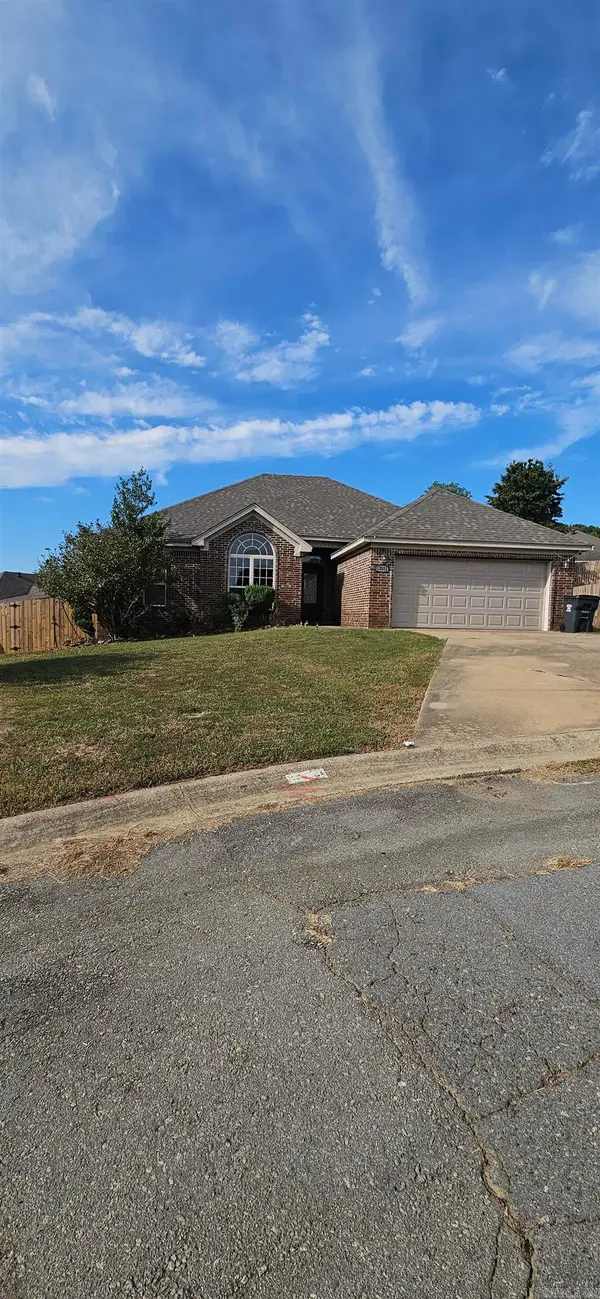 $225,000Active3 beds 2 baths1,534 sq. ft.
13511 Dynasty Drive, Alexander, AR 72002
MLS# 26041171Listed by: TRUMAN BALL REAL ESTATE


Protect your home and budget from life's surprises with an Assurant Home Warranty, backed by a partner that supports you through every step of homeownership. Explore Plans.
©2026 Century 21 Real Estate LLC. All rights reserved. CENTURY 21®, the CENTURY 21 Logo and C21® are service marks owned by Century 21 Real Estate LLC. Century 21 Real Estate LLC fully supports the principles of the Fair Housing Act and the Equal Opportunity Act. Each office is independently owned and operated. Listing information is deemed reliable but not guaranteed accurate.