
109 Liberty Oaks, Alexander, AR 72002
Local realty services provided by:CENTURY 21 H.S.V. Realty
109 Liberty Oaks,Alexander, AR 72002
$699,000
- 4 Beds
- 4 Baths
- 3,110 sq. ft.
- Single family
- Active
Listed by: denise hipskind
Office: irealty arkansas - benton
MLS#:26032947
Source:AR_CARMLS
Price summary
- Price:$699,000
- Price per sq. ft.:$224.76
About this home
Simply stunning new construction home with room for everyone and s dedicated office. One acre lot and 3 car garage. Upgraded cabinets and finishes throughout, including wood floors in all main areas. Should be finished by late September.
Contact an agent
Home facts
- Year built:2026
- Subdivision & Development:Not In List
- Listing ID #:26032947
- Added:69 day(s) ago
- Updated:October 21, 2026 at 02:34 PM
Rooms and interior
- Bedrooms:4
- Total bathrooms:4
- Full bathrooms:3
- Half bathrooms:1
- Flooring:Carpet, Tile, Wood
- Dining Description:Breakfast Bar, Separate Dining Room
- Kitchen Description:Dishwasher, Disposal, Gas Range, Microwave, Pantry
- Bedroom Description:4 Bedrooms Same Level, Primary Bedroom Apart, Primary Bedroom/Main Level
- Living area:3,110 sq. ft.
Structure and exterior
- Roof:Architectural Shingle
- Year built:2026
- Building area:3,110 sq. ft.
- Lot area:1.03 Acres
- Lot Features:In Subdivision, Level
- Architectural Style:Craftsman, Traditional
- Construction Materials:Brick
- Exterior Features:Guttering, Lawn Sprinkler, Patio
- Foundation Description:Slab
- Levels:1 Story
Utilities
- Water:Water Heater-Gas, Water-Public
- Sewer:Septic
Finances and disclosures
- Price:$699,000
- Price per sq. ft.:$224.76
- Tax amount:$5,000
Features and amenities
- Appliances:Dishwasher, Disposal, Gas Range, Microwave
- Laundry features:Laundry Room, Washer Connection
- Amenities:Built-Ins, Floored Attic, Sheet Rock, Smoke Detector(s), Walk-In Closet(s), Walk-in Shower
Parking
- Parking description:Garage, Three Car
New listings near 109 Liberty Oaks
- New
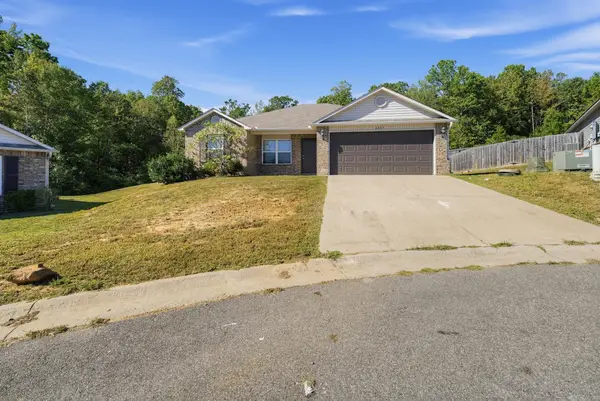 $190,000Active3 beds 2 baths1,243 sq. ft.
Address Withheld By Seller, Alexander, AR 72002
MLS# 26042321Listed by: KW MARKET PRO REALTY - New
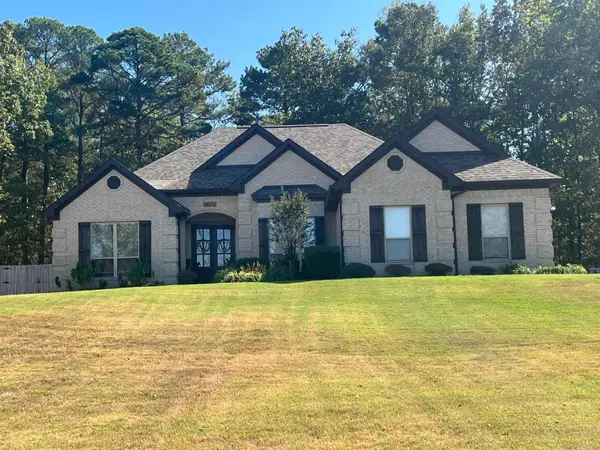 $399,000Active4 beds 2 baths2,030 sq. ft.
14792 Congo Ferndale, Alexander, AR 72002
MLS# 26041896Listed by: ERA TEAM REAL ESTATE - New
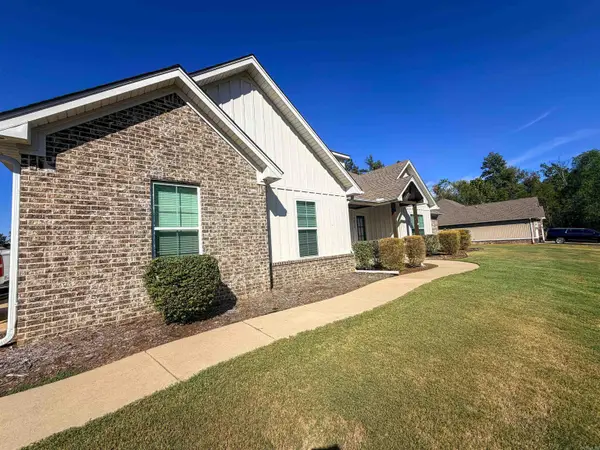 $495,000Active4 beds 3 baths2,697 sq. ft.
7032 Kasen Drive, Alexander, AR 72002
MLS# 26041729Listed by: CRYE-LEIKE REALTORS BENTON BRANCH - New
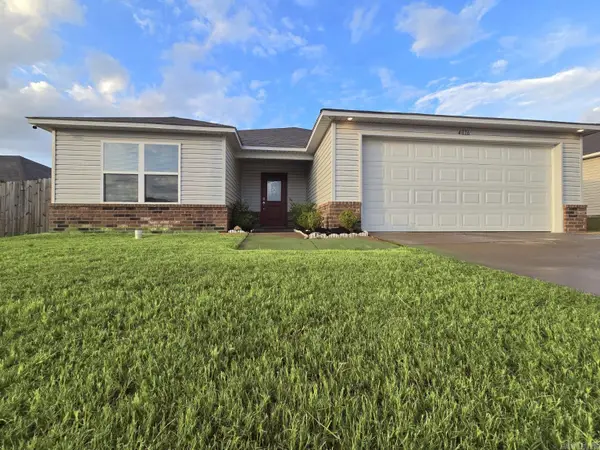 $219,900Active4 beds 2 baths1,909 sq. ft.
4016 Redberry Court, Alexander, AR 72002
MLS# 26041751Listed by: CBRPM GROUP 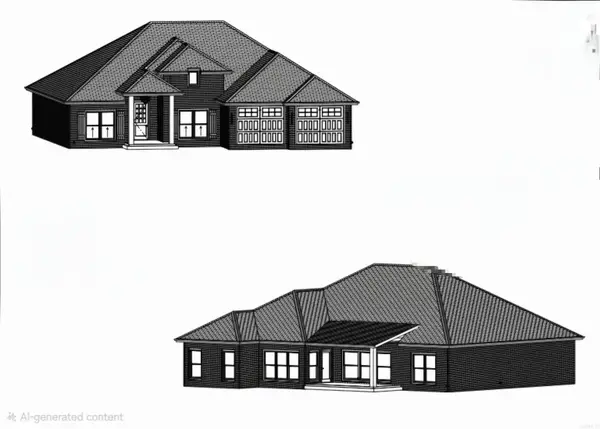 $449,000Pending4 beds 3 baths2,348 sq. ft.
7049 Cold Creek Drive, Bryant, AR 72002
MLS# 26041579Listed by: ADKINS & ASSOCIATES REAL ESTATE- New
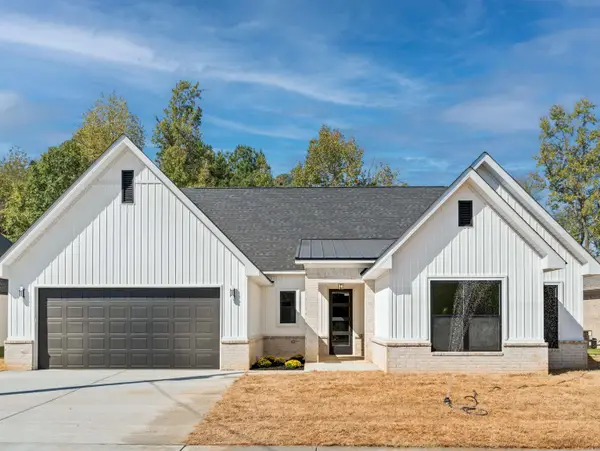 $452,000Active4 beds 4 baths2,393 sq. ft.
7089 Cold Creek Drive, Alexander, AR 72002
MLS# 26041504Listed by: BAXLEY-PENFIELD-MOUDY REALTORS - New
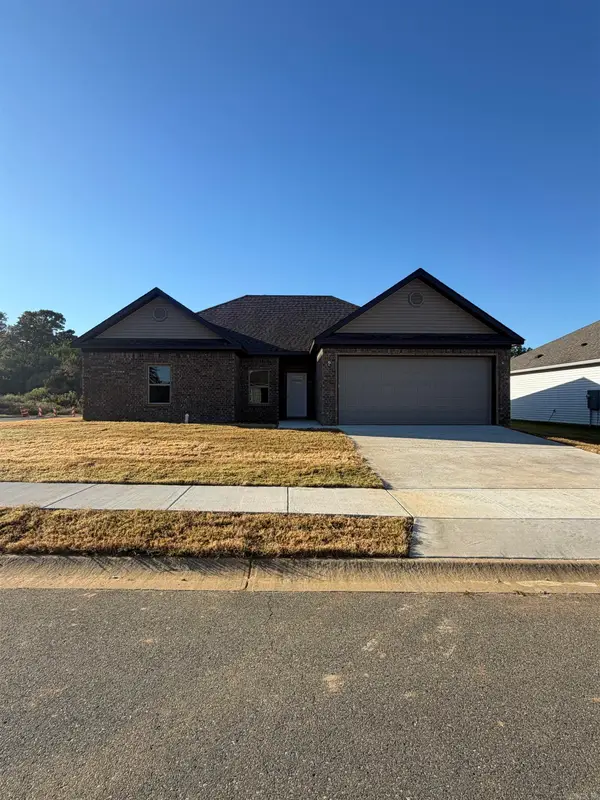 $287,500Active3 beds 2 baths1,700 sq. ft.
6566 Amalie Drive, Alexander, AR 72002
MLS# 26041399Listed by: BAXLEY-PENFIELD-MOUDY REALTORS - New
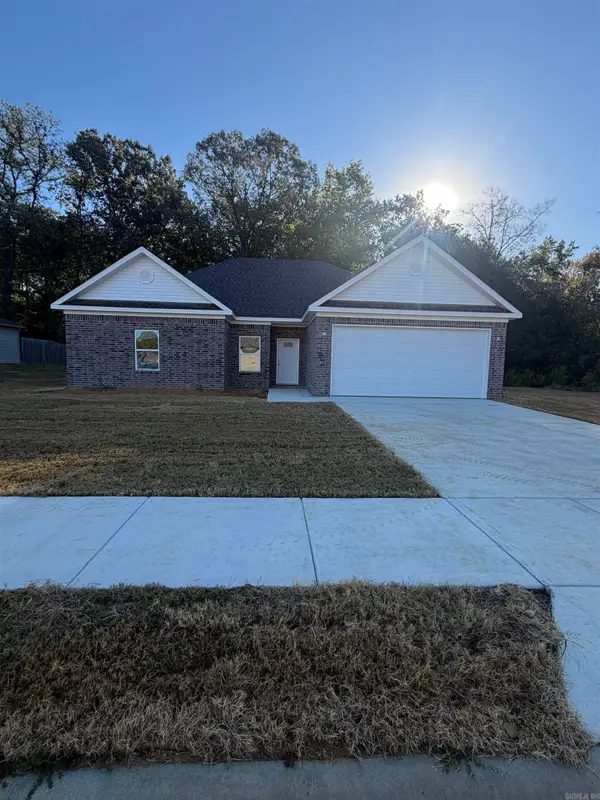 $287,500Active3 beds 2 baths1,700 sq. ft.
5548 Bundy Drive, Alexander, AR 72002
MLS# 26041403Listed by: BAXLEY-PENFIELD-MOUDY REALTORS - New
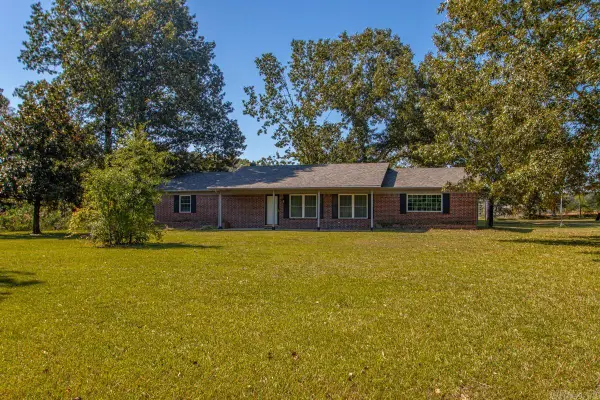 $249,900Active3 beds 2 baths1,608 sq. ft.
17139 S Alexander Road, Alexander, AR 72002
MLS# 26041220Listed by: RE/MAX PROPERTIES - New
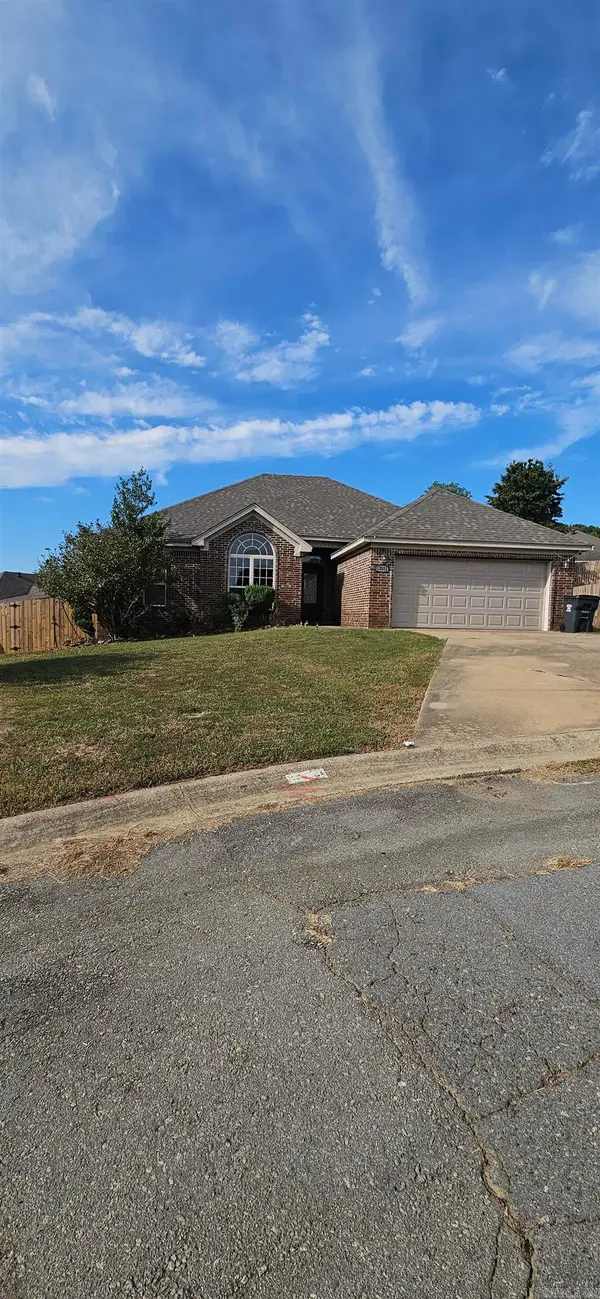 $225,000Active3 beds 2 baths1,534 sq. ft.
13511 Dynasty Drive, Alexander, AR 72002
MLS# 26041171Listed by: TRUMAN BALL REAL ESTATE


Protect your home and budget from life's surprises with an Assurant Home Warranty, backed by a partner that supports you through every step of homeownership. Explore Plans.
©2026 Century 21 Real Estate LLC. All rights reserved. CENTURY 21®, the CENTURY 21 Logo and C21® are service marks owned by Century 21 Real Estate LLC. Century 21 Real Estate LLC fully supports the principles of the Fair Housing Act and the Equal Opportunity Act. Each office is independently owned and operated. Listing information is deemed reliable but not guaranteed accurate.