11307 Samples Road, Alexander, AR 72002
Local realty services provided by:CENTURY 21 United
11307 Samples Road,Alexander, AR 72002
$360,000
- 3 Beds
- 2 Baths
- 1,530 sq. ft.
- Single family
- Active
Listed by:
 Madison Motes(417) 592 - 5985CENTURY 21 Parker & Scroggins Realty
Office: century 21 parker & scroggins realty - hot springs
MLS#:26036895
Source:AR_CARMLS
Price summary
- Price:$360,000
- Price per sq. ft.:$235.29
About this home
Country living with convenience! Welcome to your own slice of the country in Alexander, where peaceful acreage and space to spread out meet easy access to town. Located just approximately 17 minutes from the heart of Benton, this 1,530 sq ft home offers the best of both worlds. Situated on 3.50 fully fenced acres, the property provides plenty of room for outdoor living, pets, hobbies, gardening, recreation, or simply enjoying the privacy and open space. A 30x30 shop with city water/electric, offers excellent space for a workshop, equipment, storage, or hobbies, while 2 additional storage sheds provide even more room to keep everything organized. Whether you’re looking for a place to enjoy a slower pace of life, room for your animals and projects, or simply more land and privacy, this property offers a rare combination of acreage, usable improvements, and convenient access to Benton. Come experience the space, privacy, and country feel this Alexander property has to offer!
Contact an agent
Home facts
- Year built:1964
- Subdivision & Development:Not In List
- Listing ID #:26036895
- Added:1 day(s) ago
- Updated:September 10, 2026 at 02:32 PM
Rooms and interior
- Bedrooms:3
- Total bathrooms:2
- Full bathrooms:2
- Flooring:Carpet, Tile, Wood
- Dining Description:Kitchen/Dining Combo
- Kitchen Description:Dishwasher, Gas Range, Microwave, Refrigerator-Stays
- Bedroom Description:3 Bedrooms Same Level
- Living area:1,530 sq. ft.
Heating and cooling
- Cooling:Central Cool-Electric
- Heating:Central Heat-Gas
Structure and exterior
- Roof:Architectural Shingle
- Year built:1964
- Building area:1,530 sq. ft.
- Lot area:3.5 Acres
- Lot Features:Level, Rural Property
- Architectural Style:Traditional
- Construction Materials:Metal/Vinyl Siding
- Exterior Features:Gazebo, Porch
- Foundation Description:Crawl Space
- Levels:1 Story
Utilities
- Water:Water Heater-Gas, Water-Public, Well
- Sewer:Septic
Finances and disclosures
- Price:$360,000
- Price per sq. ft.:$235.29
- Tax amount:$736
Features and amenities
- Appliances:Dishwasher, Gas Range, Microwave
- Laundry features:Dryer Connection-Electric, Laundry Room, Washer Connection
- Amenities:Sheet Rock
Parking
- Parking description:Carport, Two Car
New listings near 11307 Samples Road
- New
 $454,800Active4 beds 3 baths2,430 sq. ft.
7081 Cold Creek Drive, Alexander, AR 72002
MLS# 26036919Listed by: SIGNATURE PROPERTIES - New
 $375,800Active3 beds 3 baths2,211 sq. ft.
6841 Rudolph Road, Alexander, AR 72002
MLS# 26036920Listed by: SIGNATURE PROPERTIES - New
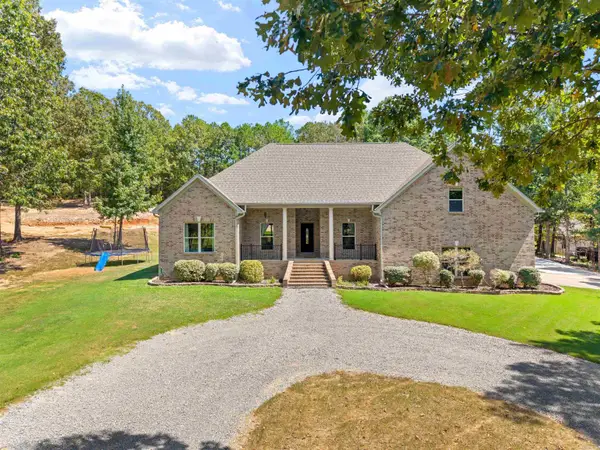
 $599,900Active4 beds 3 baths3,016 sq. ft.
234 E Ridgewood Drive, Alexander, AR 72002
MLS# 26036751Listed by: CENTURY 21 PARKER & SCROGGINS REALTY - BRYANT - New
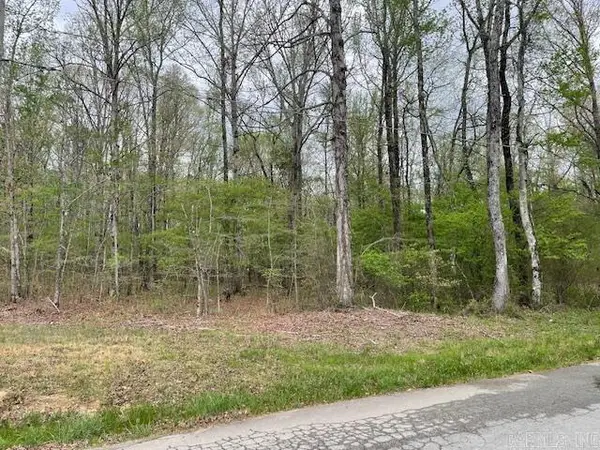 $88,000Active2.64 Acres
000 Sparks, Alexander, AR 72002
MLS# 26036697Listed by: CENTURY 21 PARKER & SCROGGINS REALTY - BENTON - New
 $335,000Active20 Acres
000 Reed Road, Alexander, AR 72002
MLS# 26036495Listed by: CENTURY 21 PARKER & SCROGGINS REALTY - BRYANT - New
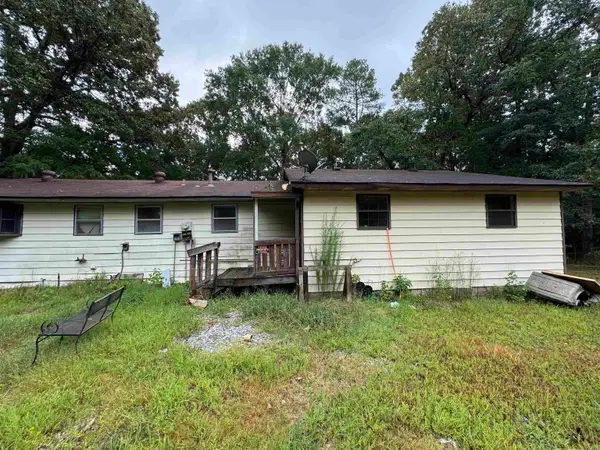 $199,000Active3 beds 2 baths2,362 sq. ft.
13938 E Polk Road, Alexander, AR 72002
MLS# 26036312Listed by: EXP REALTY - New
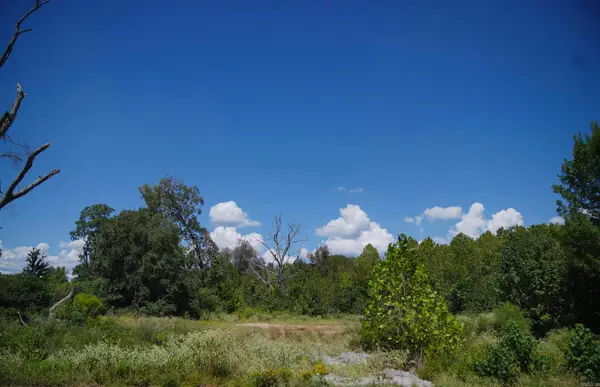 $160,000Active6.88 Acres
3324 Hilldale Road, Alexander, AR 72002
MLS# 26036273Listed by: CBRPM BRYANT - Open Sun, 2 to 4pmNew
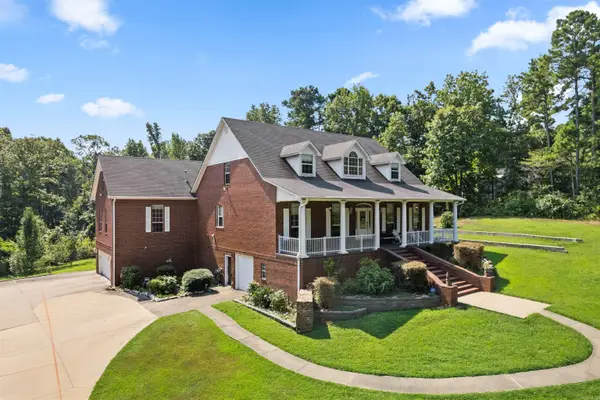 $799,990Active4 beds 4 baths4,351 sq. ft.
9770 Springhill Farms Drive, Alexander, AR 72002
MLS# 26036280Listed by: CENTURY 21 PRESTIGE REALTY - New
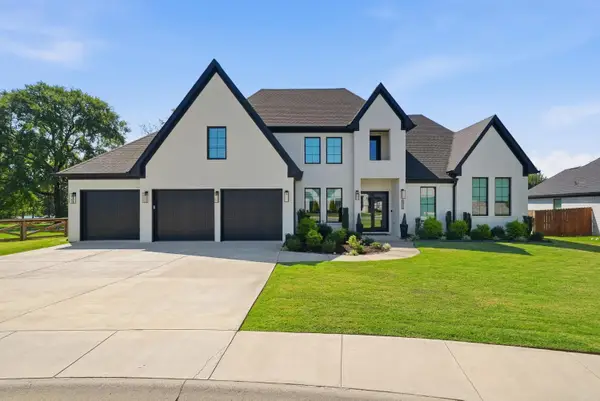 $595,000Active3 beds 3 baths3,095 sq. ft.
6912 Fields Drive, Alexander, AR 72002
MLS# 26036267Listed by: CHARLOTTE JOHN COMPANY (LITTLE ROCK)


Protect your home and budget from life's surprises with an Assurant Home Warranty, backed by a partner that supports you through every step of homeownership. Explore Plans.
©2026 Century 21 Real Estate LLC. All rights reserved. CENTURY 21®, the CENTURY 21 Logo and C21® are service marks owned by Century 21 Real Estate LLC. Century 21 Real Estate LLC fully supports the principles of the Fair Housing Act and the Equal Opportunity Act. Each office is independently owned and operated. Listing information is deemed reliable but not guaranteed accurate.