
13616 Dynasty Drive, Alexander, AR 72002
Local realty services provided by:CENTURY 21 Perry Real Estate
13616 Dynasty Drive,Alexander, AR 72002
$299,900
- 3 Beds
- 3 Baths
- 2,283 sq. ft.
- Single family
- Active
Listed by: deborah drayton, j. alan conic
Office: faith realty & associates
MLS#:26033247
Source:AR_CARMLS
Price summary
- Price:$299,900
- Price per sq. ft.:$131.36
About this home
This Beautiful ONE OWNER HOME has been Well-maintained & UPDATED!! It's WELL DESIGNED & situated in the HIGHLY SOUGHT-AFTER Bryant School District!! It’s OPEN & SPLIT Floor plan makes the heart of the home warm & inviting! The main level boast SOARING 20’ Ceilings, Formal Dining, Living Room, Dinette, Updated Kitchen: Granite Countertops w/undermount sink, island, stainless steel appliances, laundry, ½ bath , Office & MASSIVE Primary Suite that serves as a true retreat & UPDATED en-suite w/8 jet jacuzzi tub, separate shower & HUGE walk-in closet! Downstairs host the Den/Game Room, 2 large bedrooms w/ample close space, 1 UPDATED full bathroom & study/storage which grants access to the LARGE picturesque backyard that’s FULLY FENCED making it ideal for Summer cookouts & Entertaining! This family-friendly neighborhood, provides fantastic community amenities you'll enjoy, including full access to the neighborhood pool and park. **ROOF** will be replaced POST CLOSING w/Acceptable Offer…100% Financing provided by RURUAL DEVELOPMENT… Don't miss out on this incredible property—schedule your private tour today!...
Contact an agent
Home facts
- Year built:2005
- Subdivision & Development:CARRINGTON PLACE
- Listing ID #:26033247
- Added:67 day(s) ago
- Updated:October 21, 2026 at 02:35 PM
Rooms and interior
- Bedrooms:3
- Total bathrooms:3
- Full bathrooms:2
- Half bathrooms:1
- Flooring:Carpet, Tile, Wood
- Dining Description:Eat-In Kitchen, Separate Dining Room
- Kitchen Description:Dishwasher, Disposal, Free-Standing Stove, Ice Maker Connection, Pantry, Refrigerator-Stays, Trash Compactor
- Bedroom Description:Primary Bedroom/Main Level
- Basement Description:Basement, Cooled, Finished, Heated, Inside Access
- Living area:2,283 sq. ft.
Structure and exterior
- Roof:Architectural Shingle
- Year built:2005
- Building area:2,283 sq. ft.
- Lot area:0.31 Acres
- Lot Features:Extra Landscaping, In Subdivision, Level
- Architectural Style:Traditional
- Construction Materials:Brick, Metal/Vinyl Siding
- Exterior Features:Guttering, Patio
- Foundation Description:Slab/Crawl Combination
- Levels:1.5 Stories, Split to the Rear
Schools
- High school:Bryant
- Middle school:Bryant
- Elementary school:Bryant
Utilities
- Water:Water Heater-Electric, Water-Public
- Sewer:Sewer-Public
Finances and disclosures
- Price:$299,900
- Price per sq. ft.:$131.36
- Tax amount:$1,618
Features and amenities
- Appliances:Dishwasher, Disposal, Free-Standing Stove, Ice Maker Connection, Trash Compactor
- Laundry features:Dryer Connection-Electric, Laundry Room, Washer Connection
- Amenities:Built-Ins, Fitness/Bike Trail, Gated Entrance, Picnic Area, Playground, Sheet Rock, Smoke Detector(s), Walk-In Closet(s), Walk-in Shower
- Pool features:Swimming Pool(s)
Parking
- Parking description:Garage, Two Car
New listings near 13616 Dynasty Drive
- New
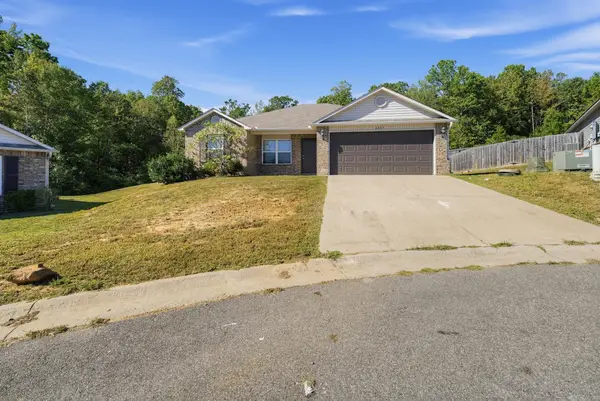 $190,000Active3 beds 2 baths1,243 sq. ft.
Address Withheld By Seller, Alexander, AR 72002
MLS# 26042321Listed by: KW MARKET PRO REALTY - New
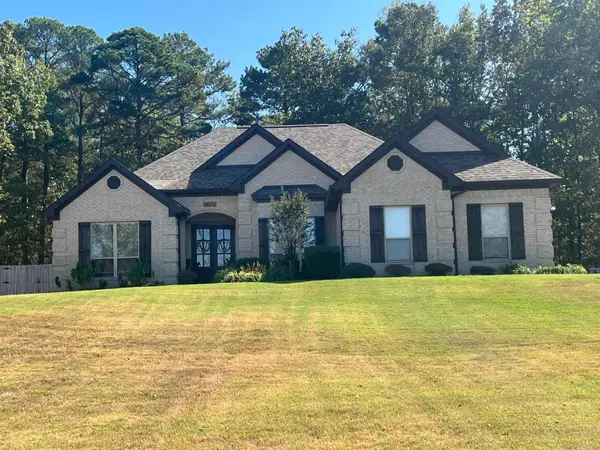 $399,000Active4 beds 2 baths2,030 sq. ft.
14792 Congo Ferndale, Alexander, AR 72002
MLS# 26041896Listed by: ERA TEAM REAL ESTATE - New
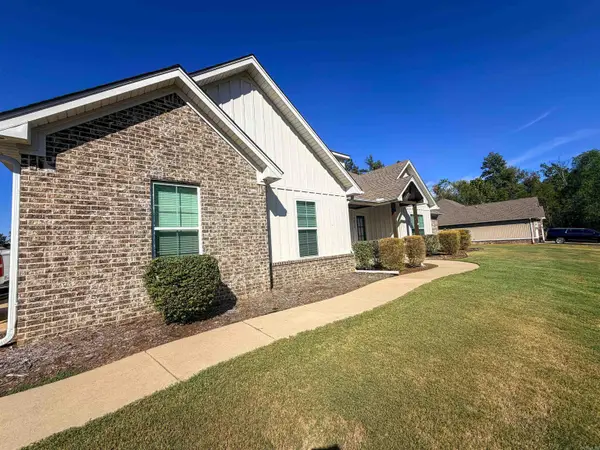 $495,000Active4 beds 3 baths2,697 sq. ft.
7032 Kasen Drive, Alexander, AR 72002
MLS# 26041729Listed by: CRYE-LEIKE REALTORS BENTON BRANCH - New
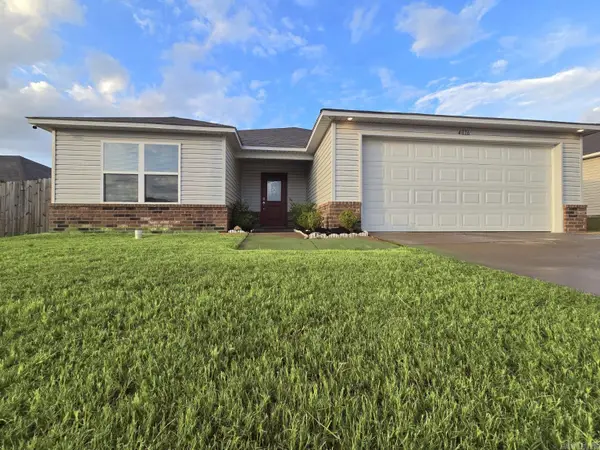 $219,900Active4 beds 2 baths1,909 sq. ft.
4016 Redberry Court, Alexander, AR 72002
MLS# 26041751Listed by: CBRPM GROUP 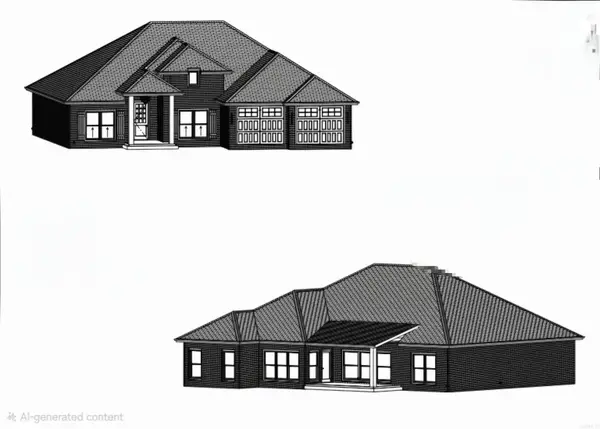 $449,000Pending4 beds 3 baths2,348 sq. ft.
7049 Cold Creek Drive, Bryant, AR 72002
MLS# 26041579Listed by: ADKINS & ASSOCIATES REAL ESTATE- New
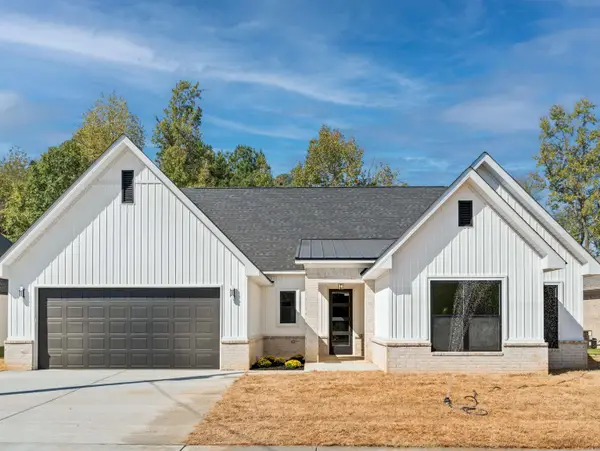 $452,000Active4 beds 4 baths2,393 sq. ft.
7089 Cold Creek Drive, Alexander, AR 72002
MLS# 26041504Listed by: BAXLEY-PENFIELD-MOUDY REALTORS - New
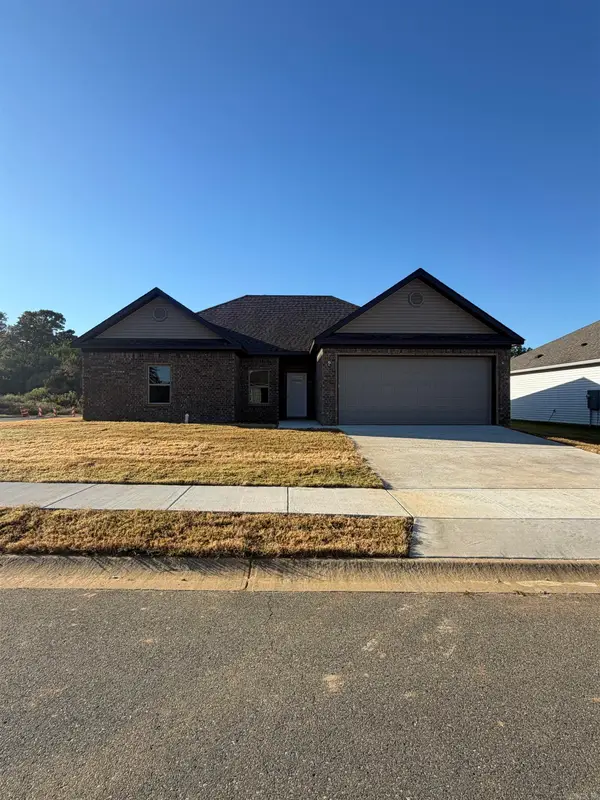 $287,500Active3 beds 2 baths1,700 sq. ft.
6566 Amalie Drive, Alexander, AR 72002
MLS# 26041399Listed by: BAXLEY-PENFIELD-MOUDY REALTORS - New
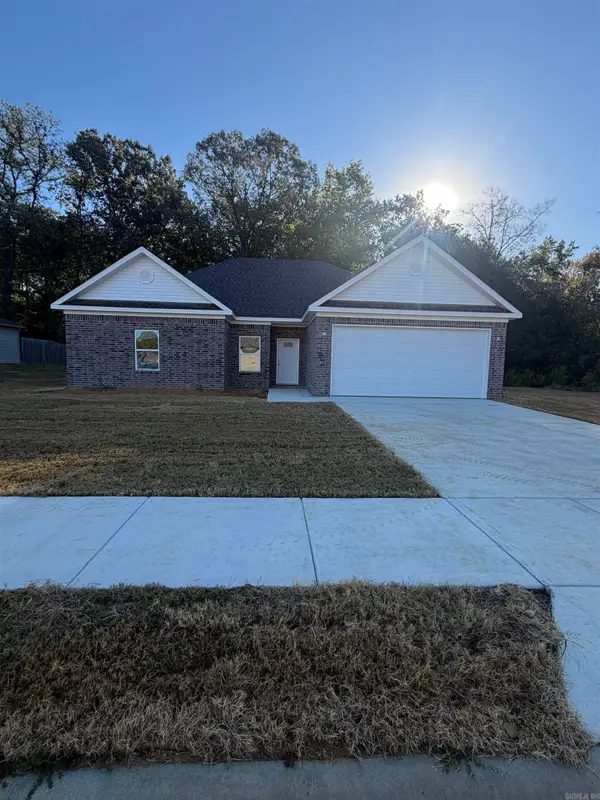 $287,500Active3 beds 2 baths1,700 sq. ft.
5548 Bundy Drive, Alexander, AR 72002
MLS# 26041403Listed by: BAXLEY-PENFIELD-MOUDY REALTORS - New
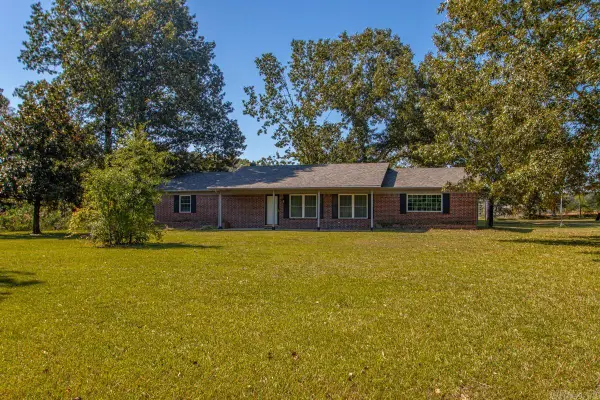 $249,900Active3 beds 2 baths1,608 sq. ft.
17139 S Alexander Road, Alexander, AR 72002
MLS# 26041220Listed by: RE/MAX PROPERTIES - New
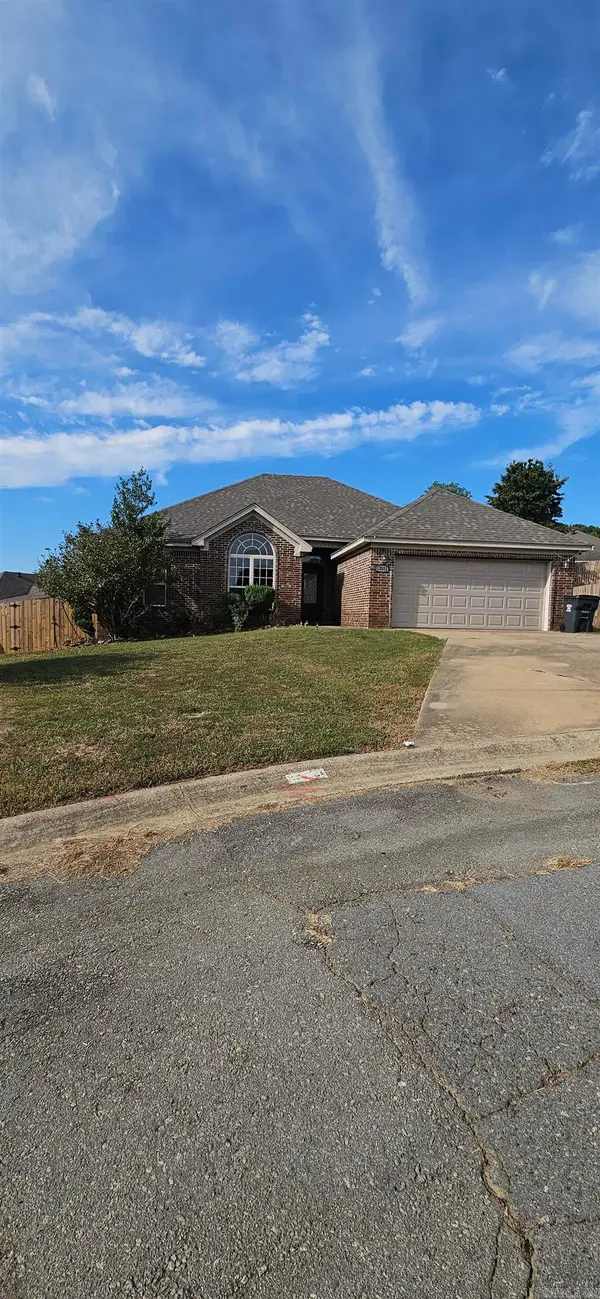 $225,000Active3 beds 2 baths1,534 sq. ft.
13511 Dynasty Drive, Alexander, AR 72002
MLS# 26041171Listed by: TRUMAN BALL REAL ESTATE


Protect your home and budget from life's surprises with an Assurant Home Warranty, backed by a partner that supports you through every step of homeownership. Explore Plans.
©2026 Century 21 Real Estate LLC. All rights reserved. CENTURY 21®, the CENTURY 21 Logo and C21® are service marks owned by Century 21 Real Estate LLC. Century 21 Real Estate LLC fully supports the principles of the Fair Housing Act and the Equal Opportunity Act. Each office is independently owned and operated. Listing information is deemed reliable but not guaranteed accurate.