325 Heritage Grove, Alexander, AR 72002
Local realty services provided by:CENTURY 21 H.S.V. Realty
325 Heritage Grove,Alexander, AR 72002
$739,900
- 5 Beds
- 5 Baths
- 3,300 sq. ft.
- Single family
- Active
Listed by: jeremiah oltmans
Office: crye-leike realtors bryant
MLS#:26042751
Source:AR_CARMLS
Price summary
- Price:$739,900
- Price per sq. ft.:$224.21
About this home
This new construction Boast lots of extras such as: Real rock veneer on front of house, painted brick, Luxury steel decorative doors, 15' sliding door to a huge back porch with outdoor fireplace and cooking area. Chefs kitchen with barrel wood ceiling, double fridge/freezer combo, custom cabinets, hidden pantry, its own primary suite, with large walk in shower, closet fit for a queen with light up shelving, built in dresser. Huge laundry room, Its own dedicated office, with 3 bedrooms with their own full bath, and an extra room to boot. This all sits on 1 acre in one of Saline Counties newest neighborhoods this is a must see!
Contact an agent
Home facts
- Year built:2026
- Subdivision & Development:AVILLA ACRES PH 1
- Listing ID #:26042751
- Added:1 day(s) ago
- Updated:October 23, 2026 at 02:54 AM
Rooms and interior
- Bedrooms:5
- Total bathrooms:5
- Full bathrooms:4
- Half bathrooms:1
- Flooring:Luxury Vinyl, Tile
- Dining Description:Eat-In Kitchen
- Kitchen Description:Dishwasher, Disposal, Ice Maker Connection, Microwave, Pantry, Refrigerator-Stays, Surface Range
- Bedroom Description:5 Bedrooms Same Level, All Bedrooms Down, Primary Bedroom/Main Level
- Living area:3,300 sq. ft.
Structure and exterior
- Roof:Architectural Shingle, Composition, Metal, Pitch
- Year built:2026
- Building area:3,300 sq. ft.
- Lot area:1.1 Acres
- Lot Features:Extra Landscaping, In Subdivision, Level
- Architectural Style:Traditional
- Construction Materials:Brick, Stone
- Exterior Features:Covered Patio, Patio, Porch
- Foundation Description:Slab
- Levels:1 Story
Schools
- High school:Bryant
- Middle school:Bethel
- Elementary school:Springhill
Utilities
- Water:Water-Public
- Sewer:Septic
Finances and disclosures
- Price:$739,900
- Price per sq. ft.:$224.21
- Tax amount:$100
Features and amenities
- Appliances:Dishwasher, Disposal, Ice Maker Connection, Microwave, Surface Range
- Laundry features:Dryer Connection-Electric, Laundry Room, Washer Connection
- Amenities:Built-Ins, Floored Attic, Sheet Rock, Sheet Rock Ceiling, Smoke Detector(s), Vault Ceiling, Walk-In Closet(s), Walk-in Shower, Wood Ceiling
Parking
- Parking description:Auto Door Opener, Garage, Side Entry, Three Car
New listings near 325 Heritage Grove
- New
 $234,900Active4 beds 2 baths2,016 sq. ft.
14418 Pikewood Drive, Alexander, AR 72002
MLS# 26042768Listed by: PORCHLIGHT REALTY - NLR - New
 $399,900Active3 beds 3 baths2,764 sq. ft.
17100 Vimy Ridge Road, Alexander, AR 72002
MLS# 26042749Listed by: BAXLEY-PENFIELD-MOUDY REALTORS - New
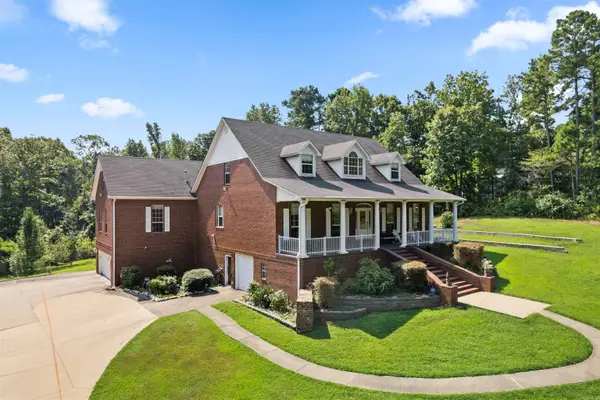
 $748,950Active4 beds 4 baths4,351 sq. ft.
9770 Springhill Farms Drive, Alexander, AR 72002
MLS# 26042540Listed by: CENTURY 21 PRESTIGE REALTY - New
 $79,000Active0.62 Acres
4926 N Shobe Road, Alexander, AR 72002
MLS# 26042504Listed by: VYLLA HOME - New
 $279,900Active3 beds 2 baths1,764 sq. ft.
1021 Forest Maple, Alexander, AR 72002
MLS# 26042451Listed by: MCGRAW REALTORS - BENTON - New
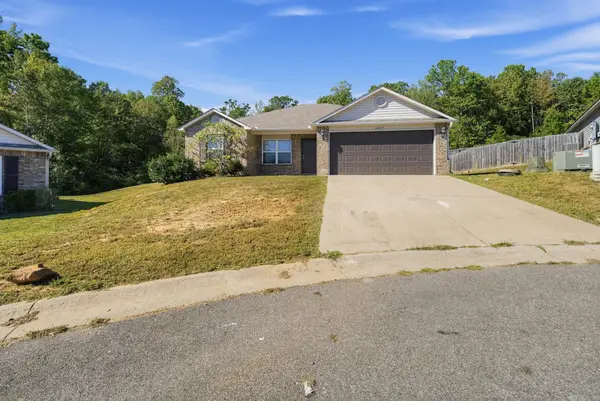 $190,000Active3 beds 2 baths1,243 sq. ft.
Address Withheld By Seller, Alexander, AR 72002
MLS# 26042321Listed by: KW MARKET PRO REALTY - New
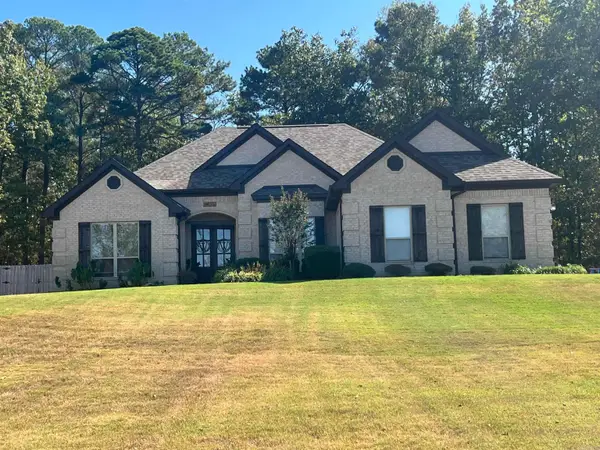 $399,000Active4 beds 2 baths2,030 sq. ft.
14792 Congo Ferndale, Alexander, AR 72002
MLS# 26041896Listed by: ERA TEAM REAL ESTATE - New
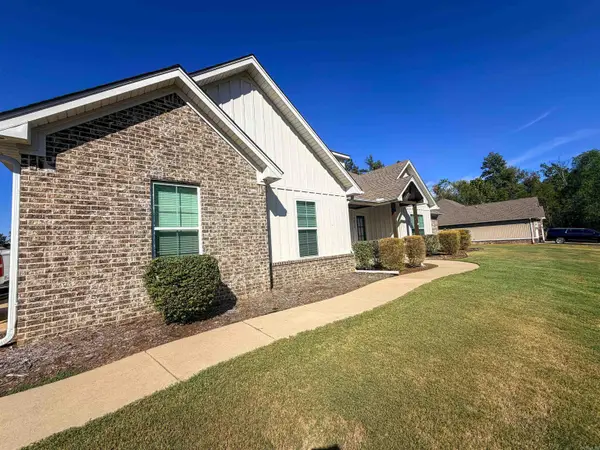 $495,000Active4 beds 3 baths2,697 sq. ft.
7032 Kasen Drive, Alexander, AR 72002
MLS# 26041729Listed by: CRYE-LEIKE REALTORS BENTON BRANCH - New
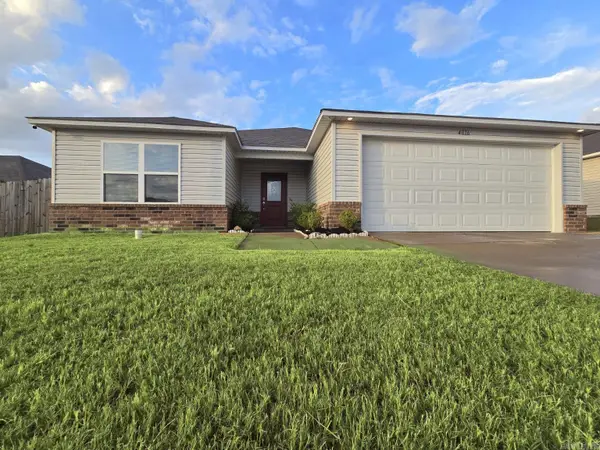 $219,900Active4 beds 2 baths1,909 sq. ft.
4016 Redberry Court, Alexander, AR 72002
MLS# 26041751Listed by: CBRPM GROUP


Protect your home and budget from life's surprises with an Assurant Home Warranty, backed by a partner that supports you through every step of homeownership. Explore Plans.
©2026 Century 21 Real Estate LLC. All rights reserved. CENTURY 21®, the CENTURY 21 Logo and C21® are service marks owned by Century 21 Real Estate LLC. Century 21 Real Estate LLC fully supports the principles of the Fair Housing Act and the Equal Opportunity Act. Each office is independently owned and operated. Listing information is deemed reliable but not guaranteed accurate.