
335 Everest Street, Alexander, AR 72002
Local realty services provided by:CENTURY 21 Combs & Associates Real Estate
335 Everest Street,Alexander, AR 72002
$299,000
- 4 Beds
- 2 Baths
- 1,798 sq. ft.
- Single family
- Active
Listed by: stephanie nagle
Office: baxley-penfield-moudy realtors
MLS#:26046525
Source:AR_CARMLS
Price summary
- Price:$299,000
- Price per sq. ft.:$166.3
- Monthly HOA dues:$30
About this home
Welcome home to Mountain Falls Estates! This brand new four bedroom, two bath home offers nearly 1,800 square feet on a large corner lot with an open concept layout, just minutes from the interstate and in the Bryant School District. You'll enjoy the craftsman style and luxury plank vinyl flooring, quartz countertops throughout, large laundry room and walk in pantry, a split primary suite, covered back patio, and much more all priced at just $299,000 for a brand new home! Estimated completion after the first of the year!
Contact an agent
Home facts
- Year built:2027
- Subdivision & Development:MOUNTAIN FALLS PHASE 1
- Listing ID #:26046525
- Added:1 day(s) ago
- Updated:November 20, 2026 at 12:14 PM
Rooms and interior
- Bedrooms:4
- Total bathrooms:2
- Full bathrooms:2
- Flooring:Luxury Vinyl
- Dining Description:Breakfast Bar, Eat-In Kitchen
- Kitchen Description:Dishwasher, Electric Range, Microwave, Pantry
- Bedroom Description:4 Bedrooms Same Level, Primary Bedroom Apart
- Living area:1,798 sq. ft.
Structure and exterior
- Roof:Architectural Shingle
- Year built:2027
- Building area:1,798 sq. ft.
- Lot Features:Corner Lot, In Subdivision, Level
- Architectural Style:Craftsman
- Construction Materials:Brick
- Exterior Features:Guttering, Patio
- Foundation Description:Slab
- Levels:1 Story
Schools
- High school:Bryant
Utilities
- Water:Water Heater-Electric, Water-Public
- Sewer:Sewer-Public
Finances and disclosures
- Price:$299,000
- Price per sq. ft.:$166.3
Features and amenities
- Appliances:Dishwasher, Electric Range, Microwave
- Laundry features:Dryer Connection-Electric, Laundry Room, Washer Connection
- Amenities:Sheet Rock, Sheet Rock Ceiling, Walk-In Closet(s), Walk-in Shower
Parking
- Parking description:Garage, Two Car
New listings near 335 Everest Street
- New
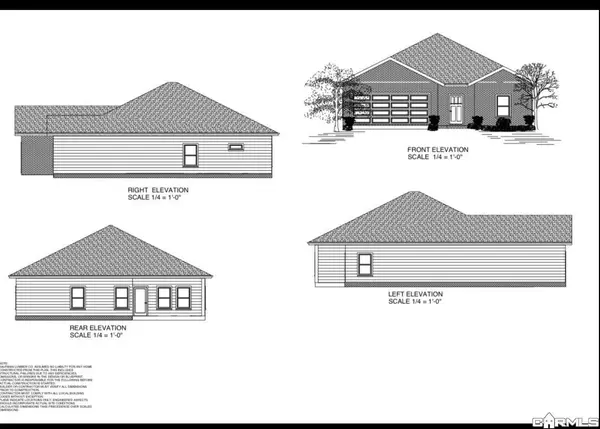 $279,000Active3 beds 2 baths1,650 sq. ft.
1209 Shasta Drive, Alexander, AR 72002
MLS# 26046529Listed by: BAXLEY-PENFIELD-MOUDY REALTORS - New
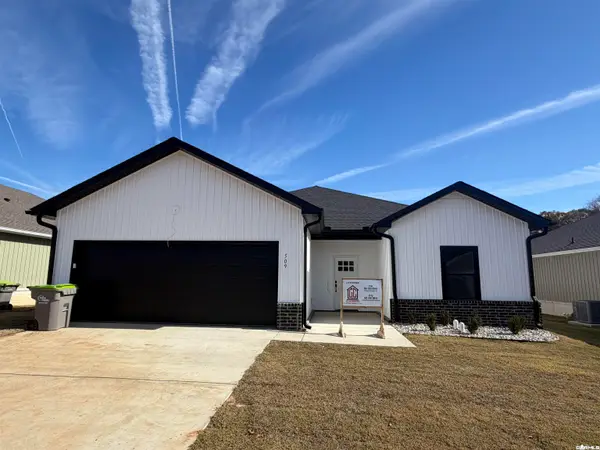 $279,000Active3 beds 2 baths1,650 sq. ft.
509 Fuji Drive, Alexander, AR 72002
MLS# 26046511Listed by: BAXLEY-PENFIELD-MOUDY REALTORS - New
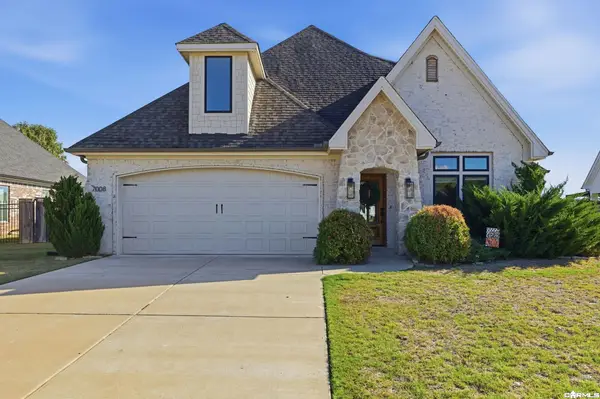 $479,900Active4 beds 3 baths2,636 sq. ft.
7008 Fields Dr, Alexander, AR 72002
MLS# 26046495Listed by: CBRPM GROUP - New
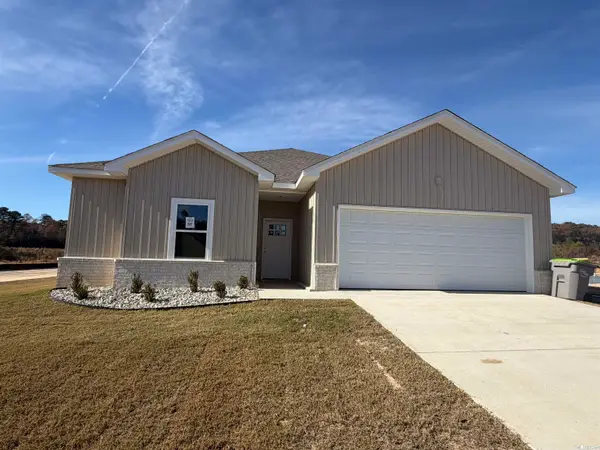 $299,000Active4 beds 2 baths1,798 sq. ft.
524 Fuji Drive, Alexander, AR 72002
MLS# 26046503Listed by: BAXLEY-PENFIELD-MOUDY REALTORS - New
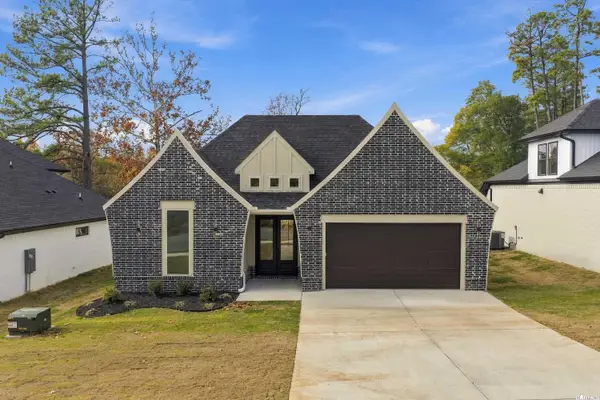 $329,000Active3 beds 3 baths1,880 sq. ft.
6849 Rudolph Rd, Alexander, AR 72002
MLS# 26046451Listed by: CBRPM BRYANT - New
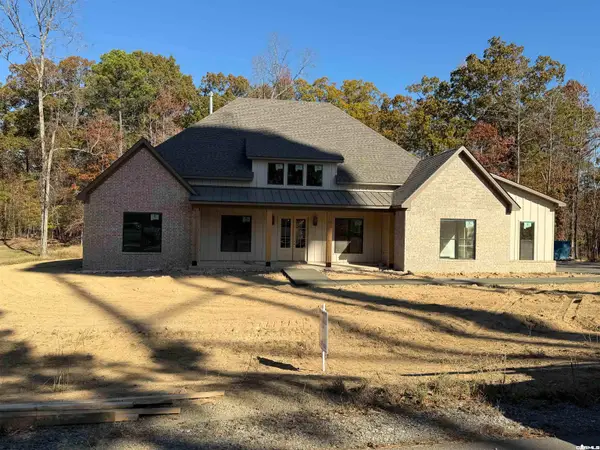 $699,900Active5 beds 4 baths3,065 sq. ft.
1062 Sungate Drive, Alexander, AR 72002
MLS# 26046437Listed by: BAXLEY-PENFIELD-MOUDY REALTORS - New
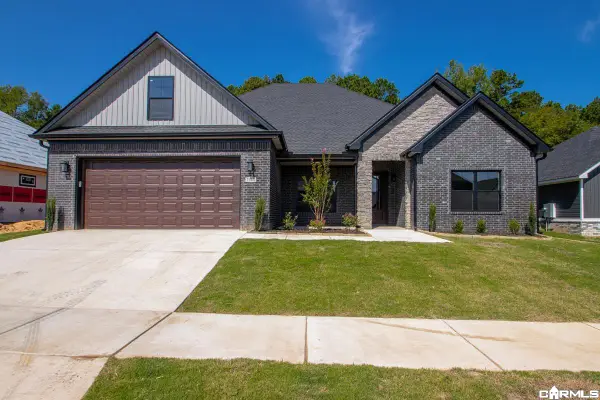 $519,900Active4 beds 3 baths2,802 sq. ft.
7065 Cold Creek Drive, Alexander, AR 72002
MLS# 26046408Listed by: TRUMAN BALL REAL ESTATE - New
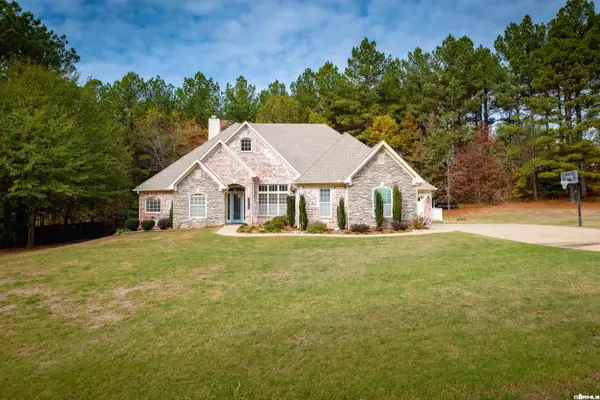 $525,000Active4 beds 3 baths2,723 sq. ft.
11015 Stonehill Drive, Alexander, AR 72002
MLS# 26046381Listed by: LPT REALTY - New
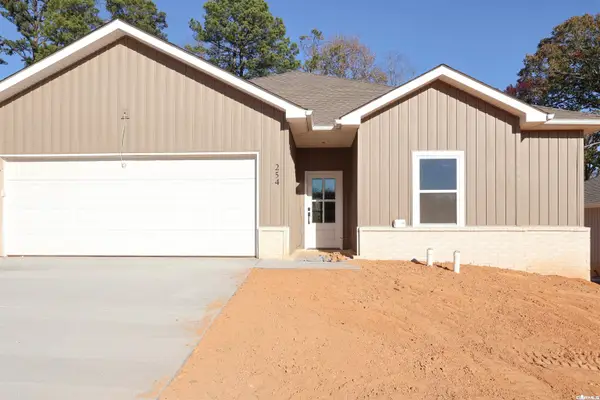 $299,000Active4 beds 2 baths1,798 sq. ft.
254 Everest Street, Alexander, AR 72002
MLS# 26046318Listed by: ANCHOR & OAK REALTY GROUP


Protect your home and budget from life's surprises with an Assurant Home Warranty, backed by a partner that supports you through every step of homeownership. Explore Plans.
©2026 Century 21 Real Estate LLC. All rights reserved. CENTURY 21®, the CENTURY 21 Logo and C21® are service marks owned by Century 21 Real Estate LLC. Century 21 Real Estate LLC fully supports the principles of the Fair Housing Act and the Equal Opportunity Act. Each office is independently owned and operated. Listing information is deemed reliable but not guaranteed accurate.