
6899 Grace Village Drive, Alexander, AR 72002
Local realty services provided by:CENTURY 21 United
6899 Grace Village Drive,Alexander, AR 72002
$349,999
- 4 Beds
- 2 Baths
- 2,765 sq. ft.
- Single family
- Active
Listed by: leah brown
Office: era team real estate
MLS#:26041133
Source:AR_CARMLS
Price summary
- Price:$349,999
- Price per sq. ft.:$126.58
About this home
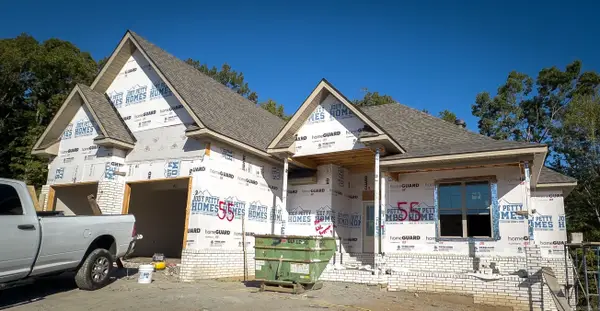
Seller is ready to negotiate! This all-brick home blends stylish finishes with comfortable living spaces. Soaring ceilings, elegant archways, and wood-look floors welcome you into a bright, semi-open layout. The spacious living area connects to a kitchen featuring granite countertops, subway tile backsplash, stainless steel appliances, and a pantry. The primary suite offers a generous custom walk-in shower and ample closet space. Upstairs, a large bonus room provides flexibility for a fourth bedroom, media room, or home office. A screened-in porch overlooking the backyard creates an inviting spot for morning coffee or relaxing evenings. An side entry two-car garage, energy-efficient design, and solar panels that have been paid off add to the appeal. Conveniently located and ready for its next owner! See agent remarks.
Contact an agent
Home facts
- Year built:2017
- Subdivision & Development:GRACE VILLAGE
- Listing ID #:26041133
- Added:2 day(s) ago
- Updated:October 11, 2026 at 10:36 AM
Rooms and interior
- Bedrooms:4
- Total bathrooms:2
- Full bathrooms:2
- Flooring:Carpet, Tile
- Dining Description:Separate Breakfast Room
- Kitchen Description:Dishwasher, Disposal, Free-Standing Stove, Gas Range, Ice Maker Connection, Pantry
- Bedroom Description:3 Bedrooms Same Level, Primary Bedroom Apart
- Living area:2,765 sq. ft.
Structure and exterior
- Roof:Architectural Shingle
- Year built:2017
- Building area:2,765 sq. ft.
- Lot area:0.22 Acres
- Lot Features:Extra Landscaping, In Subdivision, Level
- Architectural Style:Traditional
- Construction Materials:Brick
- Exterior Features:Patio, Screened Porch
- Foundation Description:Slab
- Levels:1.5 Stories
Utilities
- Water:Water-Public
- Sewer:Sewer-Public
Finances and disclosures
- Price:$349,999
- Price per sq. ft.:$126.58
- Tax amount:$3,460
Features and amenities
- Appliances:Dishwasher, Disposal, Free-Standing Stove, Gas Range, Ice Maker Connection
- Laundry features:Dryer Connection-Electric, Laundry Room, Washer Connection
- Amenities:Floored Attic, Sheet Rock, Sheet Rock Ceiling, Tray Ceiling, Walk-In Closet(s), Walk-in Shower
Parking
- Parking description:Auto Door Opener, Garage, Side Entry, Two Car
New listings near 6899 Grace Village Drive
- New
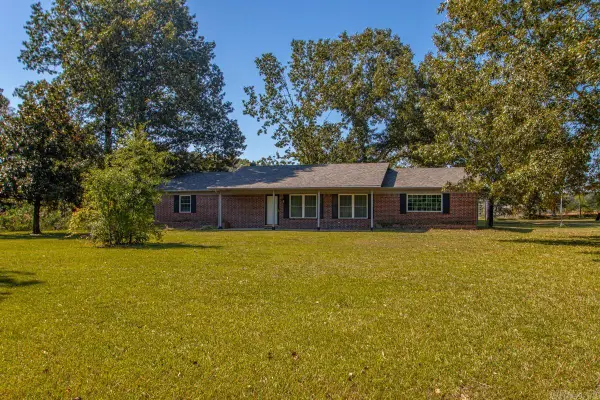 $249,900Active3 beds 2 baths1,608 sq. ft.
17139 S Alexander Road, Alexander, AR 72002
MLS# 26041220Listed by: RE/MAX PROPERTIES - New
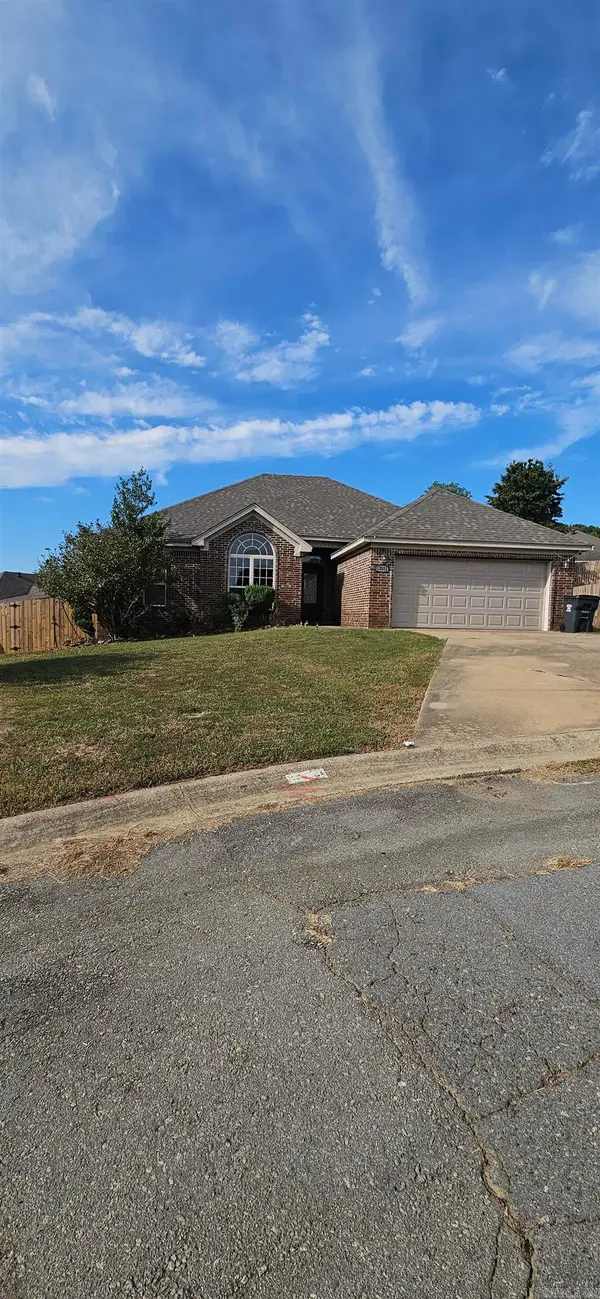 $225,000Active3 beds 2 baths1,534 sq. ft.
13511 Dynasty Drive, Alexander, AR 72002
MLS# 26041171Listed by: TRUMAN BALL REAL ESTATE - New
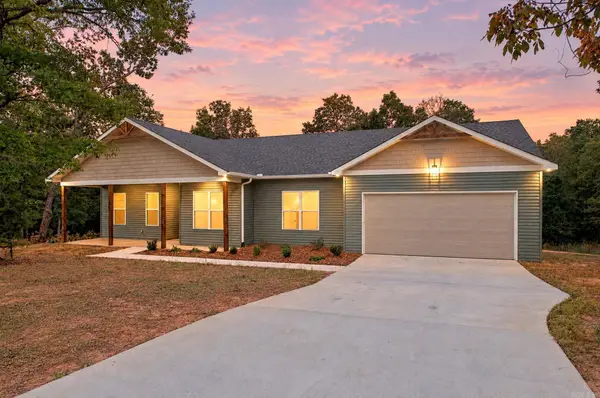 $410,000Active4 beds 3 baths2,078 sq. ft.
5844 Falcon Cove, Alexander, AR 72002
MLS# 26041140Listed by: CRYE-LEIKE REALTORS BENTON BRANCH - New
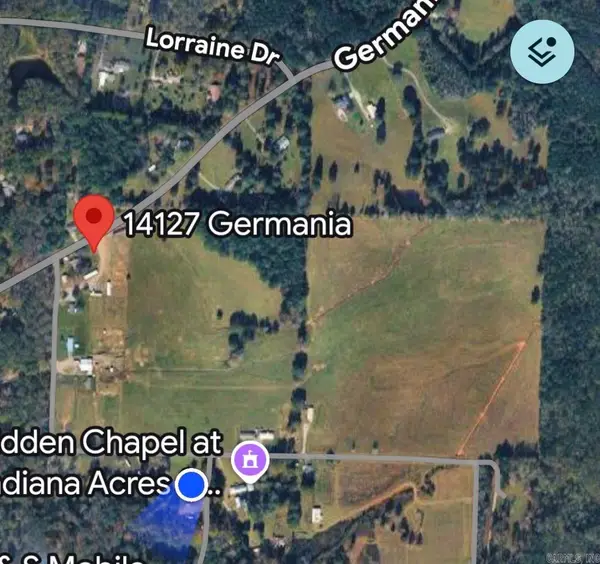 $2,300,000Active77 Acres
14127 Germania, Alexander, AR 72002
MLS# 26041070Listed by: HALSEY REAL ESTATE - BENTON - New
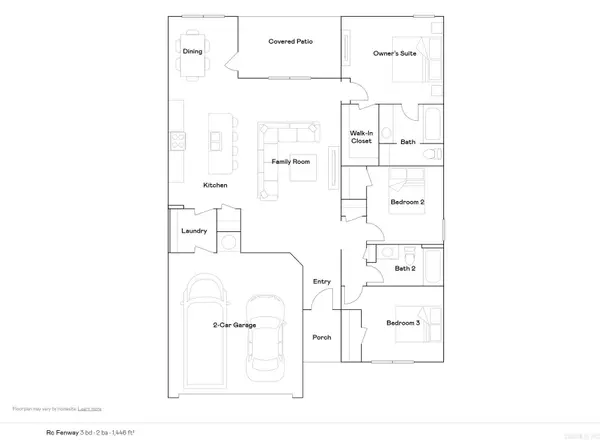 $230,900Active3 beds 2 baths1,446 sq. ft.
2165 Sam Tillery Drive, Alexander, AR 72002
MLS# 26041024Listed by: LENNAR REALTY - New
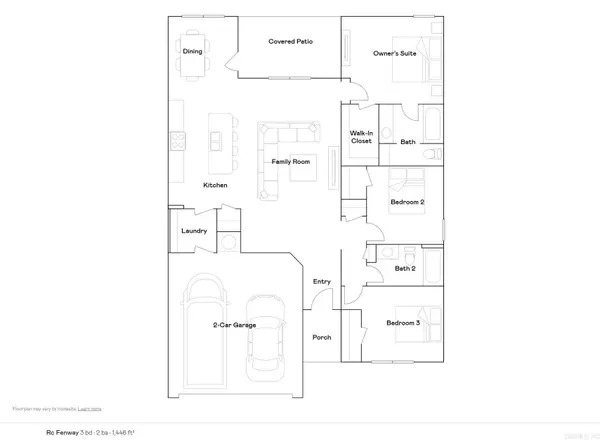 $231,900Active3 beds 2 baths1,446 sq. ft.
2125 Sam Tillery Drive, Alexander, AR 72002
MLS# 26041028Listed by: LENNAR REALTY - New
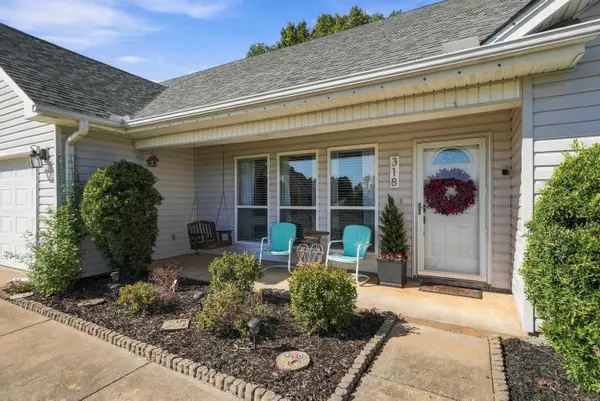 $245,000Active3 beds 2 baths1,450 sq. ft.
318 Sherry Ann Court, Alexander, AR 72002
MLS# 26040789Listed by: CBRPM GROUP - New
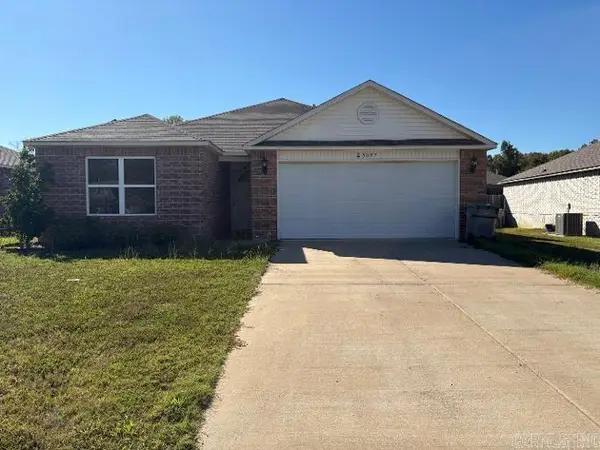 $230,000Active3 beds 2 baths1,594 sq. ft.
5097 Woodstream Drive, Alexander, AR 72002
MLS# 26040754Listed by: KELLER WILLIAMS REALTY - New
 $403,850Active3 beds 2 baths2,183 sq. ft.
Address Withheld By Seller, Alexander, AR 72002
MLS# 26040627Listed by: ANCHOR & OAK REALTY GROUP


Protect your home and budget from life's surprises with an Assurant Home Warranty, backed by a partner that supports you through every step of homeownership. Explore Plans.
©2026 Century 21 Real Estate LLC. All rights reserved. CENTURY 21®, the CENTURY 21 Logo and C21® are service marks owned by Century 21 Real Estate LLC. Century 21 Real Estate LLC fully supports the principles of the Fair Housing Act and the Equal Opportunity Act. Each office is independently owned and operated. Listing information is deemed reliable but not guaranteed accurate.