
Address Withheld By Seller, Alexander, AR 72002
Local realty services provided by:CENTURY 21 Perry Real Estate
Address Withheld By Seller,Alexander, AR 72002
$390,000
- 4 Beds
- 2 Baths
- - sq. ft.
- Single family
- Sold
Listed by: keith squires
Office: exp realty
MLS#:26032173
Source:AR_CARMLS
Sorry, we are unable to map this address
Price summary
- Price:$390,000
About this home
This beautiful home that sits on over a half acre has a split floor plan. Open concept with the living and kitchen areas.The living room has a wood burning fireplace. The kitchen has beautiful granite countertops, an island, coffee bar area, and nice storage. You can have your choice of the breakfast nook or the dining room to enjoy your meals. The master bedroom and bath are spacious with the master closet opening to the laundry. There is a 24 x 36 shop that is insulated, heated/cooled with a large work area and a bar area to relax. Enjoy stepping out on the back porch and enjoy lounging on the deck, watching the children play on the fort or swimming in the pool. There is a parking pad on the side of the house with an electrical plug-in for your camper. Fenced back yard with gates on either side for access. The double garage has been insulated, outlets around the walls, built in cabinetry. Call and schedule to see this beauty today!
Contact an agent
Home facts
- Year built:2018
- Subdivision & Development:PINEWOOD ESTATES
- Listing ID #:26032173
- Added:75 day(s) ago
- Updated:October 21, 2026 at 06:46 AM
Rooms and interior
- Bedrooms:4
- Total bathrooms:2
- Full bathrooms:2
- Flooring:Carpet, Tile, Wood
- Dining Description:Separate Dining Room
- Kitchen Description:Free-Standing Stove, Microwave
- Bedroom Description:2 Bedrooms Same Level, 3 Bedrooms Same Level, 4 Bedrooms Same Level, All Bedrooms Down, Guest Bedroom on Main Level, Primary Bedroom Apart, Primary Bedroom/Main Level
Structure and exterior
- Roof:Architectural Shingle
- Year built:2018
- Lot Features:Level, Sloped
- Architectural Style:Craftsman
- Construction Materials:Brick
- Foundation Description:Slab
- Levels:1 Story
Utilities
- Water:Water-Public
- Sewer:Community Sewer
Finances and disclosures
- Price:$390,000
- Tax amount:$2,470
Features and amenities
- Appliances:Free-Standing Stove, Microwave
- Laundry features:Laundry Room
- Pool features:Swimming Pool(s)
Parking
- Parking description:Garage, Parking Pads, Two Car
New listings near 72002
- New
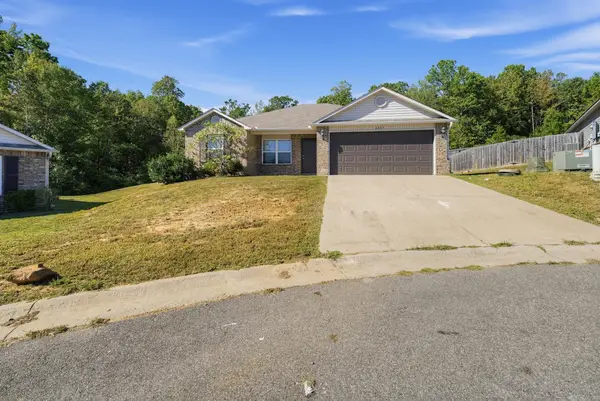 $190,000Active3 beds 2 baths1,243 sq. ft.
Address Withheld By Seller, Alexander, AR 72002
MLS# 26042321Listed by: KW MARKET PRO REALTY - New
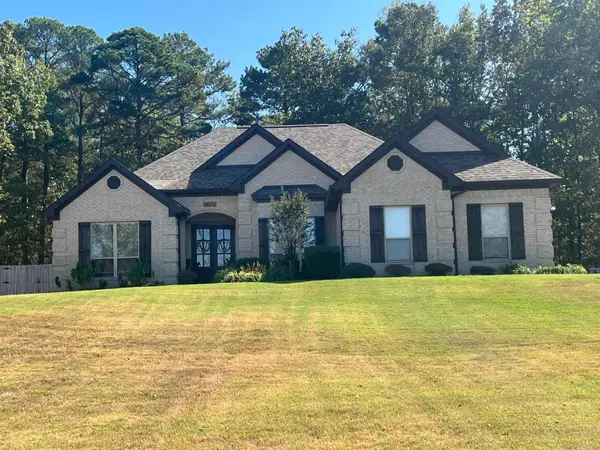 $399,000Active4 beds 2 baths2,030 sq. ft.
14792 Congo Ferndale, Alexander, AR 72002
MLS# 26041896Listed by: ERA TEAM REAL ESTATE - New
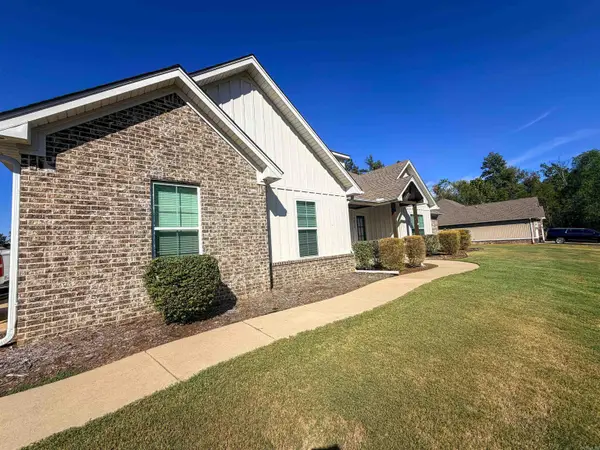 $495,000Active4 beds 3 baths2,697 sq. ft.
7032 Kasen Drive, Alexander, AR 72002
MLS# 26041729Listed by: CRYE-LEIKE REALTORS BENTON BRANCH - New
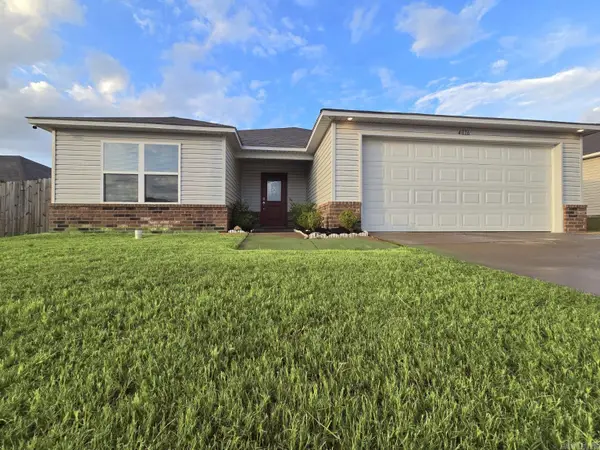 $219,900Active4 beds 2 baths1,909 sq. ft.
4016 Redberry Court, Alexander, AR 72002
MLS# 26041751Listed by: CBRPM GROUP 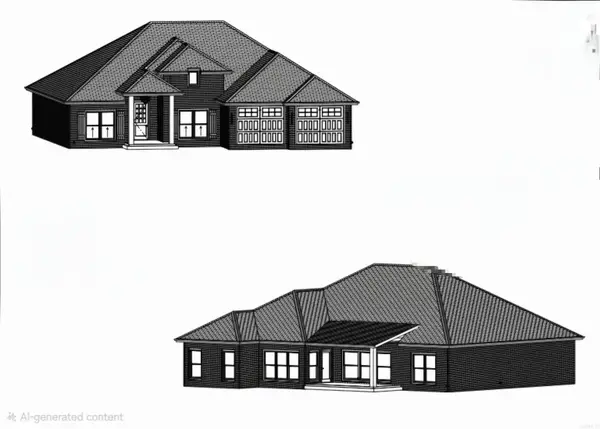 $449,000Pending4 beds 3 baths2,348 sq. ft.
7049 Cold Creek Drive, Bryant, AR 72002
MLS# 26041579Listed by: ADKINS & ASSOCIATES REAL ESTATE- New
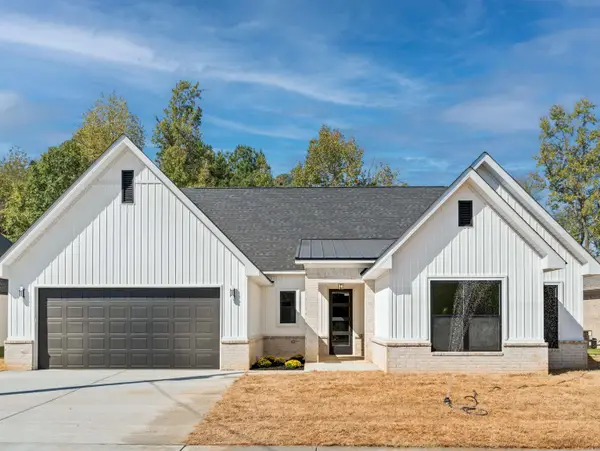 $452,000Active4 beds 4 baths2,393 sq. ft.
7089 Cold Creek Drive, Alexander, AR 72002
MLS# 26041504Listed by: BAXLEY-PENFIELD-MOUDY REALTORS - New
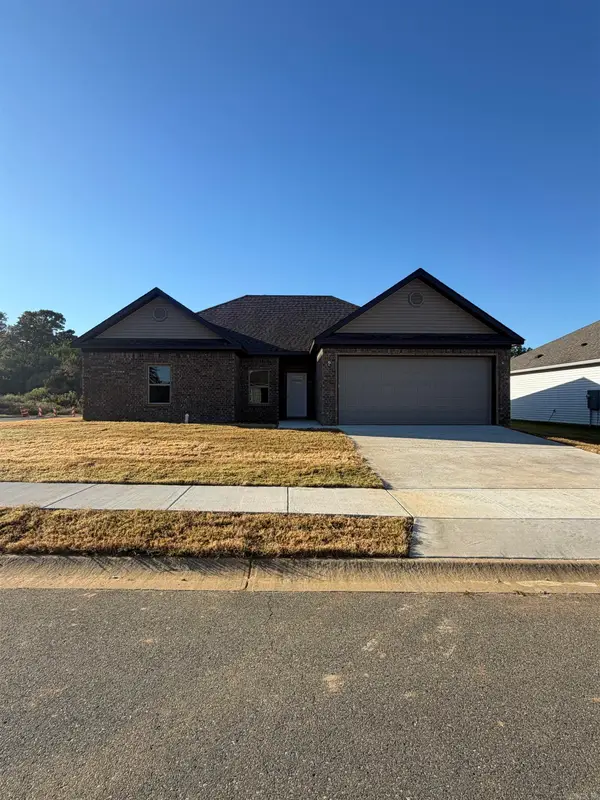 $287,500Active3 beds 2 baths1,700 sq. ft.
6566 Amalie Drive, Alexander, AR 72002
MLS# 26041399Listed by: BAXLEY-PENFIELD-MOUDY REALTORS - New
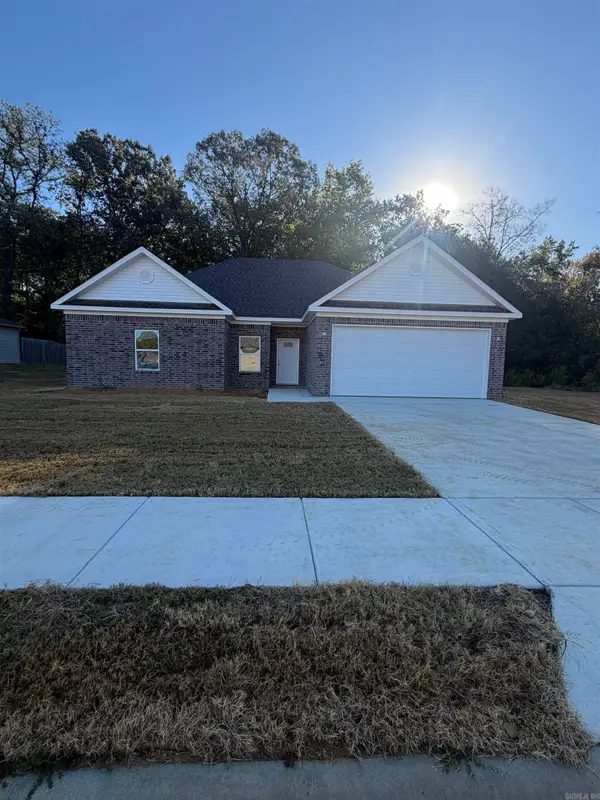 $287,500Active3 beds 2 baths1,700 sq. ft.
5548 Bundy Drive, Alexander, AR 72002
MLS# 26041403Listed by: BAXLEY-PENFIELD-MOUDY REALTORS - New
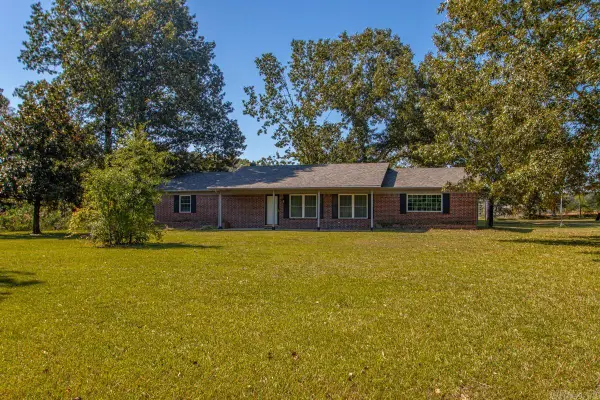 $249,900Active3 beds 2 baths1,608 sq. ft.
17139 S Alexander Road, Alexander, AR 72002
MLS# 26041220Listed by: RE/MAX PROPERTIES - New
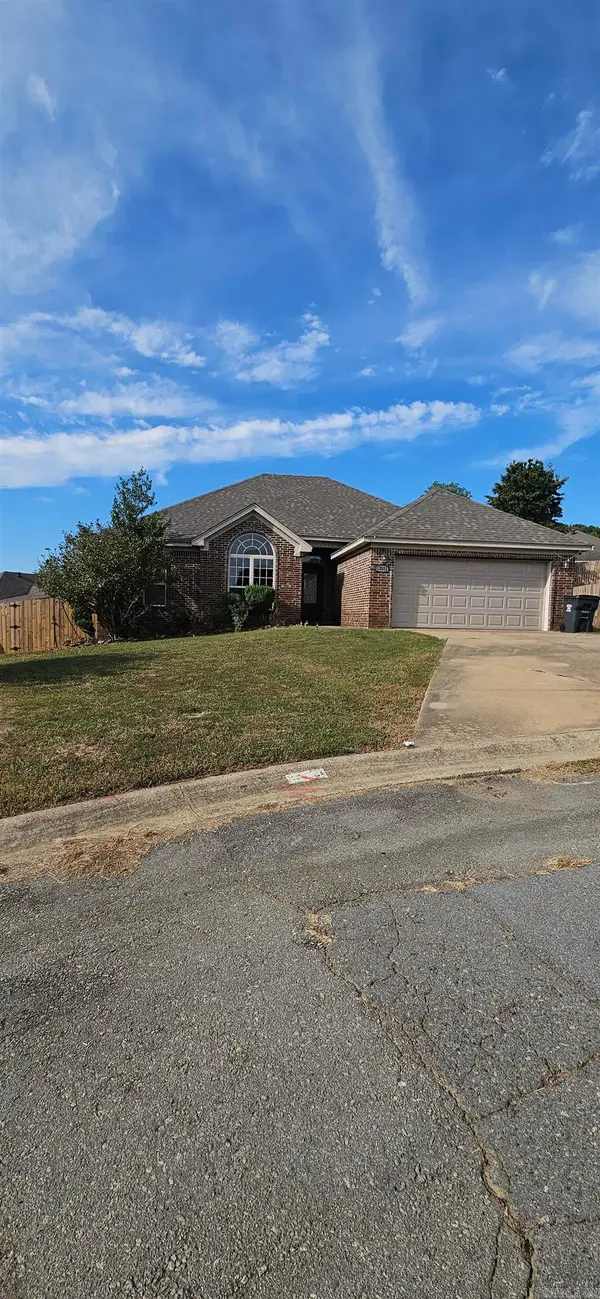 $225,000Active3 beds 2 baths1,534 sq. ft.
13511 Dynasty Drive, Alexander, AR 72002
MLS# 26041171Listed by: TRUMAN BALL REAL ESTATE


Protect your home and budget from life's surprises with an Assurant Home Warranty, backed by a partner that supports you through every step of homeownership. Explore Plans.
©2026 Century 21 Real Estate LLC. All rights reserved. CENTURY 21®, the CENTURY 21 Logo and C21® are service marks owned by Century 21 Real Estate LLC. Century 21 Real Estate LLC fully supports the principles of the Fair Housing Act and the Equal Opportunity Act. Each office is independently owned and operated. Listing information is deemed reliable but not guaranteed accurate.