
Address Withheld By Seller, Alexander, AR 72002
Local realty services provided by:CENTURY 21 Perry Real Estate
Address Withheld By Seller,Alexander, AR 72002
$434,900
- 4 Beds
- 2 Baths
- 2,300 sq. ft.
- Single family
- Active
Listed by: deanna mabry, melanie mabry
Office: irealty arkansas - benton
MLS#:26032187
Source:AR_CARMLS
Sorry, we are unable to map this address
Price summary
- Price:$434,900
- Price per sq. ft.:$189.09
- Monthly HOA dues:$5
About this home
Brand-new construction with 4 bedrooms, all on one level, and a floor plan designed for comfortable everyday living. This 2,300 sq. ft. home features a beautiful open great room with fireplace, striking kitchen with quartz countertops, large island, abundant cabinetry and an impressive walk-in pantry. The spacious primary suite offers a freestanding soaking tub, oversized walk-in shower, double vanity and a fantastic custom walk-in closet. You’ll also love the separate dining area, generous laundry room with built-in cabinetry, durable LVP flooring and covered back porch overlooking the backyard. Move-in ready and waiting for its first owner!
Contact an agent
Home facts
- Year built:2026
- Subdivision & Development:CREEKSIDE
- Listing ID #:26032187
- Added:57 day(s) ago
- Updated:October 03, 2026 at 03:06 PM
Rooms and interior
- Bedrooms:4
- Total bathrooms:2
- Full bathrooms:2
- Flooring:Carpet, Luxury Vinyl, Tile
- Dining Description:Eat-In Kitchen, Separate Dining Room
- Kitchen Description:Dishwasher, Disposal, Electric Range, Microwave, Pantry
- Bedroom Description:4 Bedrooms Same Level, Guest Bedroom on Main Level, Primary Bedroom Apart, Primary Bedroom/Main Level
- Living area:2,300 sq. ft.
Structure and exterior
- Roof:Architectural Shingle
- Year built:2026
- Building area:2,300 sq. ft.
- Lot Features:Level
- Architectural Style:Traditional
- Construction Materials:Brick & Frame Combo
- Foundation Description:Slab
- Levels:1 Story
Utilities
- Water:Water-Public
Finances and disclosures
- Price:$434,900
- Price per sq. ft.:$189.09
- Tax amount:$2,500
Features and amenities
- Appliances:Dishwasher, Disposal, Electric Range, Microwave
Parking
- Parking description:Two Car
New listings near 72002
- New
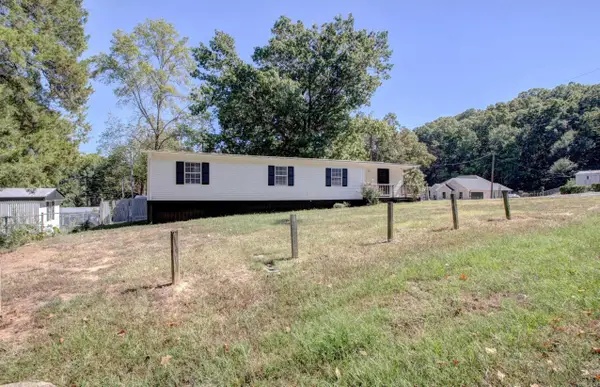 $154,000Active3 beds 2 baths1,440 sq. ft.
15520 Birch Drive, Alexander, AR 72002
MLS# 26039777Listed by: MID SOUTH REALTY - New
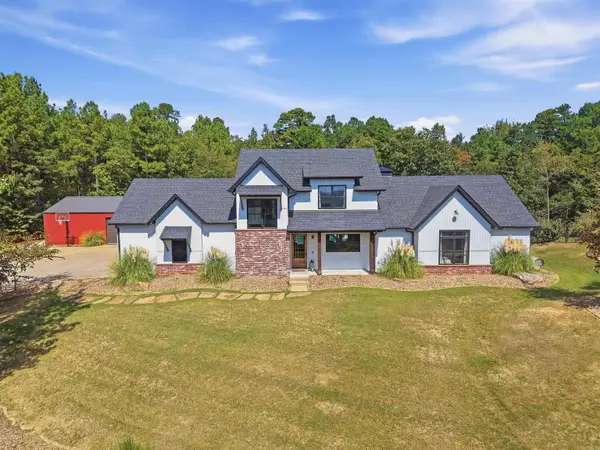 $774,900Active4 beds 3 baths2,953 sq. ft.
1520 Midland Road, Alexander, AR 72002
MLS# 26039782Listed by: JON UNDERHILL REAL ESTATE - New
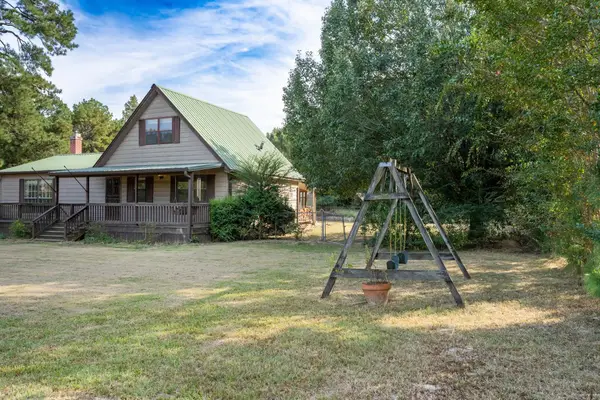 $178,000Active2 beds 1 baths1,440 sq. ft.
12613 Germania Road, Alexander, AR 72002
MLS# 26039687Listed by: KELLER WILLIAMS REALTY HOT SPRINGS - New
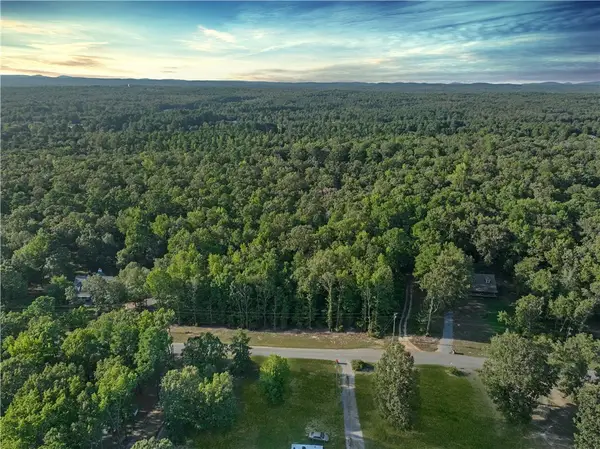 $69,900Active2 Acres
0 N Avilla Heights, Alexander, AR 72002
MLS# 1363819Listed by: WILLIAM JOHNSON BROKERAGE - New
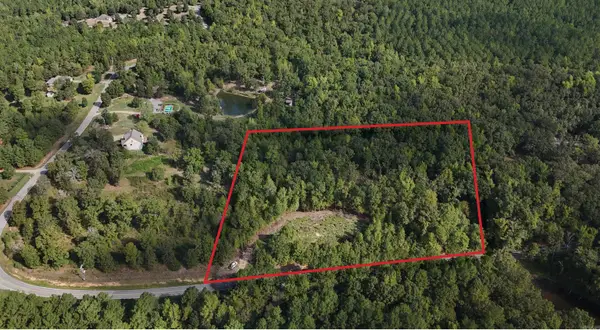 $125,000Active5.65 Acres
Address Withheld By Seller, Alexander, AR 72002
MLS# 26039555Listed by: CBRE, INC. - New
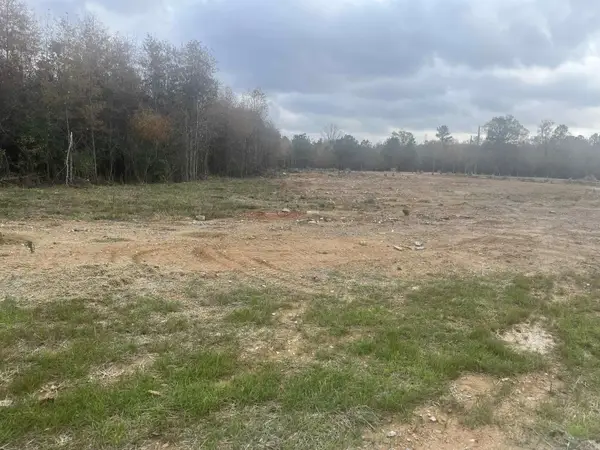 $65,000Active0.24 Acres
7080 Cold Creek Drive, Alexander, AR 72002
MLS# 26039471Listed by: TRUMAN BALL REAL ESTATE - New
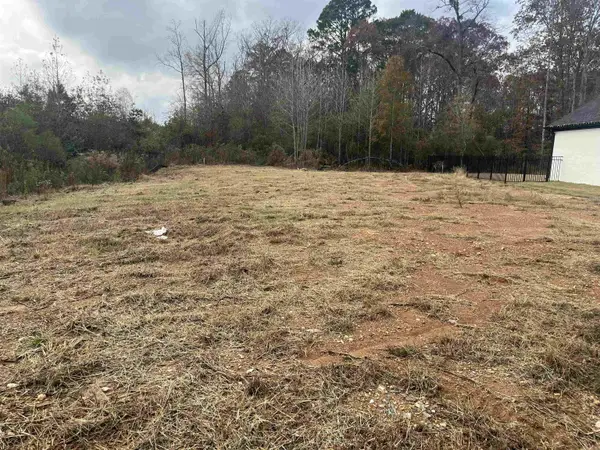 $58,000Active0.18 Acres
6171 Creekwater Drive, Alexander, AR 72002
MLS# 26039473Listed by: TRUMAN BALL REAL ESTATE - New
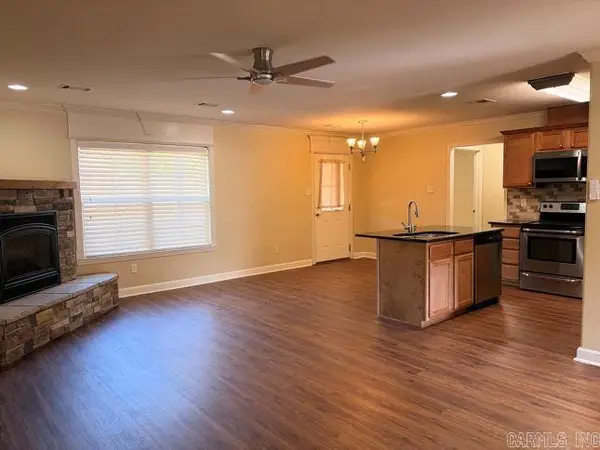 $250,000Active4 beds 2 baths1,919 sq. ft.
6104 Petit Jean Drive, Alexander, AR 72002
MLS# 26039477Listed by: RE/MAX AFFILIATES REALTY - New
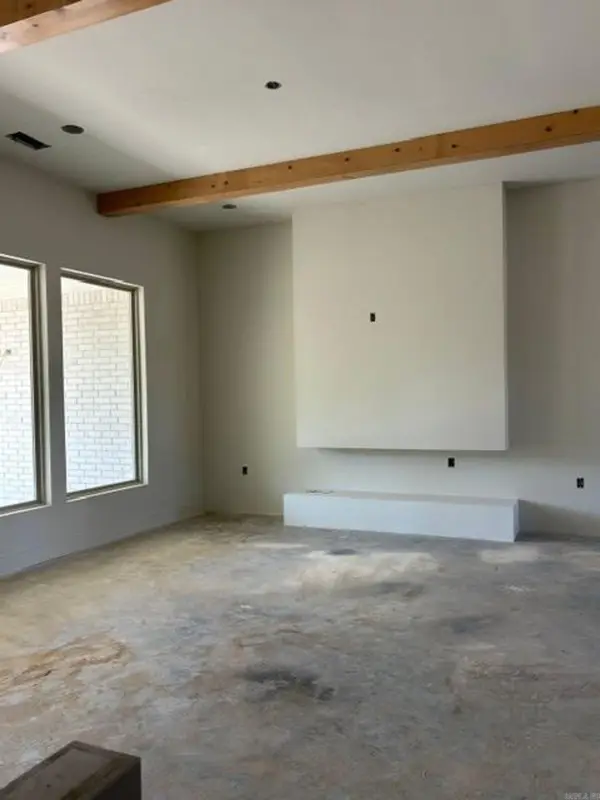 $432,000Active4 beds 3 baths2,296 sq. ft.
8008 Creek Rock Cove, Alexander, AR 72002
MLS# 26039419Listed by: CBRPM BRYANT - New
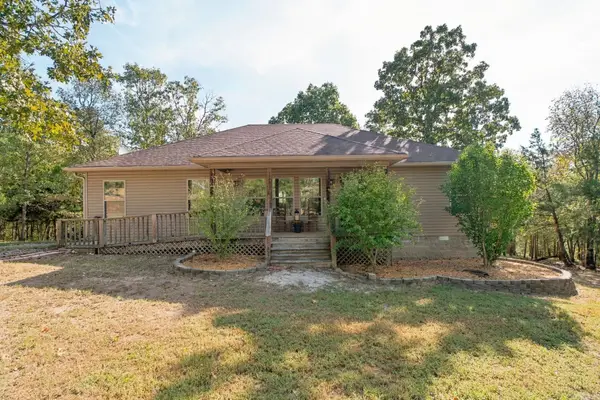 $479,900Active3 beds 2 baths1,850 sq. ft.
4550 Lake Norrell Road, Alexander, AR 72002
MLS# 26039396Listed by: CRYE-LEIKE REALTORS BENTON BRANCH


Protect your home and budget from life's surprises with an Assurant Home Warranty, backed by a partner that supports you through every step of homeownership. Explore Plans.
©2026 Century 21 Real Estate LLC. All rights reserved. CENTURY 21®, the CENTURY 21 Logo and C21® are service marks owned by Century 21 Real Estate LLC. Century 21 Real Estate LLC fully supports the principles of the Fair Housing Act and the Equal Opportunity Act. Each office is independently owned and operated. Listing information is deemed reliable but not guaranteed accurate.