
810 Laurel Way, Alma, AR 72921
Local realty services provided by:CENTURY 21 First Choice Realty
Listed by: team shoppach
Office: o'neal real estate- fort smith
MLS#:1090498
Source:AR_FSBOR
Price summary
- Price:$294,000
- Price per sq. ft.:$159.61
About this home
This well-designed 4-bedroom home at 810 Laurel Way in Alma offers a functional floor plan with comfortable living spaces and plenty of room to spread out. Hard-surface flooring throughout makes everyday living and maintenance easy, while the spacious living room is anchored by a cozy gas-log fireplace. The kitchen connects easily to the dining and living areas, creating a natural flow for both daily life and entertaining. The private primary suite features a jetted tub for relaxing at the end of the day, and energy-efficient windows have been added in the bedrooms.
Outside, a stamped concrete patio overlooks a perfectly sized, fully fenced backyard with plenty of space for outdoor gatherings, pets, play, or simply unwinding. Major exterior improvements completed within the last 10 years include the wood fence, roof, and gutters.
The Alma location adds another layer of convenience, with access to the Alma School District, which includes Alma Primary, Intermediate, Middle, and High Schools. The property is also conveniently positioned for access to I-40 and I-49, making travel toward Fort Smith, Northwest Arkansas, and surrounding communities easily accessible.
With four bedrooms, a two-car garage, inviting indoor living spaces, thoughtful updates, and a fully fenced backyard ready to enjoy, 810 Laurel Way offers a great combination of comfort, functionality, and convenient access to schools and major transportation routes....
Contact an agent
Home facts
- Year built:2006
- Subdivision & Development:Pin Oak Estates Ph 1b
- Listing ID #:1090498
- Added:48 day(s) ago
- Updated:September 04, 2026 at 07:30 AM
Rooms and interior
- Bedrooms:4
- Total bathrooms:2
- Full bathrooms:2
- Flooring:Ceramic Tile, Laminate
- Kitchen Description:Dishwasher, Disposal, Microwave, Microwave Hood Fan, Plumbed For Ice Maker, Range, Smooth Cooktop
- Basement:Yes
- Living area:1,842 sq. ft.
Heating and cooling
- Cooling:Central Air
- Heating:Central
- Central air:Yes
Structure and exterior
- Roof:Architectural, Shingle
- Year built:2006
- Building area:1,842 sq. ft.
- Lot area:0.25 Acres
- Lot Features:Cleared, Landscaped, Level, Subdivision
- Architectural Style:Traditional
- Construction Materials:Brick
- Exterior Features:Patio
- Levels:1 Story
Schools
- High school:Alma
- Middle school:Alma
- Elementary school:Alma
Finances and disclosures
- Price:$294,000
- Price per sq. ft.:$159.61
- Tax amount:$2,402
Features and amenities
- Appliances:Electric Water Heater, Microwave, Range
- Amenities:Blinds, Cathedral Ceilings, Ceiling Fans, Smoke Detectors, Walk In Closets
Parking
- Parking description:Attached, Garage, Garage Door Opener
- Garage:Yes
New listings near 810 Laurel Way
- New
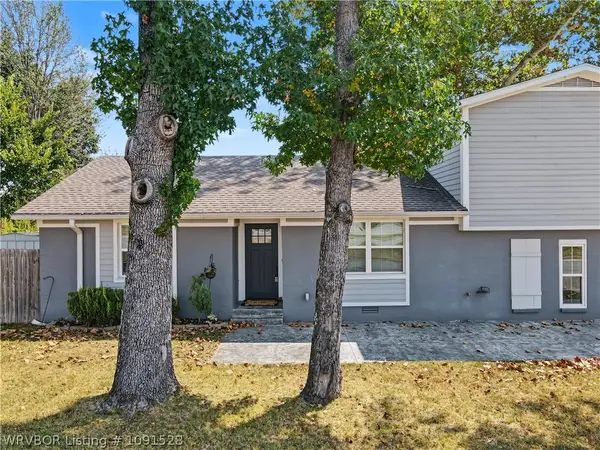 $275,000Active4 beds 4 baths2,204 sq. ft.
28 Lighthouse Drive, Alma, AR 72921
MLS# 1091528Listed by: MCGRAW REALTORS 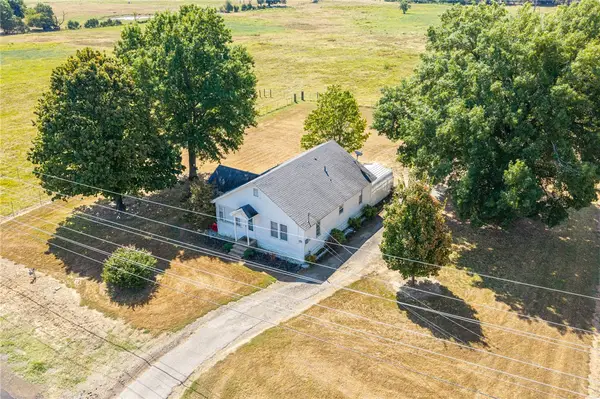 $139,900Pending2 beds 1 baths1,132 sq. ft.
4905 Highway 64, Alma, AR 72921
MLS# 1360385Listed by: KELLER WILLIAMS PLATINUM REALTY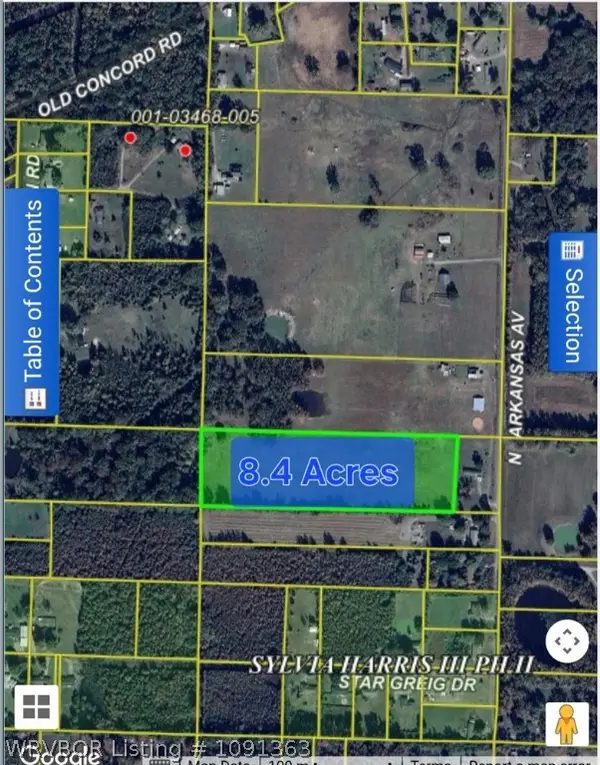 $126,000Pending8.49 Acres
TBD N Arkansas Avenue, Alma, AR 72921
MLS# 1091363Listed by: KAY SULLIVAN REAL ESTATE, LLC $465,000Active3 beds 3 baths2,181 sq. ft.
922 Waterfront Road, Alma, AR 72921
MLS# 1357696Listed by: LIVE. LOVE. ARKANSAS- New
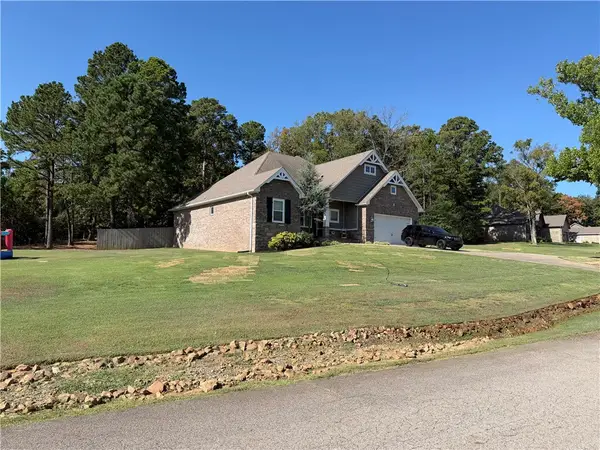 $409,900Active3 beds 2 baths2,131 sq. ft.
301 N Stone Mountain Circle, Alma, AR 72921
MLS# 1359927Listed by: NWA REAL ESTATE - New
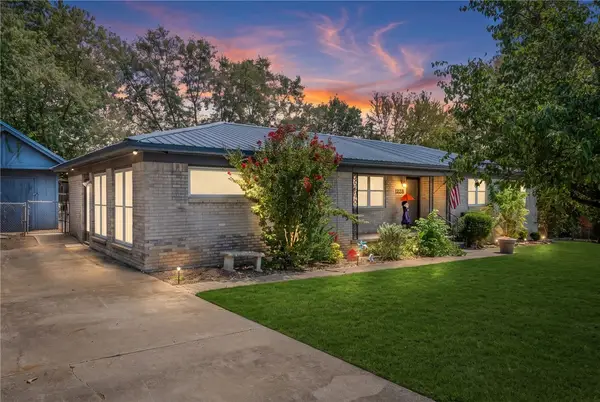 $213,000Active3 beds 2 baths1,822 sq. ft.
1228 Alma North Street, Alma, AR 72921
MLS# 1359817Listed by: JIM WHITE REALTY, INC. 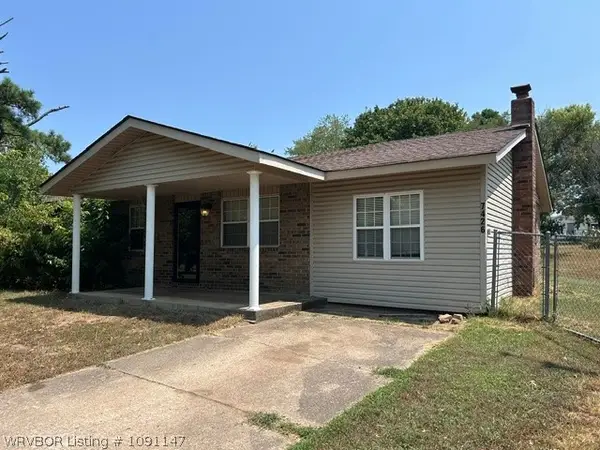 $149,900Active4 beds 2 baths1,440 sq. ft.
7426 Robinswood Road, Alma, AR 72921
MLS# 1091147Listed by: RIVER CITY REALTY, LLC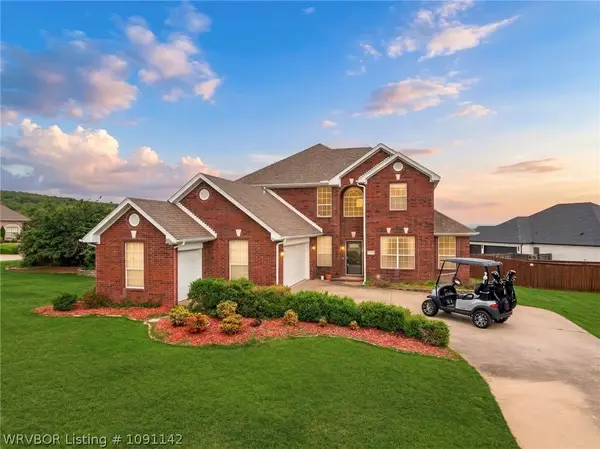 $399,000Active5 beds 4 baths2,874 sq. ft.
836 Eagle Crest Drive, Alma, AR 72921
MLS# 1091142Listed by: KELLER WILLIAMS PLATINUM REALTY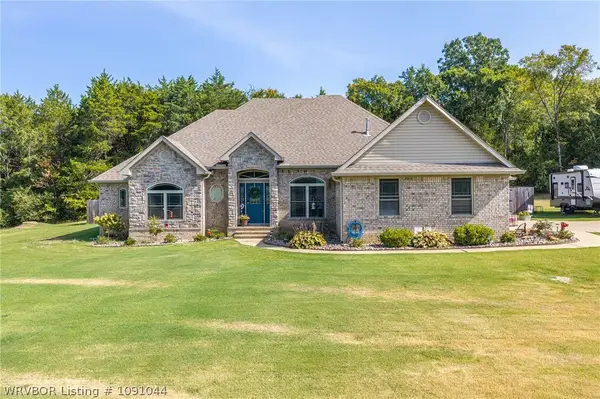 $385,000Active3 beds 3 baths2,042 sq. ft.
513 Stone Mountain Loop, Alma, AR 72921
MLS# 1091044Listed by: KELLER WILLIAMS PLATINUM REALTY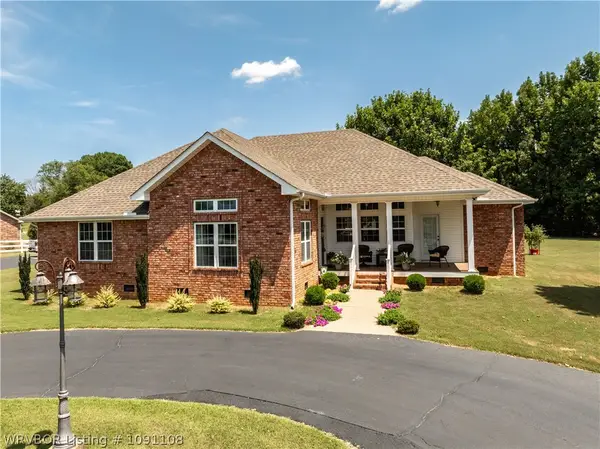 $415,000Pending3 beds 2 baths2,146 sq. ft.
320 Fine Place, Alma, AR 72921
MLS# 1091108Listed by: KEVIN CLIFTON REAL ESTATE, INC.


Protect your home and budget from life's surprises with an Assurant Home Warranty, backed by a partner that supports you through every step of homeownership. Explore Plans.
©2026 Century 21 Real Estate LLC. All rights reserved. CENTURY 21®, the CENTURY 21 Logo and C21® are service marks owned by Century 21 Real Estate LLC. Century 21 Real Estate LLC fully supports the principles of the Fair Housing Act and the Equal Opportunity Act. Each office is independently owned and operated. Listing information is deemed reliable but not guaranteed accurate.