
921 Waterfront Road, Alma, AR 72921
Local realty services provided by:CENTURY 21 Lyons & Associates Real Estate
Listed by: bradley barnes
Office: live. love. arkansas
MLS#:1357470
Source:AR_NWAR
Price summary
- Price:$390,000
- Price per sq. ft.:$178.82
About this home
Space, acreage, and functionality come together at 921 Waterfront Road. Set on approximately 2.16 acres in Waterfront Estates, this single-level home offers two generous living areas, hardwood and tile flooring, a gas-log fireplace, and a well-equipped kitchen with a gas range and oversized walk-in pantry.
The spacious primary suite features a built-in desk, walk-in closet, and tiled walk-in shower. Outdoor amenities include a screened porch, covered patio, level fully fenced yard, and a temperature-controlled Marquis Aquatic Training Vessel swim spa with a counter-current system for continuous swimming.
Additional highlights include a dedicated safe room, security system, attached three-car garage with bonus storage, and central heating and cooling. Located just outside Alma city limits, this property delivers an appealing combination of indoor space, outdoor room, storage, recreation, and everyday functionality.
*Same as MLS 1357696, with different acreage
Contact an agent
Home facts
- Year built:2008
- Subdivision & Development:Waterfront Estates
- Listing ID #:1357470
- Added:52 day(s) ago
- Updated:September 24, 2026 at 09:01 AM
Rooms and interior
- Bedrooms:3
- Total bathrooms:3
- Full bathrooms:2
- Half bathrooms:1
- Flooring:Tile, Wood
- Kitchen Description:Counter Top, Dishwasher, Garbage Disposal, Gas Oven, Gas Range, Gas Water Heater, Microwave, Microwave Hood Fan, Pantry, Refrigerator
- Living area:2,181 sq. ft.
Heating and cooling
- Cooling:Central Air
- Heating:Central
- Central air:Yes
Structure and exterior
- Roof:Architectural, Shingle
- Year built:2008
- Building area:2,181 sq. ft.
- Lot area:2.16 Acres
- Lot Features:Cleared, Landscaped, Outside City Limits, Subdivision, Views
- Construction Materials:Brick
- Exterior Features:Covered, Enclosed, Patio, Porch
- Foundation Description:Slab
- Levels:1 Story
Utilities
- Water:Public, Water Available
Finances and disclosures
- Price:$390,000
- Price per sq. ft.:$178.82
- Tax amount:$2,167
Features and amenities
- Appliances:Dishwasher, Disposal, Gas Oven, Gas Range, Gas Water Heater, Microwave, Microwave Hood Fan, Refrigerator, Satellite Dish, TV Antenna
- Laundry features:Dryer Hookup, Washer Hookup
- Amenities:Pantry, Security System, Wet Bar, Window Blinds, Window Treatments
- Pool features:Above Ground, Heated Pool, Pool, Private Pool
Parking
- Parking description:Attached, Concrete Driveway, Garage, Garage Door Opener
- Garage:Yes
New listings near 921 Waterfront Road
- New
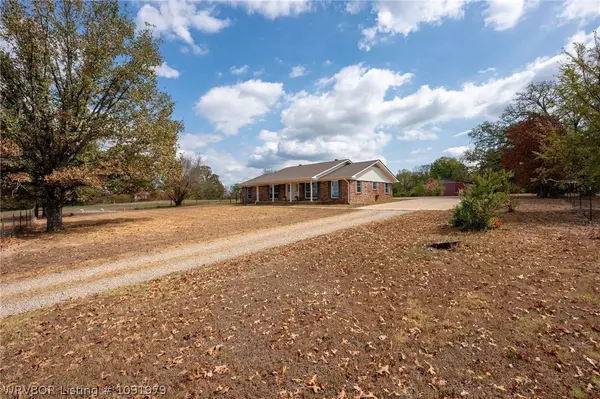 $425,000Active3 beds 2 baths2,006 sq. ft.
102 N Kibler Highway, Alma, AR 72921
MLS# 1091979Listed by: JIM WHITE REALTY - New
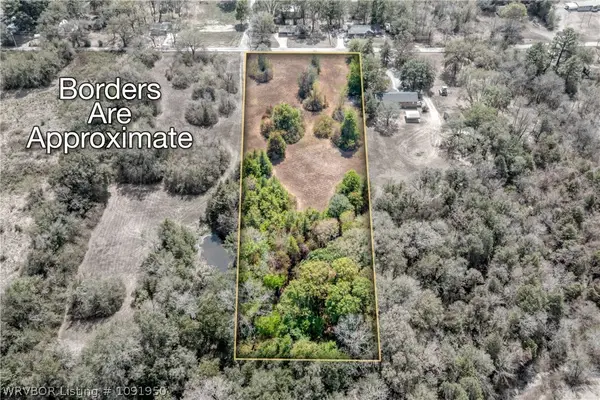 $82,500Active3 Acres
414 Dogwood Loop, Alma, AR 72921
MLS# 1091950Listed by: WEICHERT, REALTORS - THE GRIFFIN COMPANY - New
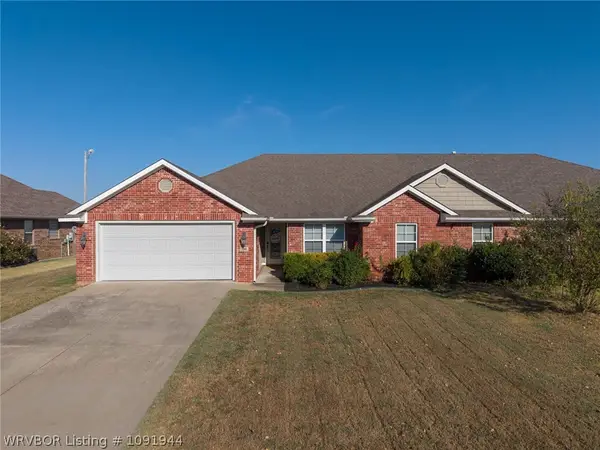 $210,000Active3 beds 2 baths1,554 sq. ft.
129 Honeysuckle Street, Alma, AR 72921
MLS# 1091944Listed by: THE HERITAGE GROUP REAL ESTATE CO.-VAN BUREN - New
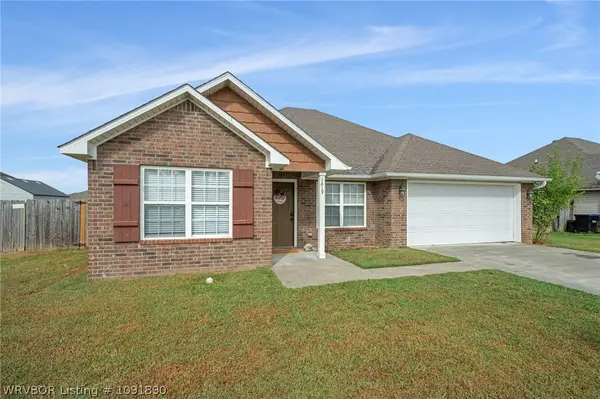 $229,999Active4 beds 2 baths1,454 sq. ft.
1619 Riley Circle, Alma, AR 72921
MLS# 1091890Listed by: O'NEAL REAL ESTATE- FORT SMITH - New
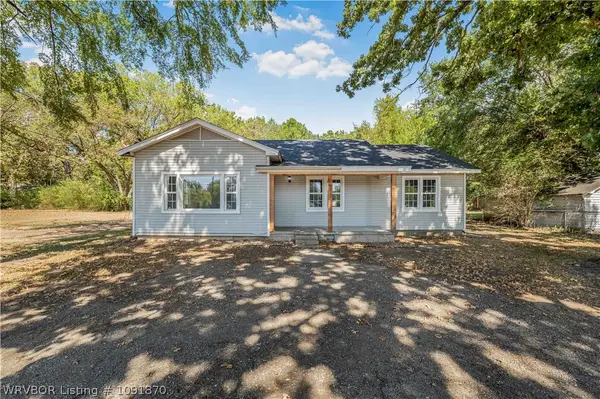 $149,900Active4 beds 2 baths1,664 sq. ft.
154 Rudy Road, Alma, AR 72921
MLS# 1091870Listed by: THE HERITAGE GROUP REAL ESTATE - BARLING - New
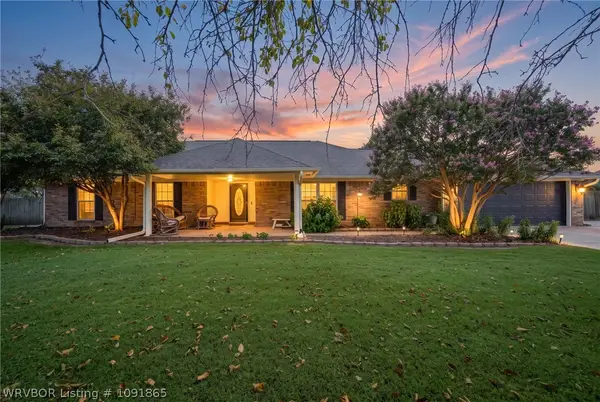 $379,900Active3 beds 2 baths2,100 sq. ft.
403 Fine Ranch Drive, Alma, AR 72921
MLS# 1091865Listed by: EPIQUE REALTY ARKANSAS - New
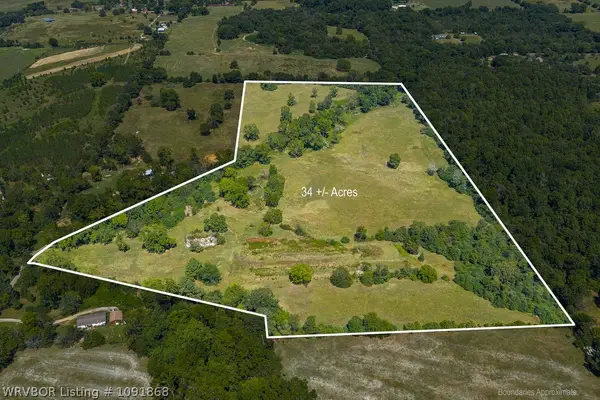 $550,000Active34.18 Acres
3828 Edwards Road, Alma, AR 72921
MLS# 1091868Listed by: JIM WHITE REALTY 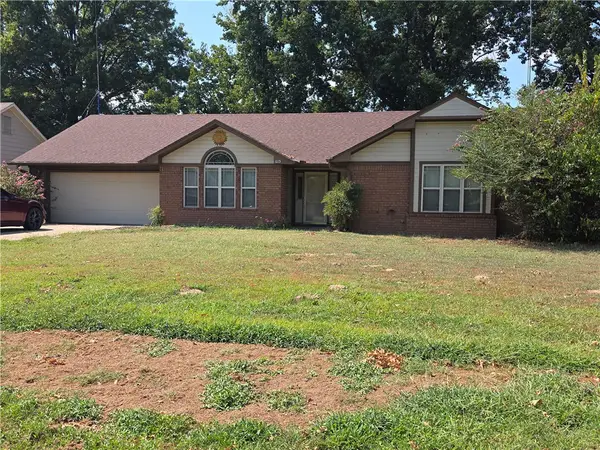 $199,900Pending3 beds 2 baths1,624 sq. ft.
615 Meadowbrook Drive, Alma, AR 72921
MLS# 1362431Listed by: KELLER WILLIAMS PLATINUM REALTY- New
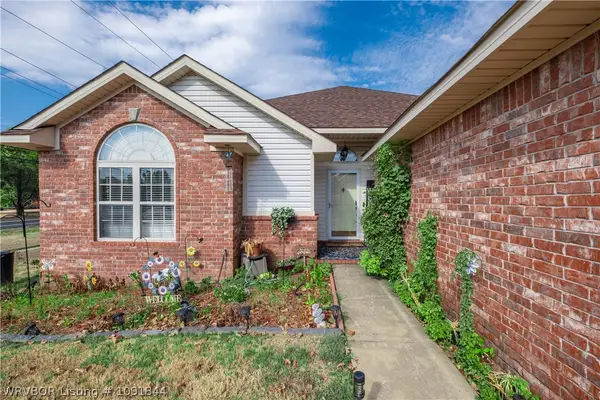 $240,000Active3 beds 2 baths1,551 sq. ft.
101 Horizon Lane, Alma, AR 72921
MLS# 1091844Listed by: HOMESWEET REALTY 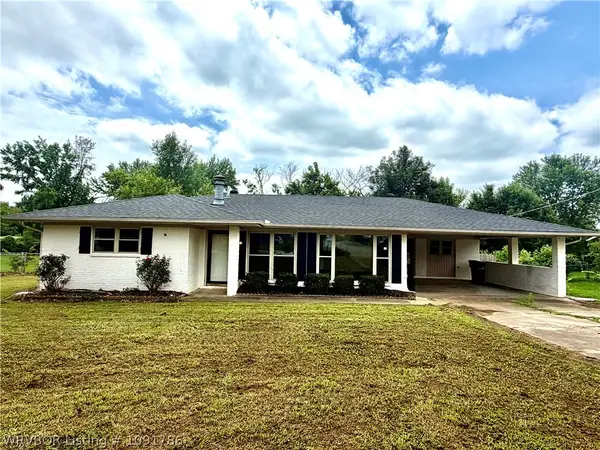 $185,000Pending3 beds 2 baths1,494 sq. ft.
829 Maple Shade Road, Alma, AR 72921
MLS# 1091786Listed by: AROK REALTY, LLC


Protect your home and budget from life's surprises with an Assurant Home Warranty, backed by a partner that supports you through every step of homeownership. Explore Plans.
©2026 Century 21 Real Estate LLC. All rights reserved. CENTURY 21®, the CENTURY 21 Logo and C21® are service marks owned by Century 21 Real Estate LLC. Century 21 Real Estate LLC fully supports the principles of the Fair Housing Act and the Equal Opportunity Act. Each office is independently owned and operated. Listing information is deemed reliable but not guaranteed accurate.