445 Cemetery Road, Alpena, AR 72611
Local realty services provided by:CENTURY 21 Lyons & Associates Real Estate
Listed by: jennifer laughlin glidewell
Office: re/max unlimited, inc.
MLS#:1355652
Source:AR_NWAR
Price summary
- Price:$224,999
- Price per sq. ft.:$187.5
About this home
Beautiful 2026 new construction located in the heart of Alpena, yet just outside the city limits! This thoughtfully designed 3-bedroom, 2-bath home offers quality craftsmanship and modern finishes throughout. Enjoy the warmth of engineered hardwood and tile flooring, stunning white pine tongue-and-groove ceilings, a custom accent wall, and soft-close cabinetry in the kitchen. Situated on a paved road, this home provides easy access to town while offering the peace and privacy of country-style living. A perfect blend of comfort, style, and convenience ready for you to make it home!
Contact an agent
Home facts
- Year built:2026
- Subdivision & Development:none
- Listing ID #:1355652
- Added:99 day(s) ago
- Updated:October 24, 2026 at 02:17 PM
Rooms and interior
- Bedrooms:3
- Total bathrooms:2
- Full bathrooms:2
- Flooring:Tile, Wood
- Kitchen Description:Electric Range, Electric Water Heater
- Living area:1,200 sq. ft.
Heating and cooling
- Cooling:Central Air, Electric
- Heating:Central, Electric
- Central air:Yes
Structure and exterior
- Roof:Metal
- Year built:2026
- Building area:1,200 sq. ft.
- Lot area:0.5 Acres
- Lot Features:Cleared, Level, Outside City Limits
- Exterior Features:Deck, Porch
- Foundation Description:Block
- Levels:1 Story
Utilities
- Water:Public, Water Available
- Sewer:Sewer Available
Finances and disclosures
- Price:$224,999
- Price per sq. ft.:$187.5
- Tax amount:$2
Features and amenities
- Appliances:Electric Range, Electric Water Heater
- Laundry features:Dryer Hookup, Washer Hookup
- Amenities:Ceiling Fans, Smoke Detectors
Parking
- Parking description:Attached Carport, Gravel Driveway
New listings near 445 Cemetery Road
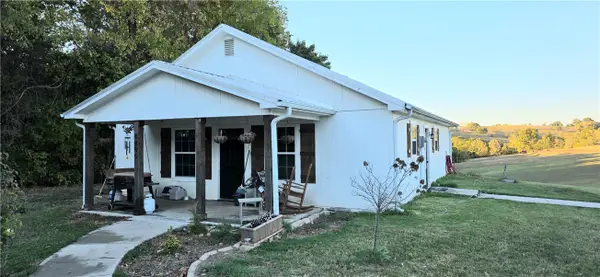
 $249,000Active3 beds 2 baths1,200 sq. ft.
1899 Wpa Road, Alpena, AR 72611
MLS# 1364970Listed by: CENTURY 21 ACTION REALTY- New
 $849,000Active2 beds 2 baths2,880 sq. ft.
891 County Road 9204, Alpena, AR 72611
MLS# 1365034Listed by: WILLIAMS PROPERTIES REAL ESTATE 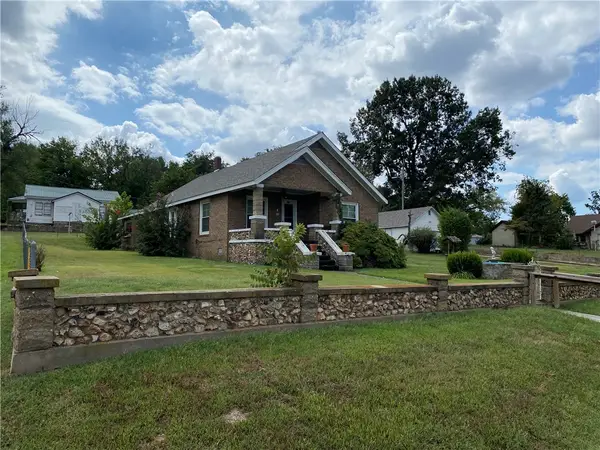 $189,900Pending3 beds 1 baths1,424 sq. ft.
202 W Hill Street, Alpena, AR 72611
MLS# 1362794Listed by: DODSON & BRUCE PROPERTY GROUP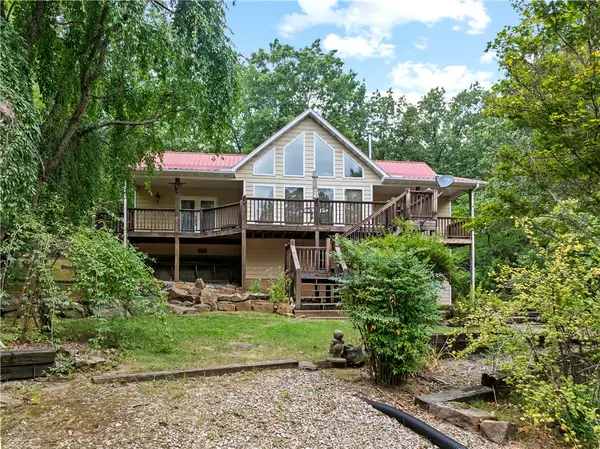 $1Pending3 beds 3 baths1,992 sq. ft.
4106 County Road 920, Alpena, AR 72611
MLS# 1358052Listed by: WEICHERT, REALTORS-MARKET EDGE YELLVILLE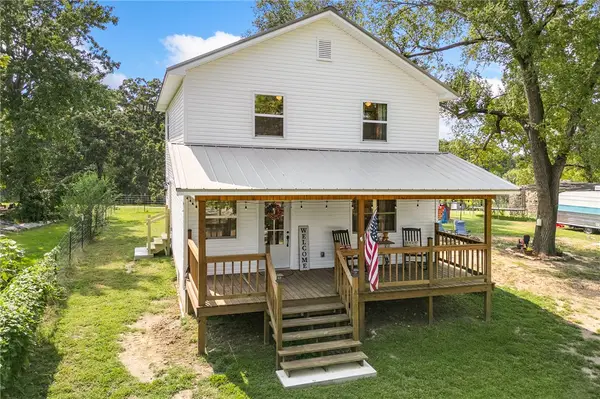 $249,000Active3 beds 3 baths1,480 sq. ft.
206 Lane Street, Alpena, AR 72611
MLS# 1358012Listed by: COLDWELL BANKER HARRIS MCHANEY & FAUCETTE-HARRISON $64,200Active7.73 Acres
tbd Cr 972, Alpena, AR 72611
MLS# 1357370Listed by: KINGS RIVER REALTY LLC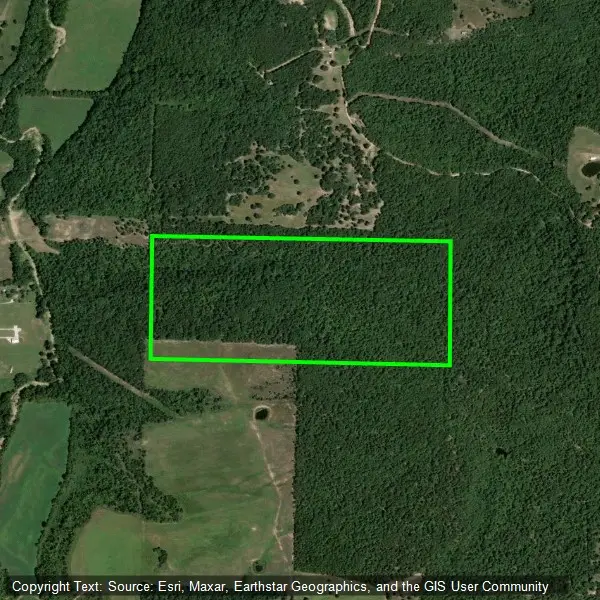 $295,900Active83.3 Acres
TBD Cr 919, Alpena, AR 72611
MLS# 1355925Listed by: UNITED COUNTRY COUNTRYSIDE REALTY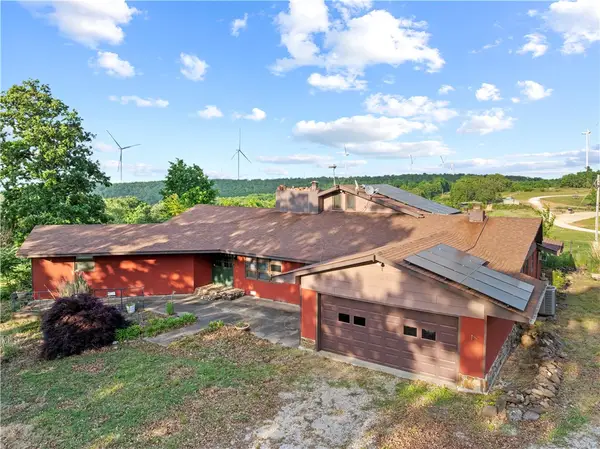 $750,000Active5 beds 3 baths3,837 sq. ft.
4673 County Road 905, Alpena, AR 72611
MLS# 1349353Listed by: WEICHERT, REALTORS-MARKET EDGE $150,000Active2 Acres
505 Highway 62, Alpena, AR 72611
MLS# 1343258Listed by: UNITED COUNTRY PROPERTY CONNECTIONS


Protect your home and budget from life's surprises with an Assurant Home Warranty, backed by a partner that supports you through every step of homeownership. Explore Plans.
©2026 Century 21 Real Estate LLC. All rights reserved. CENTURY 21®, the CENTURY 21 Logo and C21® are service marks owned by Century 21 Real Estate LLC. Century 21 Real Estate LLC fully supports the principles of the Fair Housing Act and the Equal Opportunity Act. Each office is independently owned and operated. Listing information is deemed reliable but not guaranteed accurate.