610 W Logan Street, Altus, AR 72821
Local realty services provided by:CENTURY 21 First Choice Realty
Listed by: tara johnson
Office: 5 star realty & auctions
MLS#:1091523
Source:AR_FSBOR
Price summary
- Price:$167,000
- Price per sq. ft.:$75.09
About this home
Handyman special priced well below appraised value of $200k! This 2244 s.f. house offers 3 bedrooms (4th Bedroom potential), 3 baths, with storm shelter, 3 covered gazebos, 2 covered porches, and 2 car carport on 1 acre in Altus with fiber optic installed. Bring your dreams and ideas, a lot of potential in this large home with over-sized rooms. The primary bedroom includes an ensuite bathroom and walk-in closet. The living room has a beautiful beamed ceiling, solid wood built-ins, and a bricked area for wood stove with covered chimney. The kitchen is enormous, if you have a lot of family, or like to can or cook for crowds, this kitchen is for you! Three walls of solid wood cabinets and counters, glass top stove, double oven, and room for a dozen people, easy. There is a room off the kitchen that could be renovated into an enormous pantry or a 4th bedroom potentially on the other side of the kitchen, currently it is being used for storage. The laundry room is spacious, with built-in cabinetry and storage, with electric washer and dryer hookup. A double carport detached by the front door, with entry from the concrete circle drive. The back yard features 3 covered gazebos and a small chicken house enclosure. There is also a large storm shelter at the front of the house. The Generac generator conveys but has never been hooked up by the current home owner. Call for a show today!...
Contact an agent
Home facts
- Year built:1971
- Subdivision & Development:Hays Add
- Listing ID #:1091523
- Added:51 day(s) ago
- Updated:October 22, 2026 at 02:19 PM
Rooms and interior
- Bedrooms:3
- Total bathrooms:3
- Full bathrooms:3
- Flooring:Ceramic Tile, Laminate
- Kitchen Description:Dishwasher, Range
- Basement:Yes
- Living area:2,224 sq. ft.
Heating and cooling
- Cooling:Central Air, Heat Pump
- Heating:Central, Heat Pump
- Central air:Yes
Structure and exterior
- Roof:Asphalt, Shingle
- Year built:1971
- Building area:2,224 sq. ft.
- Lot area:0.99 Acres
- Lot Features:City Lot, Not In Subdivision, Sloped
- Construction Materials:Vinyl Siding
- Exterior Features:Covered
- Levels:1 Story
Schools
- High school:Ozark
- Middle school:Ozark
- Elementary school:Ozark
Utilities
- Water:Public
- Sewer:Public Sewer
Finances and disclosures
- Price:$167,000
- Price per sq. ft.:$75.09
- Tax amount:$527
Features and amenities
- Appliances:Electric Water Heater, Range
- Laundry features:Dryer
- Amenities:Ceiling Fans, Storm Shelter
Parking
- Parking description:Detached Carport
New listings near 610 W Logan Street
- New
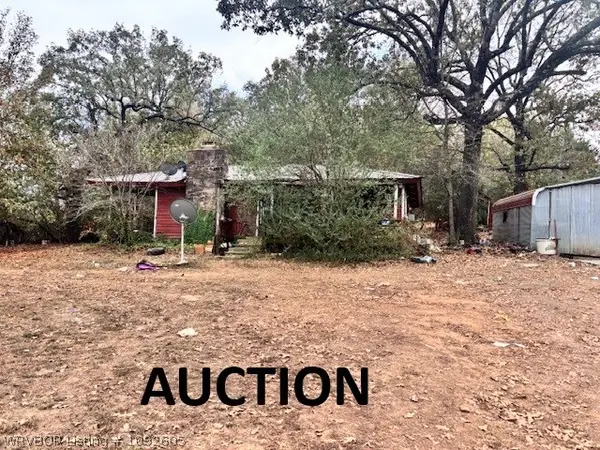
 $50,000Active2 beds 1 baths936 sq. ft.
9729 Wandering, Altus, AR 72821
MLS# 1092605Listed by: CENTURY 21 FIRST CHOICE REALTY  $130,442Active22.5 Acres
Address Withheld By Seller, Altus, AR 72821
MLS# 26040758Listed by: MIDWEST LAND GROUP, LLC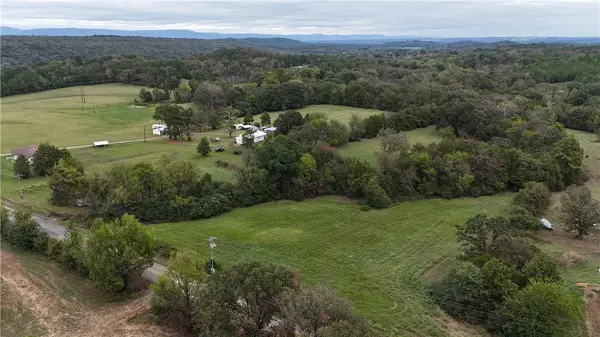 $130,442Active22.5 Acres
2262 County Road 3020, Altus, AR 72821
MLS# 1364547Listed by: MIDWEST LAND GROUP, LLC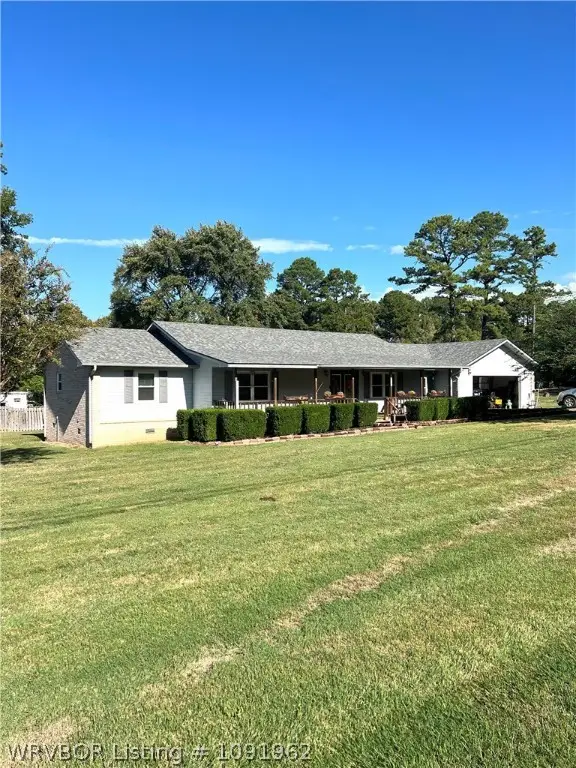 $244,900Pending3 beds 2 baths1,933 sq. ft.
6837 Robin Way, Ozark, AR 72949
MLS# 1091962Listed by: CROCKER REAL ESTATE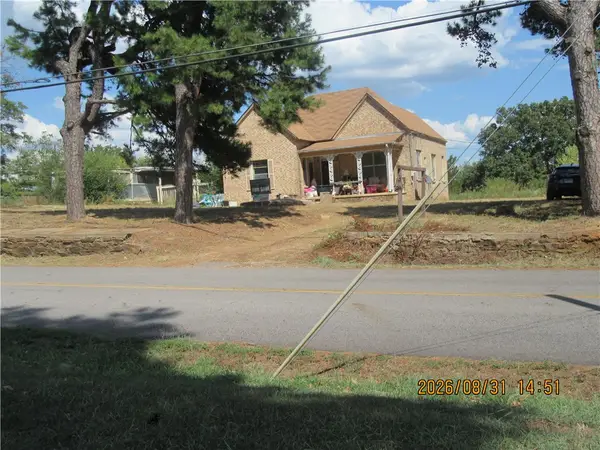 $60,000Pending2 beds 2 baths1,907 sq. ft.
1022 N Roseville Street, Altus, AR 72821
MLS# 1361060Listed by: SIMPLICITY REAL ESTATE SOLUTIONS $139,500Active3 beds 2 baths1,300 sq. ft.
117 Pr 2025, Altus, AR 72821
MLS# 1091577Listed by: HILLBILLY REALTY $20,000Active1.37 Acres
1204 W College St, Altus, AR 72821
MLS# 1358162Listed by: LIVE. LOVE. ARKANSAS $185,000Active4 beds 2 baths1,388 sq. ft.
1425 Carbon Plant Road, Altus, AR 72821
MLS# 1090762Listed by: THE HERITAGE GROUP REAL ESTATE - BARLING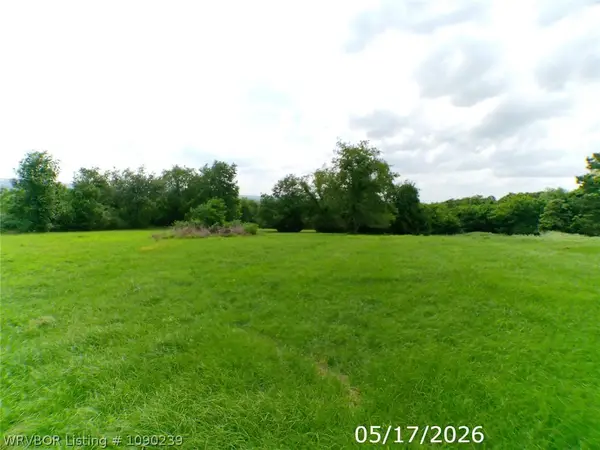 $40,000Active3.37 Acres
TBD Pine, Altus, AR 72821
MLS# 1090239Listed by: A+ PROPERTY SOURCE, INC.


Protect your home and budget from life's surprises with an Assurant Home Warranty, backed by a partner that supports you through every step of homeownership. Explore Plans.
©2026 Century 21 Real Estate LLC. All rights reserved. CENTURY 21®, the CENTURY 21 Logo and C21® are service marks owned by Century 21 Real Estate LLC. Century 21 Real Estate LLC fully supports the principles of the Fair Housing Act and the Equal Opportunity Act. Each office is independently owned and operated. Listing information is deemed reliable but not guaranteed accurate.