
1399 Helms Road, Arkadelphia, AR 71923
Local realty services provided by:CENTURY 21 Combs & Associates Real Estate
1399 Helms Road,Arkadelphia, AR 71923
$234,900
- 4 Beds
- 3 Baths
- 2,108 sq. ft.
- Single family
- Active
Listed by: jason edington
Office: keller williams realty hot springs
MLS#:26044319
Source:AR_CARMLS
Price summary
- Price:$234,900
- Price per sq. ft.:$111.43
About this home
Enjoy a little more room to breathe at 1399 Helms Road! Situated on approximately 0.67 acres in the country, this 4-bedroom, 3-bath home offers approximately 2,108 square feet and a setting that brings the outdoors into everyday life. Start your morning on the spacious front porch overlooking timber, or enjoy the wooded backdrop behind the home. Inside, the flexible floor plan gives you room for guests, hobbies, or a home office. High-speed internet is available at the property, making it easier to work or stay connected from home. Located in the Gurdon School District with access to I-30 for travel throughout the area. If you’ve been looking for country living with room to spread out, take a closer look!
Contact an agent
Home facts
- Year built:2002
- Subdivision & Development:Metes & Bounds
- Listing ID #:26044319
- Added:1 day(s) ago
- Updated:November 05, 2026 at 03:52 AM
Rooms and interior
- Bedrooms:4
- Total bathrooms:3
- Full bathrooms:3
- Flooring:Tile, Vinyl
- Dining Description:Kitchen/Dining Combo
- Kitchen Description:Dishwasher, Free-Standing Stove
- Bedroom Description:4 Bedrooms Same Level, Primary Bedroom/Main Level
- Living area:2,108 sq. ft.
Structure and exterior
- Roof:Composition
- Year built:2002
- Building area:2,108 sq. ft.
- Lot area:0.67 Acres
- Lot Features:Not in Subdivision, Rural Property, Sloped
- Architectural Style:Traditional
- Foundation Description:Crawl Space
- Levels:1 Story
Schools
- High school:GURDON
- Middle school:GURDON
- Elementary school:GURDON
Utilities
- Water:Water-Public
- Sewer:Septic
Finances and disclosures
- Price:$234,900
- Price per sq. ft.:$111.43
- Tax amount:$1,664 (2026)
Features and amenities
- Appliances:Dishwasher, Free-Standing Stove
- Laundry features:Laundry Room
Parking
- Parking description:Garage, Side Entry, Two Car
New listings near 1399 Helms Road
- New
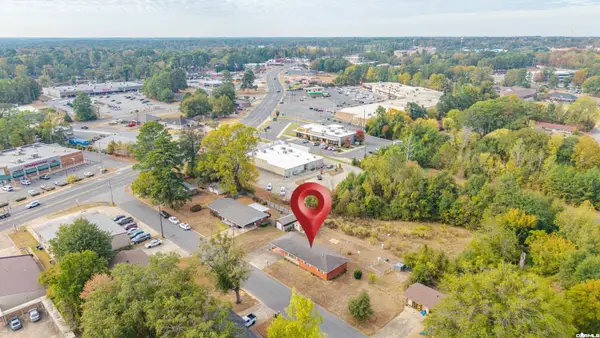 $149,000Active3 beds 2 baths1,393 sq. ft.
205 N 27th Street, Arkadelphia, AR 71923
MLS# 26044446Listed by: LAKE HAMILTON REALTY, INC. - New
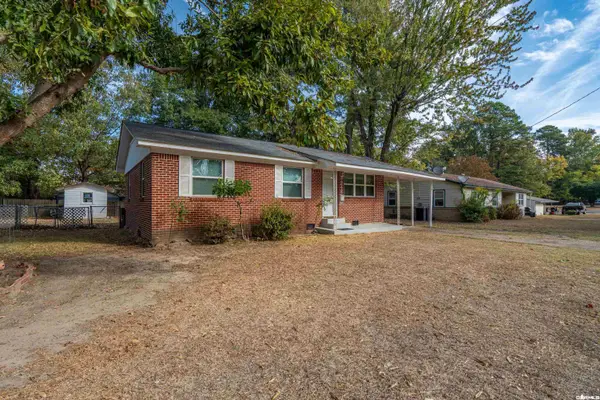 $139,000Active3 beds 1 baths1,087 sq. ft.
2616 Elaine Street, Arkadelphia, AR 71923
MLS# 26044448Listed by: LAKE HAMILTON REALTY, INC. - New
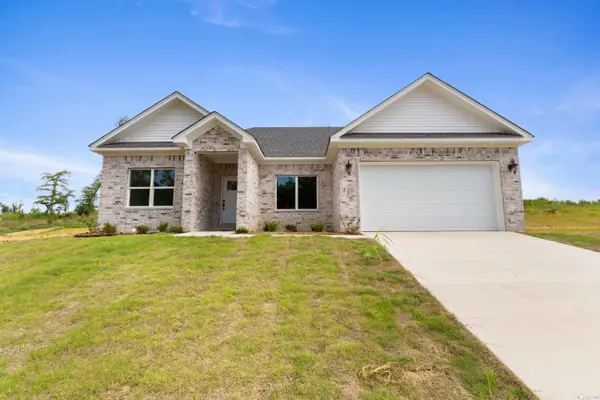 $263,900Active3 beds 2 baths1,293 sq. ft.
120 Southridge Boulevard, Arkadelphia, AR 71923
MLS# 26044059Listed by: CRYE*LEIKE PRO ELITE REALTY - New
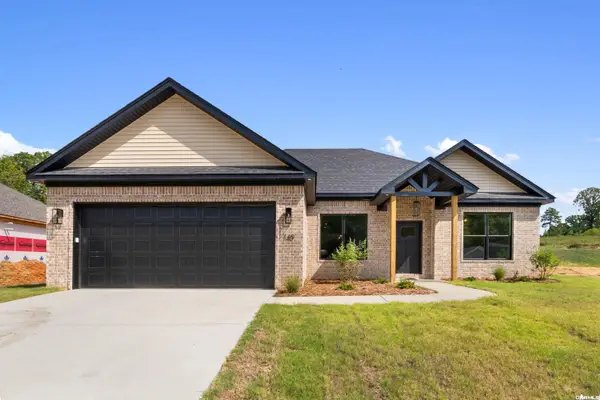 $304,900Active3 beds 2 baths1,491 sq. ft.
140 Southridge Boulevard, Arkadelphia, AR 71923
MLS# 26044060Listed by: CRYE*LEIKE PRO ELITE REALTY - New
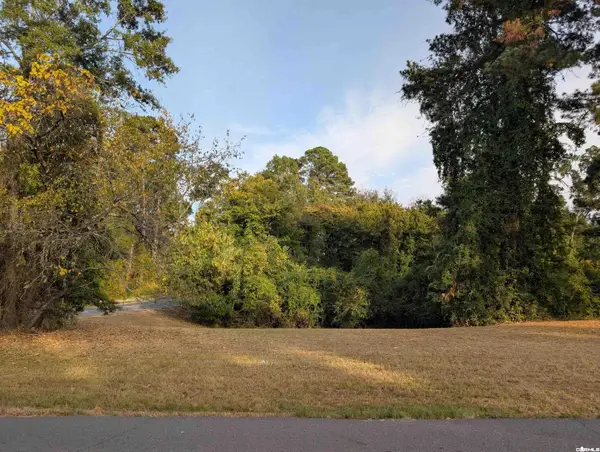 $20,000Active0.71 Acres
2217 Caddo Street, Arkadelphia, AR 71923
MLS# 26043658Listed by: KELLER WILLIAMS REALTY HOT SPRINGS - New
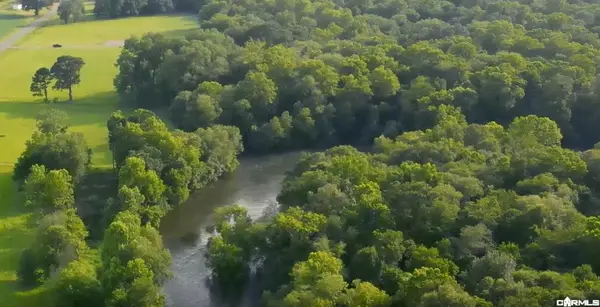 $119,900Active1.81 Acres
Lot 7 Old Military Road, Arkadelphia, AR 71923
MLS# 26043583Listed by: BLUEBIRD REAL ESTATE, LLC - New
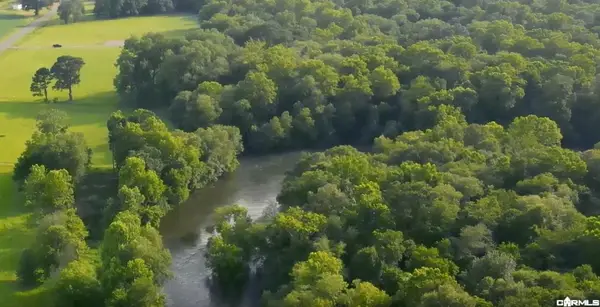 $99,000Active1.79 Acres
Lot 5 Old Military Road, Arkadelphia, AR 71923
MLS# 26043584Listed by: BLUEBIRD REAL ESTATE, LLC - New
 $40,000Active8 Acres
2725 Highway 51, Arkadelphia, AR 71923
MLS# 26043134Listed by: CRYE*LEIKE PRO ELITE REALTY - New
 $35,000Active0.33 Acres
0000 Pine Street, Arkadelphia, AR 71923
MLS# 26043088Listed by: CRYE*LEIKE PRO ELITE REALTY


Protect your home and budget from life's surprises with an Assurant Home Warranty, backed by a partner that supports you through every step of homeownership. Explore Plans.
©2026 Century 21 Real Estate LLC. All rights reserved. CENTURY 21®, the CENTURY 21 Logo and C21® are service marks owned by Century 21 Real Estate LLC. Century 21 Real Estate LLC fully supports the principles of the Fair Housing Act and the Equal Opportunity Act. Each office is independently owned and operated. Listing information is deemed reliable but not guaranteed accurate.