
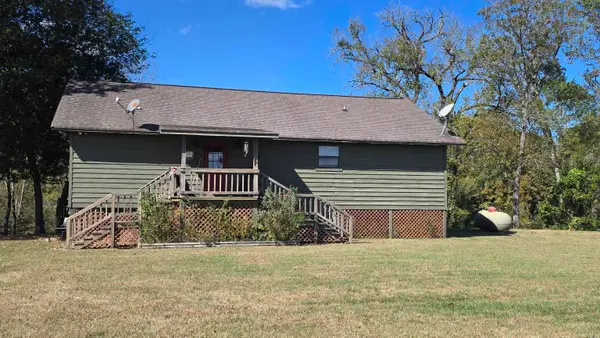
2506 Elaine Street, Arkadelphia, AR 71923
Local realty services provided by:CENTURY 21 Perry Real Estate
2506 Elaine Street,Arkadelphia, AR 71923
$320,000
- 4 Beds
- 4 Baths
- 2,813 sq. ft.
- Single family
- Active
Listed by: jason edington, sydney grubbs
Office: keller williams realty hot springs
MLS#:26040929
Source:AR_CARMLS
Price summary
- Price:$320,000
- Price per sq. ft.:$113.76
About this home
Looking for a spacious 4-bedroom home in Arkadelphia with room to live, work, and grow? Welcome to 2506 Elaine Street, located in a well-established and sought-after subdivision just minutes from everything Arkadelphia has to offer. This 4-bedroom, 3.5-bath home offers a functional layout with plenty of space for everyday living, entertaining, and flexible use. The large living room creates a comfortable gathering space and features a fireplace, while the bonus room/office provides valuable additional space that could also be used as a fifth bedroom, home office, playroom, or flex space. The spacious kitchen offers plenty of room for preparing meals and gathering, with a large laundry room adding even more functionality and storage. Outside, enjoy a large fenced backyard with plenty of room for kids, pets, outdoor entertaining, gardening, or simply relaxing. The location is a major plus, offering the convenience of being minutes from shopping, dining, schools, parks, Henderson State University, Ouachita Baptist University, and everything downtown Arkadelphia has to offer....
Contact an agent
Home facts
- Year built:2002
- Subdivision & Development:WILLOW BROOK
- Listing ID #:26040929
- Added:12 day(s) ago
- Updated:October 21, 2026 at 02:34 PM
Rooms and interior
- Bedrooms:4
- Total bathrooms:4
- Full bathrooms:3
- Half bathrooms:1
- Flooring:Wood
- Dining Description:Separate Dining Room
- Kitchen Description:Electric Range, Refrigerator-Stays
- Bedroom Description:4 Bedrooms Same Level, Guest Bedroom on Main Level, Primary Bedroom/Main Level
- Living area:2,813 sq. ft.
Structure and exterior
- Roof:Architectural Shingle
- Year built:2002
- Building area:2,813 sq. ft.
- Lot area:0.34 Acres
- Lot Features:Level
- Architectural Style:Craftsman
- Construction Materials:Brick
- Foundation Description:Slab
- Levels:1 Story
Utilities
- Water:Water-Public
Finances and disclosures
- Price:$320,000
- Price per sq. ft.:$113.76
- Tax amount:$2,400
Features and amenities
- Appliances:Electric Range
- Laundry features:Laundry Room
Parking
- Parking description:Garage, Parking Pads
New listings near 2506 Elaine Street
- New
 $225,000Active2 beds 3 baths1,770 sq. ft.
1359 Two Rivers Trail, Arkadelphia, AR 71923
MLS# 26042026Listed by: BLUEBIRD REAL ESTATE, LLC - New
 $162,900Active3 beds 2 baths1,408 sq. ft.
226 N 14th Street, Arkadelphia, AR 71923
MLS# 26041931Listed by: BLUEBIRD REAL ESTATE, LLC - New
 $525,000Active5 beds 3 baths3,118 sq. ft.
2401 Northridge Drive, Arkadelphia, AR 71923
MLS# 26041873Listed by: CRYE*LEIKE PRO ELITE REALTY - New
 $290,812Active46.53 Acres
488 Central Road, Arkadelphia, AR 71923
MLS# 26041667Listed by: BLUEBIRD REAL ESTATE, LLC - New
 $495,000Active119 Acres
1197 SW Reedtown Road, Arkadelphia, AR 71923
MLS# 26041294Listed by: SOUTHERN REALTY GROUP - New
 $449,500Active4 beds 3 baths3,178 sq. ft.
2311 Willowbrook Street, Arkadelphia, AR 71923
MLS# 26041245Listed by: STAFFORD REALTORS - New
 $191,500Active3 beds 2 baths1,912 sq. ft.
Address Withheld By Seller, Arkadelphia, AR 71923
MLS# 26041229Listed by: HOT SPRINGS REALTY  $265,000Active3 beds 2 baths1,769 sq. ft.
700 Carter Road, Arkadelphia, AR 71923
MLS# 26041110Listed by: BLUEBIRD REAL ESTATE, LLC $314,500Active3 beds 3 baths1,600 sq. ft.
309 N 26th Street, Arkadelphia, AR 71923
MLS# 26041032Listed by: LAKE HAMILTON REALTY, INC. $215,000Active4 beds 2 baths2,328 sq. ft.
4040 Pine Street, Arkadelphia, AR 71923
MLS# 26041042Listed by: IREALTY ARKANSAS - BENTON


Protect your home and budget from life's surprises with an Assurant Home Warranty, backed by a partner that supports you through every step of homeownership. Explore Plans.
©2026 Century 21 Real Estate LLC. All rights reserved. CENTURY 21®, the CENTURY 21 Logo and C21® are service marks owned by Century 21 Real Estate LLC. Century 21 Real Estate LLC fully supports the principles of the Fair Housing Act and the Equal Opportunity Act. Each office is independently owned and operated. Listing information is deemed reliable but not guaranteed accurate.