
2742 Hwy 51 N, Arkadelphia, AR 71923
Local realty services provided by:CENTURY 21 Combs & Associates Real Estate
2742 Hwy 51 N,Arkadelphia, AR 71923
$272,500
- 3 Beds
- 2 Baths
- 1,492 sq. ft.
- Single family
- Active
Listed by: brenda benson
Office: bluebird real estate, llc.
MLS#:26031030
Source:AR_CARMLS
Price summary
- Price:$272,500
- Price per sq. ft.:$182.64
About this home
Start your next chapter today with this lovely 3 BR/2 BA vinyl siding home nestled on 3 spacious acres in the popular Joan Estates! Carry your groceries from the 2 car garage right into the wonderful kitchen with bonus pantry, tons of cabinets & counterspace, plus an island to prep all your delicious meals. Refrigerator to convey! Floors look fabulous with luxury laminate vinyl plank and ceramic tile in kitchen and baths. Living room has lots of natural light with beautiful brick FP and accent wall. Updates include: Painting, new roof and hot water heater in 2023, chimney repair 2026, landscaping, newly planted trees, and 2400 sq ft of garden area fenced and ready for all your veggies and floral projects. Newly graveled drive-way! In-ground tornado shelter, plus generator for those stormy nights! Lots of room to spread out and play! Call today!
Contact an agent
Home facts
- Year built:1998
- Subdivision & Development:Joan Estates
- Listing ID #:26031030
- Added:45 day(s) ago
- Updated:September 14, 2026 at 02:39 PM
Rooms and interior
- Bedrooms:3
- Total bathrooms:2
- Full bathrooms:2
- Flooring:Luxury Vinyl, Tile
- Dining Description:Breakfast Bar, Eat-In Kitchen, Kitchen/Dining Combo
- Kitchen Description:Built-In Stove, Electric Range, Pantry, Refrigerator-Stays, Surface Range
- Bedroom Description:3 Bedrooms Same Level
- Living area:1,492 sq. ft.
Heating and cooling
- Cooling:Central Cool-Electric
- Heating:Central Heat-Electric
Structure and exterior
- Roof:Composition
- Year built:1998
- Building area:1,492 sq. ft.
- Lot area:3 Acres
- Lot Features:Level
- Architectural Style:Traditional
- Construction Materials:Metal/Vinyl Siding
- Exterior Features:Porch
- Foundation Description:Slab
- Levels:1 Story
Schools
- High school:ARKADELPHIA
- Middle school:ARKADELPHIA
- Elementary school:ARKADELPHIA
Utilities
- Water:Water Heater-Electric, Water-Public
- Sewer:Septic
Finances and disclosures
- Price:$272,500
- Price per sq. ft.:$182.64
- Tax amount:$815 (2025)
Features and amenities
- Appliances:Built-In Stove, Electric Range, Surface Range
- Laundry features:Dryer Connection-Electric, Laundry Room, Washer Connection
- Amenities:Sheet Rock, Sheet Rock Ceiling
Parking
- Parking description:Detached, Garage, Two Car
New listings near 2742 Hwy 51 N
- New
 $275,000Active4 beds 3 baths2,345 sq. ft.
1613 Millcreek Drive, Arkadelphia, AR 71923
MLS# 26037406Listed by: CRYE*LEIKE PRO ELITE REALTY - New
 $40,000Active10 Acres
Address Withheld By Seller, Arkadelphia, AR 71923
MLS# 26037214Listed by: KELLER WILLIAMS REALTY HOT SPRINGS - New
 $235,000Active3 beds 2 baths1,781 sq. ft.
2707 Lynwood Drive, Arkadelphia, AR 71923
MLS# 26037176Listed by: BLUEBIRD REAL ESTATE, LLC - New
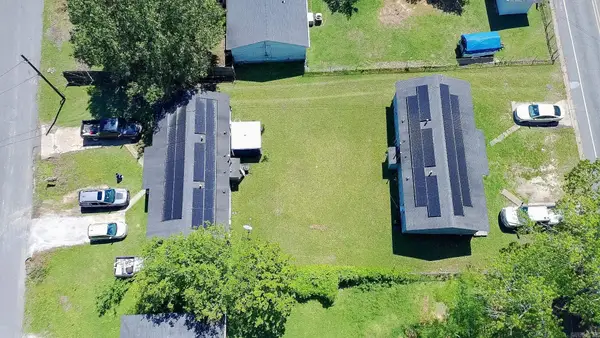 $199,999Active-- beds -- baths2,304 sq. ft.
234 N 26th & 235 N 25th Street, Arkadelphia, AR 71923
MLS# 26036714Listed by: CRYE*LEIKE PRO ELITE REALTY - New
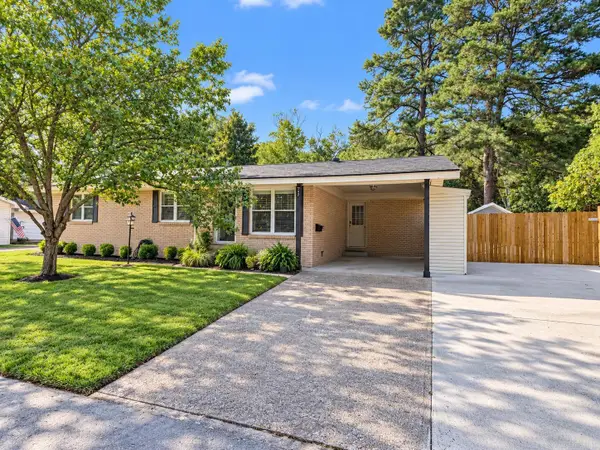 $220,000Active3 beds 2 baths1,376 sq. ft.
1427 Welch Street, Arkadelphia, AR 71923
MLS# 26036695Listed by: CRYE*LEIKE PRO ELITE REALTY - New
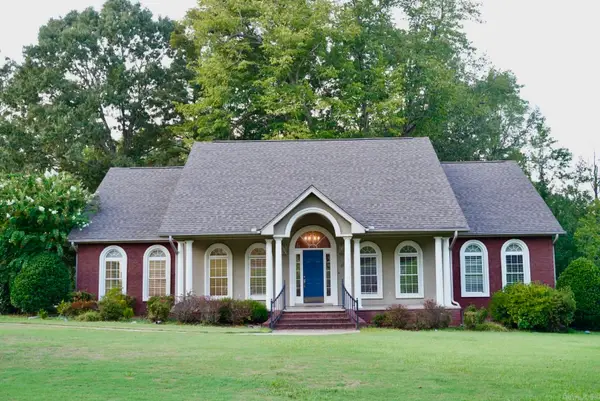 $359,000Active3 beds 2 baths2,344 sq. ft.
114 Pinnacle Drive, Arkadelphia, AR 71923
MLS# 26036666Listed by: BLUEBIRD REAL ESTATE, LLC - New
 $78,500Active6 Acres
32 Robert Lee Drive Drive, Arkadelphia, AR 71923
MLS# 26036603Listed by: BLUEBIRD REAL ESTATE, LLC - New
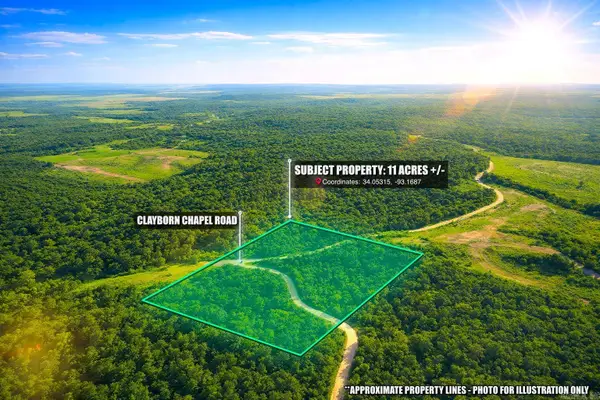 $39,900Active11 Acres
Address Withheld By Seller, Arkadelphia, AR 71923
MLS# 26036555Listed by: WHITETAIL PROPERTIES REAL ESTATE, LLC - New
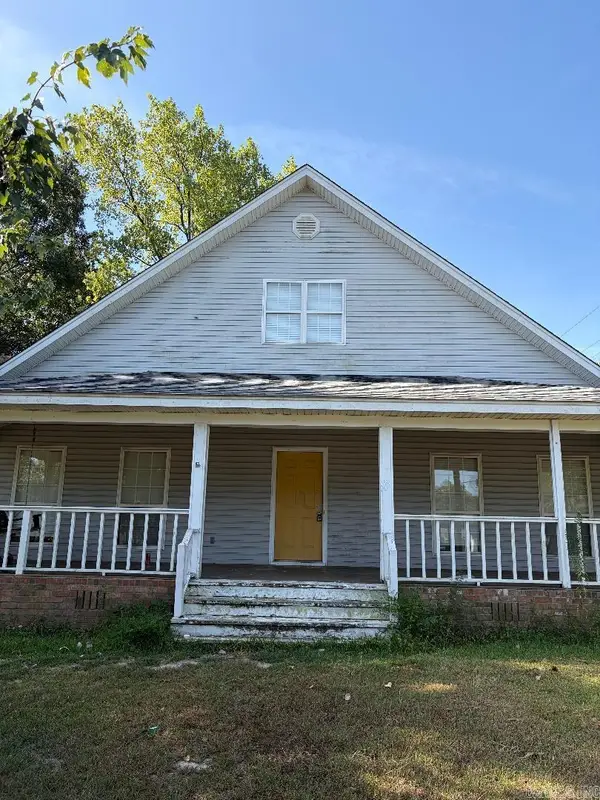 $214,000Active5 beds 3 baths2,992 sq. ft.
Address Withheld By Seller, Arkadelphia, AR 71923
MLS# 26036428Listed by: JORDAN REAL ESTATE - New
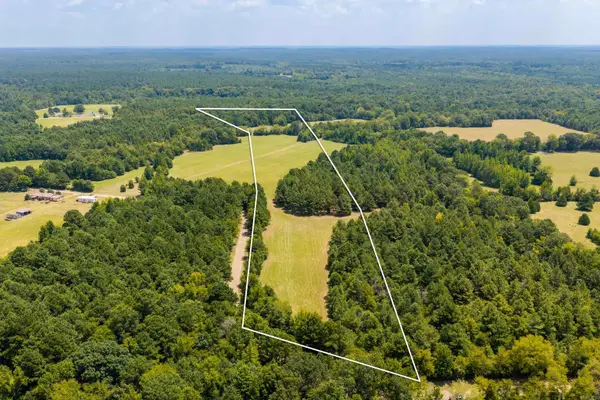 $96,000Active24 Acres
TBD 24Ac Tract Shandy Road, Arkadelphia, AR 71923
MLS# 26036367Listed by: KELLER WILLIAMS REALTY HOT SPRINGS


Protect your home and budget from life's surprises with an Assurant Home Warranty, backed by a partner that supports you through every step of homeownership. Explore Plans.
©2026 Century 21 Real Estate LLC. All rights reserved. CENTURY 21®, the CENTURY 21 Logo and C21® are service marks owned by Century 21 Real Estate LLC. Century 21 Real Estate LLC fully supports the principles of the Fair Housing Act and the Equal Opportunity Act. Each office is independently owned and operated. Listing information is deemed reliable but not guaranteed accurate.