
2805 Evonshire Drive, Arkadelphia, AR 71923
Local realty services provided by:CENTURY 21 PORTFOLIO
2805 Evonshire Drive,Arkadelphia, AR 71923
$299,000
- 3 Beds
- 3 Baths
- 1,941 sq. ft.
- Single family
- Active
Listed by: kyle davis
Office: jon underhill real estate
MLS#:26029586
Source:AR_CARMLS
Price summary
- Price:$299,000
- Price per sq. ft.:$154.04
About this home
Welcome to 2805 Evonshire, a stunning, move-in-ready one-level home built in 2020. Offering the perfect blend of modern construction and expanded living, this property delivers exceptional flexibility. The bright, open layout flows effortlessly and is ideal for both daily living and entertaining. The kitchen boasts a Samsung range, refrigerator, and microwave, a Whirlpool dishwasher, and beautiful quartz countertops filled with natural light. Just off the kitchen, the primary suite serves as a retreat with a standalone tub, walk-in shower, and a walk-in closet. The smart split floor plan places two additional bedrooms and a full bath toward the front for guest privacy, while a convenient half bath sits just off the laundry room. In July 2025, the sellers added an addition to the back, creating a bonus room and/or dedicated office with custom built-in bookshelves. The backyard features a covered porch and a fully fenced backyard. Additional upgrades include a tankless water heater, a two-car garage, and LVP and tile flooring throughout. Schedule your showing today!...
Contact an agent
Home facts
- Year built:2020
- Listing ID #:26029586
- Added:3 day(s) ago
- Updated:July 25, 2026 at 02:37 PM
Rooms and interior
- Bedrooms:3
- Total bathrooms:3
- Full bathrooms:2
- Half bathrooms:1
- Flooring:Luxury Vinyl, Tile
- Dining Description:Eat-In Kitchen, Living/Dining Combo
- Kitchen Description:Dishwasher, Disposal, Gas Range, Microwave, Refrigerator-Stays
- Bedroom Description:3 Bedrooms Same Level, Primary Bedroom Apart, Primary Bedroom/Main Level
- Living area:1,941 sq. ft.
Heating and cooling
- Cooling:Central Cool-Electric
- Heating:Central Heat-Gas
Structure and exterior
- Roof:Architectural Shingle
- Year built:2020
- Building area:1,941 sq. ft.
- Lot area:0.16 Acres
- Lot Features:In Subdivision, Level
- Architectural Style:Traditional
- Construction Materials:Brick, Wood
- Exterior Features:Deck, Guttering, Porch
- Foundation Description:Slab
- Levels:1 Story
Schools
- High school:ARKADELPHIA
- Middle school:ARKADELPHIA
- Elementary school:ARKADELPHIA
Utilities
- Water:Water Heater-Gas, Water-Public
- Sewer:Sewer-Public
Finances and disclosures
- Price:$299,000
- Price per sq. ft.:$154.04
- Tax amount:$1,584
Features and amenities
- Appliances:Dishwasher, Disposal, Gas Range, Microwave
- Laundry features:Dryer Connection-Electric, Washer Connection
- Amenities:Built-Ins, Floored Attic, Sheet Rock, Sheet Rock Ceiling, Smoke Detector(s), Tray Ceiling, Vault Ceiling, Walk-In Closet(s), Walk-in Shower, Wallpaper
Parking
- Parking description:Auto Door Opener, Garage, Two Car
New listings near 2805 Evonshire Drive
- New
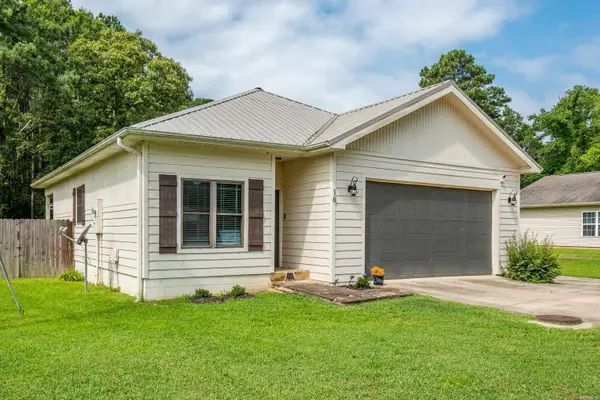 $198,900Active2 beds 2 baths1,082 sq. ft.
16 Paradise Circle, Arkadelphia, AR 71923
MLS# 26030278Listed by: WHITE STONE REAL ESTATE - New
 $400,000Active3 beds 2 baths2,291 sq. ft.
405 Jackson Street, Arkadelphia, AR 71923
MLS# 26030247Listed by: HOT SPRINGS 1ST CHOICE REALTY - New
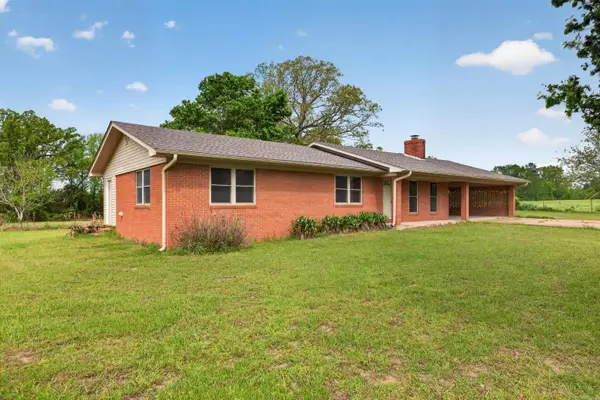 $450,000Active3 beds 2 baths1,932 sq. ft.
89 Nantz Trail, Arkadelphia, AR 71923
MLS# 26029968Listed by: CRYE*LEIKE PRO ELITE REALTY - New
 $95,000Active3 beds 1 baths1,536 sq. ft.
1513 Main Street, Arkadelphia, AR 71923
MLS# 26029708Listed by: RE/MAX ENCORE - New
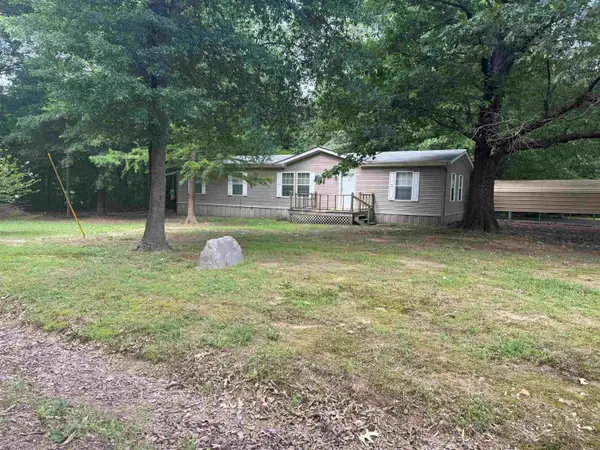 $160,000Active3 beds 2 baths1,680 sq. ft.
2142 Hasley Road, Arkadelphia, AR 71923
MLS# 26029712Listed by: BLUEBIRD REAL ESTATE, LLC - New
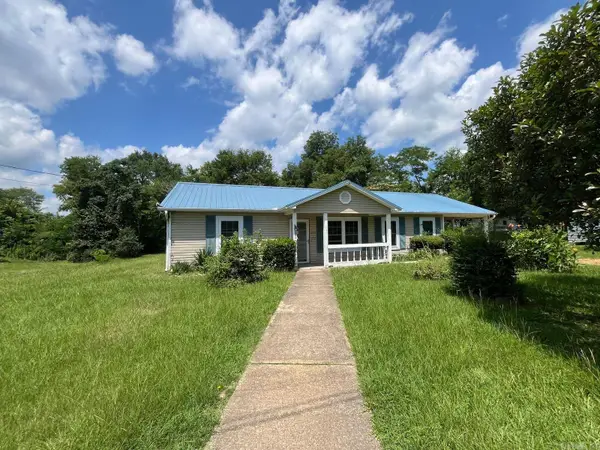 $119,900Active2 beds 2 baths1,196 sq. ft.
135 N 17th Street, Arkadelphia, AR 71923
MLS# 26029500Listed by: EXP REALTY - New
 $248,000Active3 beds 2 baths2,310 sq. ft.
1350 Lee Street, Arkadelphia, AR 71923
MLS# 26029190Listed by: STAFFORD REALTORS - New
 $127,500Active3 beds 2 baths1,458 sq. ft.
6 Hills Court, Arkadelphia, AR 71923
MLS# 26028873Listed by: BLUEBIRD REAL ESTATE, LLC - New
 $374,900Active3 beds 3 baths2,727 sq. ft.
1022 Old Military, Arkadelphia, AR 71923
MLS# 26028791Listed by: TRADEMARK REAL ESTATE, INC.


Protect your home and budget from life's surprises with an Assurant Home Warranty, backed by a partner that supports you through every step of homeownership. Explore Plans.
©2026 Century 21 Real Estate LLC. All rights reserved. CENTURY 21®, the CENTURY 21 Logo and C21® are service marks owned by Century 21 Real Estate LLC. Century 21 Real Estate LLC fully supports the principles of the Fair Housing Act and the Equal Opportunity Act. Each office is independently owned and operated. Listing information is deemed reliable but not guaranteed accurate.