
3341 Country Club Road, Arkadelphia, AR 71923
Local realty services provided by:CENTURY 21 United
3341 Country Club Road,Arkadelphia, AR 71923
$145,000
- 2 Beds
- 2 Baths
- 1,390 sq. ft.
- Single family
- Active
Listed by: tom shelton
Office: trademark real estate, inc.
MLS#:26025759
Source:AR_CARMLS
Price summary
- Price:$145,000
- Price per sq. ft.:$104.32
About this home
One level frame ranch style home located in a private country setting nestled on 2.29 acres and conveniently located in Arkadelphia, AR. Home features 2 bedrooms, 2 full bathrooms, living room with fireplace, attached 2 car garage, open porch, patio, pool. storage building, gazebo and fenced backyard. HUD Case #031-588595, FHA Financing: IE (Insured Escrow), Property is sold in as-is condition, no warranties, guarantees or representations.
Contact an agent
Home facts
- Year built:1970
- Subdivision & Development:Metes & Bounds
- Listing ID #:26025759
- Added:76 day(s) ago
- Updated:September 10, 2026 at 02:32 PM
Rooms and interior
- Bedrooms:2
- Total bathrooms:2
- Full bathrooms:2
- Flooring:Carpet, Concrete, Tile
- Dining Description:Kitchen/Dining Combo
- Kitchen Description:Built-In Stove, Disposal, Electric Range
- Bedroom Description:2 Bedrooms Same Level
- Living area:1,390 sq. ft.
Heating and cooling
- Cooling:Central Cool-Electric
Structure and exterior
- Roof:Metal
- Year built:1970
- Building area:1,390 sq. ft.
- Lot area:2.39 Acres
- Lot Features:Cleared, Extra Landscaping, Level, Not in Subdivision, Sloped, Wooded
- Architectural Style:Ranch
- Construction Materials:Frame
- Exterior Features:Patio, Porch
- Foundation Description:Slab
- Levels:1 Story
Schools
- High school:ARKADELPHIA
Utilities
- Water:Water Heater-Electric, Water-Public
- Sewer:Septic
Finances and disclosures
- Price:$145,000
- Price per sq. ft.:$104.32
- Tax amount:$1,437 (2025)
Features and amenities
- Appliances:Built-In Stove, Disposal, Electric Range
- Laundry features:Dryer Connection-Electric, Washer Connection
- Amenities:Paneling, Sheet Rock, Sheet Rock Ceiling
Parking
- Parking description:Garage, Side Entry, Two Car
New listings near 3341 Country Club Road
- New
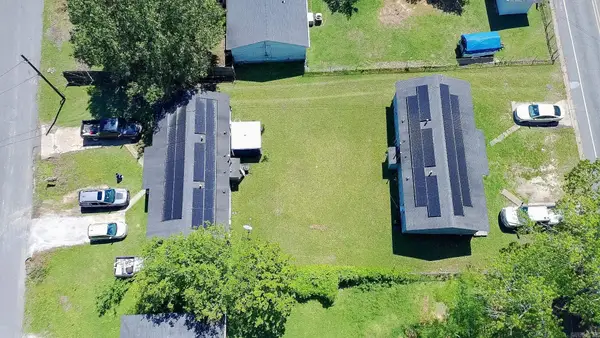 $199,999Active-- beds -- baths2,304 sq. ft.
234 N 26th & 235 N 25th Street, Arkadelphia, AR 71923
MLS# 26036714Listed by: CRYE*LEIKE PRO ELITE REALTY - New
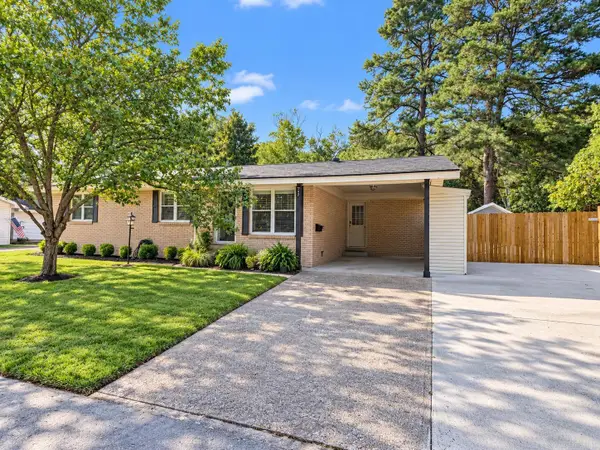 $220,000Active3 beds 2 baths1,376 sq. ft.
1427 Welch Street, Arkadelphia, AR 71923
MLS# 26036695Listed by: CRYE*LEIKE PRO ELITE REALTY - New
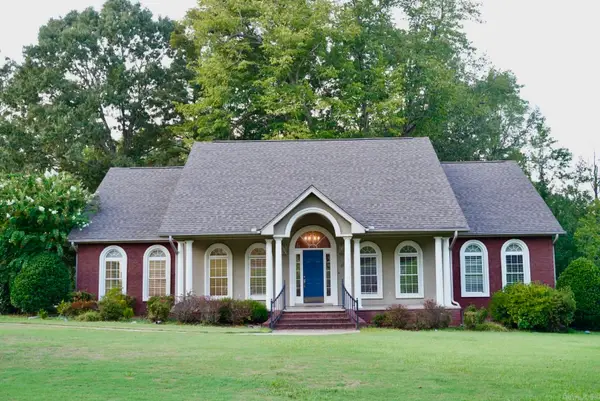 $359,000Active3 beds 2 baths2,344 sq. ft.
114 Pinnacle Drive, Arkadelphia, AR 71923
MLS# 26036666Listed by: BLUEBIRD REAL ESTATE, LLC - New
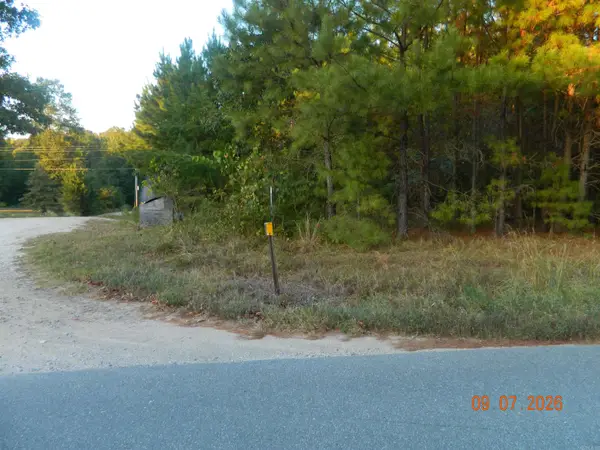 $78,500Active6 Acres
32 Robert Lee Drive Drive, Arkadelphia, AR 71923
MLS# 26036603Listed by: BLUEBIRD REAL ESTATE, LLC - New
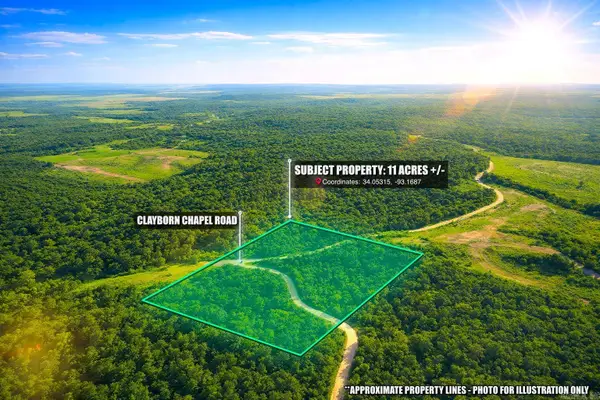 $39,900Active11 Acres
Address Withheld By Seller, Arkadelphia, AR 71923
MLS# 26036555Listed by: WHITETAIL PROPERTIES REAL ESTATE, LLC - New
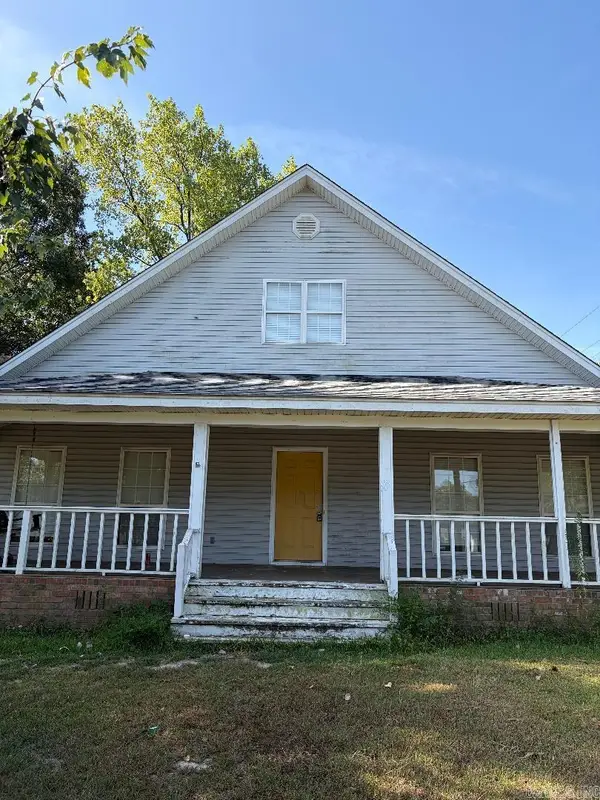 $214,000Active5 beds 3 baths2,992 sq. ft.
Address Withheld By Seller, Arkadelphia, AR 71923
MLS# 26036428Listed by: JORDAN REAL ESTATE - New
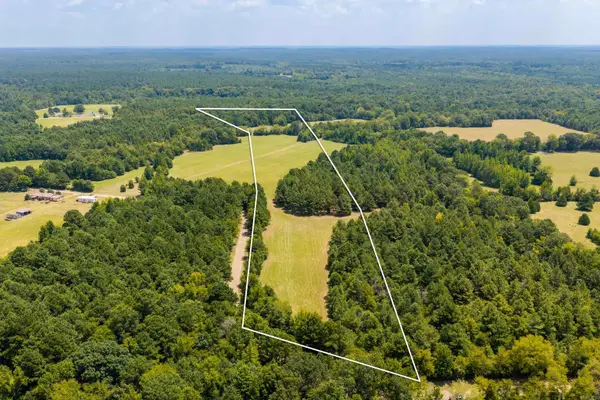 $96,000Active24 Acres
TBD 24Ac Tract Shandy Road, Arkadelphia, AR 71923
MLS# 26036367Listed by: KELLER WILLIAMS REALTY HOT SPRINGS - New
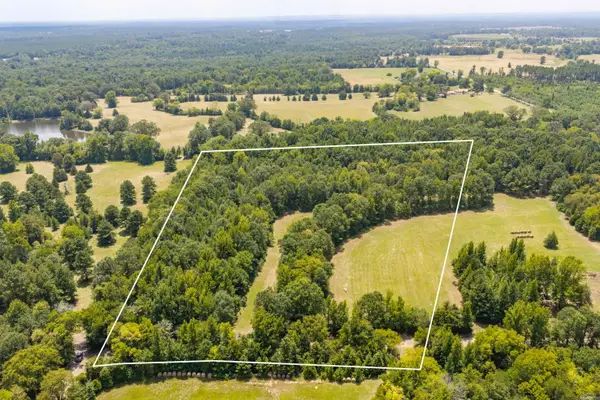 $58,000Active14.5 Acres
TBD 15.Ac Tract Shandy Road, Arkadelphia, AR 71923
MLS# 26036369Listed by: KELLER WILLIAMS REALTY HOT SPRINGS - New
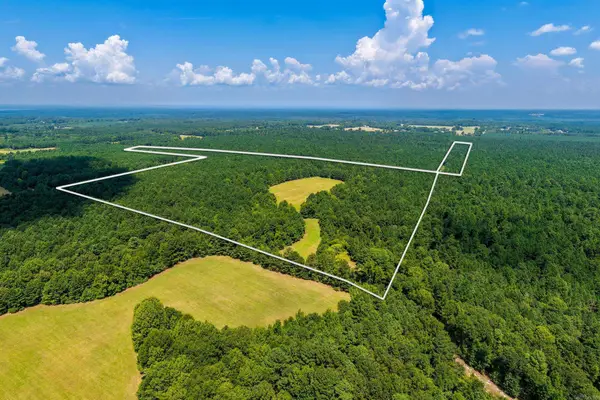 $224,000Active56 Acres
Address Withheld By Seller, Arkadelphia, AR 71923
MLS# 26036371Listed by: KELLER WILLIAMS REALTY HOT SPRINGS - New
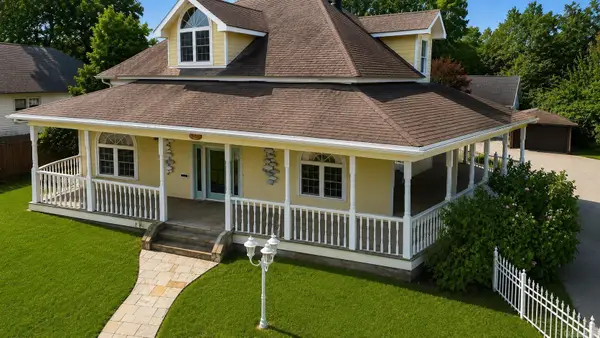 $405,000Active3 beds 3 baths3,600 sq. ft.
1043 Clinton Street, Arkadelphia, AR 71923
MLS# 26036323Listed by: KELLER WILLIAMS REALTY HOT SPRINGS


Protect your home and budget from life's surprises with an Assurant Home Warranty, backed by a partner that supports you through every step of homeownership. Explore Plans.
©2026 Century 21 Real Estate LLC. All rights reserved. CENTURY 21®, the CENTURY 21 Logo and C21® are service marks owned by Century 21 Real Estate LLC. Century 21 Real Estate LLC fully supports the principles of the Fair Housing Act and the Equal Opportunity Act. Each office is independently owned and operated. Listing information is deemed reliable but not guaranteed accurate.