
415 Cherry Street, Arkadelphia, AR 71923
Local realty services provided by:CENTURY 21 H.S.V. Realty
415 Cherry Street,Arkadelphia, AR 71923
$359,000
- 4 Beds
- 4 Baths
- 2,792 sq. ft.
- Single family
- Active
Listed by: wanda lathem
Office: bluebird real estate, llc.
MLS#:26032646
Source:AR_CARMLS
Price summary
- Price:$359,000
- Price per sq. ft.:$128.58
About this home
Charming 1920s home thoughtfully updated for modern living while preserving its original character. Major updates include updated plumbing and electrical throughout, two HVAC units with furnaces and air handlers (2024), a new primary shower (2025), updated lighting fixtures, and a tankless water heater. The spacious, flexible floor plan offers multiple living areas, including an upstairs game or bonus room. A large primary suite features a walk-in closet, and existing living space was recently converted to create a fourth bedroom. A walk-in pantry, numerous closets, and additional storage throughout provide plenty of room to stay organized. Outside, the property features a large high-bay shop with a half bath, as well as a dedicated hot tub pad with electrical already in place. Full of historic character and modern updates, this home offers an incredible amount of living, storage, and workspace in an established Arkadelphia neighborhood.
Contact an agent
Home facts
- Year built:1921
- Subdivision & Development:DUNCANS ADDN
- Listing ID #:26032646
- Added:30 day(s) ago
- Updated:September 10, 2026 at 02:32 PM
Rooms and interior
- Bedrooms:4
- Total bathrooms:4
- Full bathrooms:2
- Half bathrooms:2
- Flooring:Tile, Wood
- Dining Description:Kitchen/Dining Combo
- Kitchen Description:Convection Oven, Dishwasher, Disposal, Free-Standing Stove, Gas Range, Microwave, Pantry, Refrigerator-Stays, Water Filter
- Bedroom Description:All Bedrooms Down, Guest Bedroom on Main Level, Primary Bedroom/Main Level
- Living area:2,792 sq. ft.
Heating and cooling
- Cooling:Central Cool-Electric
- Heating:Central Heat-Gas
Structure and exterior
- Roof:Composition
- Year built:1921
- Building area:2,792 sq. ft.
- Lot area:0.12 Acres
- Lot Features:In Subdivision, Level
- Architectural Style:Traditional
- Construction Materials:Metal/Vinyl Siding
- Exterior Features:Guttering, Patio, Porch
- Foundation Description:Crawl Space
- Levels:2 Stories
Utilities
- Water:Water-Public
- Sewer:Sewer-Public
Finances and disclosures
- Price:$359,000
- Price per sq. ft.:$128.58
- Tax amount:$1,726
Features and amenities
- Appliances:Dishwasher, Disposal, Free-Standing Stove, Gas Range, Microwave
- Laundry features:Dryer-Stays, Washer-Stays
- Amenities:Sheet Rock, Sheet Rock Ceiling, Walk-In Closet(s), Walk-in Shower
Parking
- Parking description:Carport, Parking Pads
New listings near 415 Cherry Street
- New
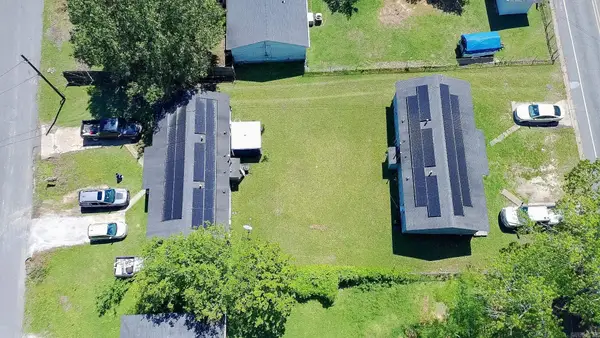 $199,999Active-- beds -- baths2,304 sq. ft.
234 N 26th & 235 N 25th Street, Arkadelphia, AR 71923
MLS# 26036714Listed by: CRYE*LEIKE PRO ELITE REALTY - New
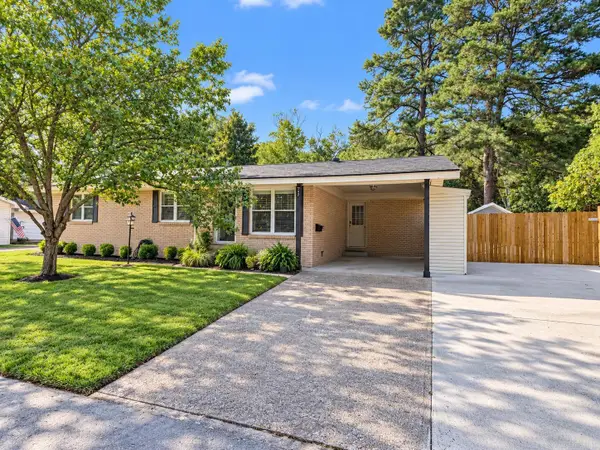 $220,000Active3 beds 2 baths1,376 sq. ft.
1427 Welch Street, Arkadelphia, AR 71923
MLS# 26036695Listed by: CRYE*LEIKE PRO ELITE REALTY - New
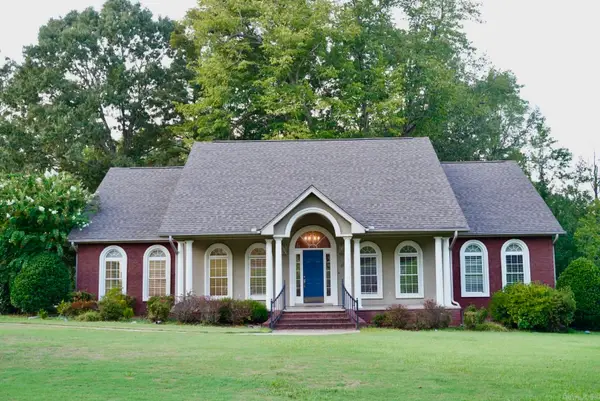 $359,000Active3 beds 2 baths2,344 sq. ft.
114 Pinnacle Drive, Arkadelphia, AR 71923
MLS# 26036666Listed by: BLUEBIRD REAL ESTATE, LLC - New
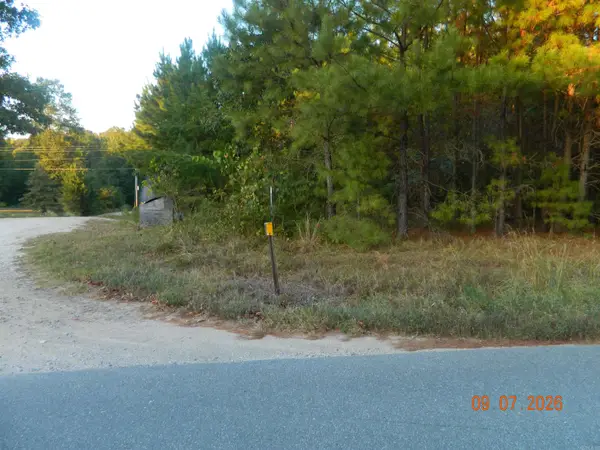 $78,500Active6 Acres
32 Robert Lee Drive Drive, Arkadelphia, AR 71923
MLS# 26036603Listed by: BLUEBIRD REAL ESTATE, LLC - New
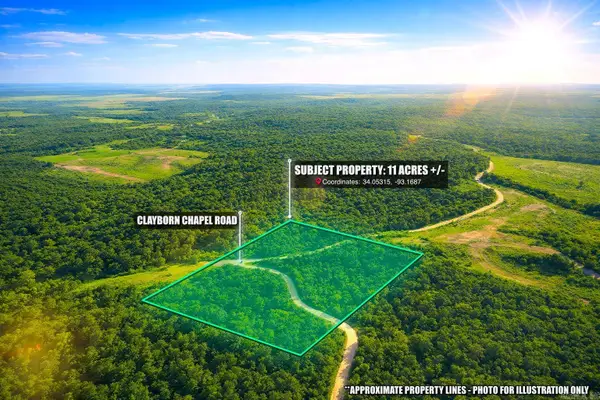 $39,900Active11 Acres
Address Withheld By Seller, Arkadelphia, AR 71923
MLS# 26036555Listed by: WHITETAIL PROPERTIES REAL ESTATE, LLC - New
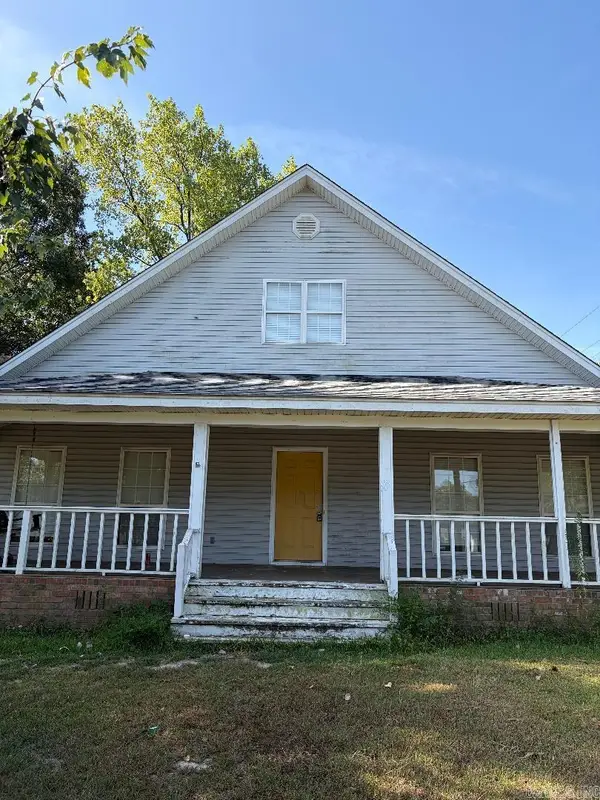 $214,000Active5 beds 3 baths2,992 sq. ft.
Address Withheld By Seller, Arkadelphia, AR 71923
MLS# 26036428Listed by: JORDAN REAL ESTATE - New
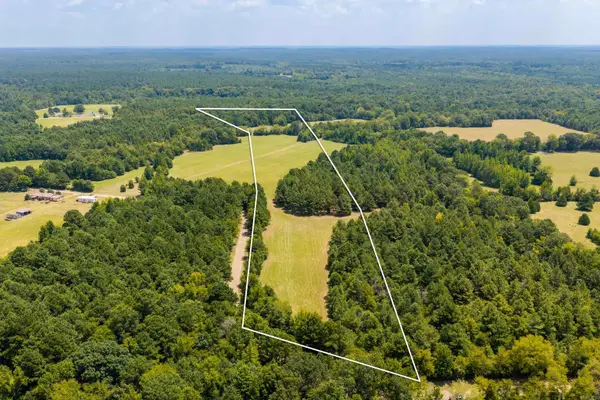 $96,000Active24 Acres
TBD 24Ac Tract Shandy Road, Arkadelphia, AR 71923
MLS# 26036367Listed by: KELLER WILLIAMS REALTY HOT SPRINGS - New
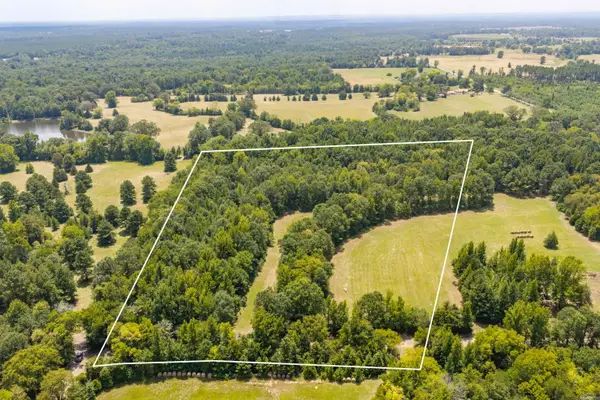 $58,000Active14.5 Acres
TBD 15.Ac Tract Shandy Road, Arkadelphia, AR 71923
MLS# 26036369Listed by: KELLER WILLIAMS REALTY HOT SPRINGS - New
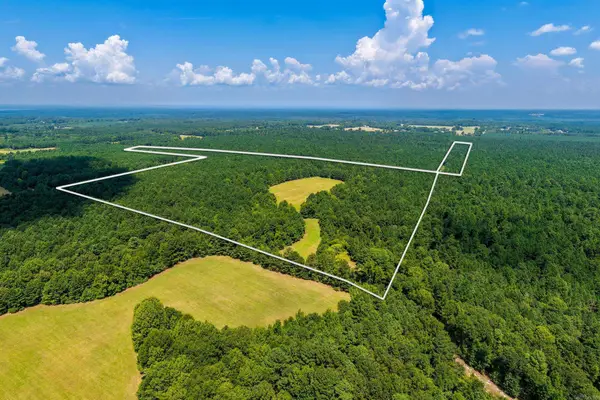 $224,000Active56 Acres
Address Withheld By Seller, Arkadelphia, AR 71923
MLS# 26036371Listed by: KELLER WILLIAMS REALTY HOT SPRINGS - New
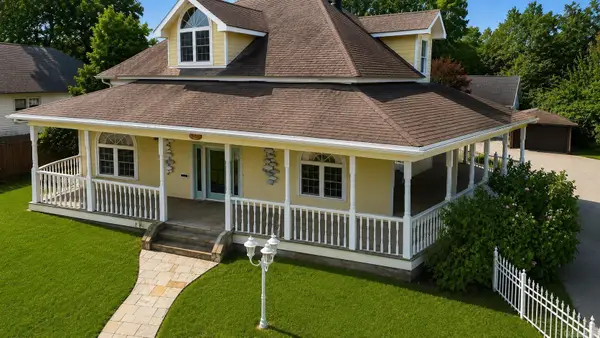 $405,000Active3 beds 3 baths3,600 sq. ft.
1043 Clinton Street, Arkadelphia, AR 71923
MLS# 26036323Listed by: KELLER WILLIAMS REALTY HOT SPRINGS


Protect your home and budget from life's surprises with an Assurant Home Warranty, backed by a partner that supports you through every step of homeownership. Explore Plans.
©2026 Century 21 Real Estate LLC. All rights reserved. CENTURY 21®, the CENTURY 21 Logo and C21® are service marks owned by Century 21 Real Estate LLC. Century 21 Real Estate LLC fully supports the principles of the Fair Housing Act and the Equal Opportunity Act. Each office is independently owned and operated. Listing information is deemed reliable but not guaranteed accurate.