
8 Harvest Ridge Road, Arkadelphia, AR 71923
Local realty services provided by:CENTURY 21 First Choice Realty
Listed by: nicole miller
Office: small fee realty
MLS#:1090120
Source:AR_FSBOR
Price summary
- Price:$240,000
- Price per sq. ft.:$146.07
About this home
Welcome home to this beautifully remodeled 3 bedroom, 2 bath brick home nestled in a charming cul-de-sac in Somersett. Inside you’ll find updated cabinetry, stainless steel appliances, and new luxury vinyl plank flooring throughout the main living areas. The spacious layout includes a nice size dining area and a functional laundry room that also doubles as a safe room for added peace of mind. The attached garage offers a large storage room in the back, providing plenty of space for tools, hobbies, or extra storage. Step outside to enjoy the oversized concrete patio and a huge privacy-fenced backyard that backs up to a wooded area, offering both privacy and a peaceful setting. With its low-maintenance brick exterior, new roof, and thoughtful updates throughout, this home is move-in ready and waiting for its new owner.
Contact an agent
Home facts
- Year built:2010
- Subdivision & Development:somerset
- Listing ID #:1090120
- Added:64 day(s) ago
- Updated:September 03, 2026 at 02:42 PM
Rooms and interior
- Bedrooms:3
- Total bathrooms:2
- Full bathrooms:2
- Flooring:Carpet, Vinyl
- Kitchen Description:Dishwasher, Disposal, Microwave, Microwave Hood Fan, Plumbed For Ice Maker
- Living area:1,643 sq. ft.
Heating and cooling
- Cooling:Central Air
- Heating:Central
- Central air:Yes
Structure and exterior
- Roof:Architectural, Shingle
- Year built:2010
- Building area:1,643 sq. ft.
- Lot area:0.3 Acres
- Lot Features:City Lot, Cleared, Level, Subdivision
- Architectural Style:Ranch
- Construction Materials:Brick
- Exterior Features:Patio
- Levels:1 Story
Schools
- High school:Arkadelphia High School
- Middle school:Goza Middle School
- Elementary school:Peake Elementary
Utilities
- Water:Public
Finances and disclosures
- Price:$240,000
- Price per sq. ft.:$146.07
- Tax amount:$111
Features and amenities
- Appliances:Electric Water Heater, Microwave
- Amenities:Blinds, Ceiling Fans, Storm Shelter, Walk In Closets
Parking
- Parking description:Attached, Garage, Garage Door Opener
- Garage:Yes
New listings near 8 Harvest Ridge Road
- New
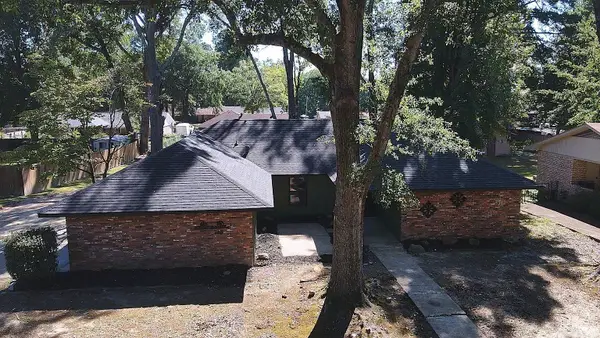 $260,000Active4 beds 2 baths1,730 sq. ft.
108 Leewood Drive, Arkadelphia, AR 71923
MLS# 26035879Listed by: BLUEBIRD REAL ESTATE, LLC - New
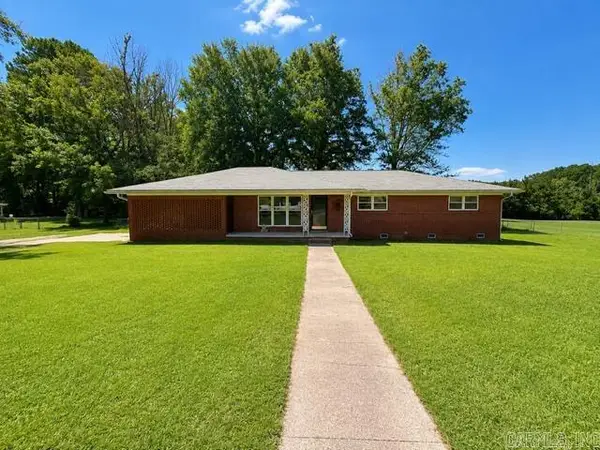 $175,000Active3 beds 2 baths1,640 sq. ft.
2071 Elaine Circle, Arkadelphia, AR 71923
MLS# 26035815Listed by: CRYE*LEIKE PRO ELITE REALTY - New
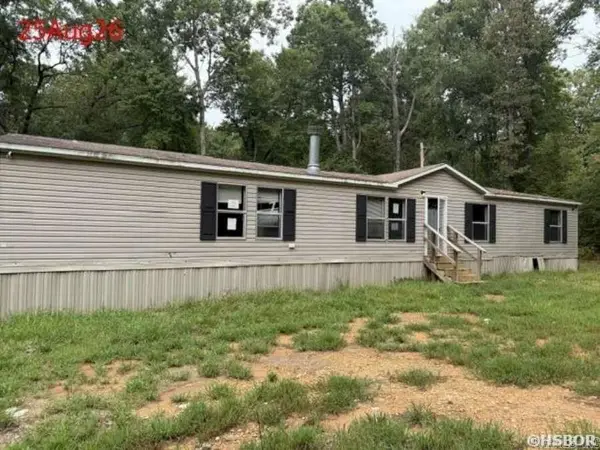 $77,000Active5 beds 3 baths2,040 sq. ft.
260 Deceipher Hill, Arkadelphia, AR 71923
MLS# 26035745Listed by: HOT SPRINGS REALTY - New
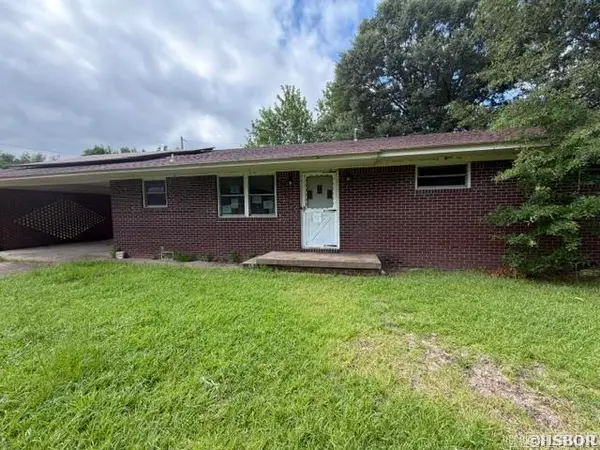 $99,000Active3 beds 1 baths1,421 sq. ft.
340 Gum Street, Arkadelphia, AR 71923
MLS# 26035730Listed by: HOT SPRINGS REALTY - New
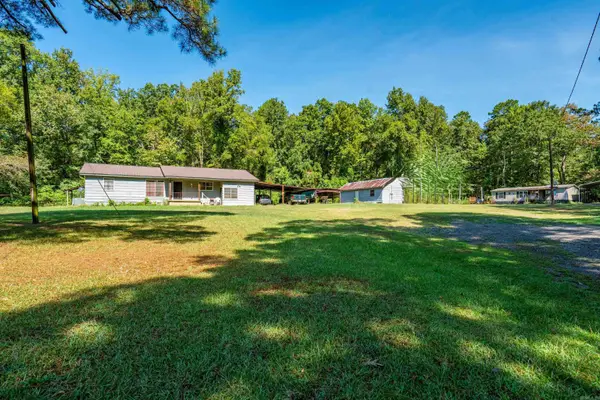 $219,900Active6 beds 5 baths2,820 sq. ft.
55 & 60 Wood Street, Arkadelphia, AR 71923
MLS# 26035647Listed by: BLUEBIRD REAL ESTATE, LLC - New
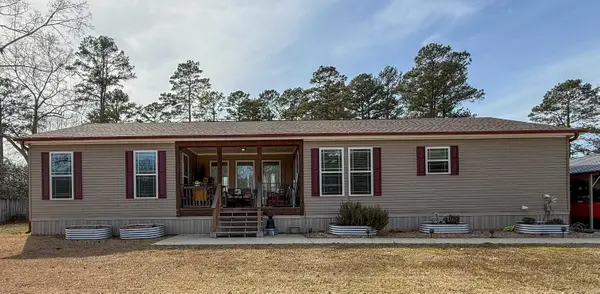 $215,000Active3 beds 2 baths1,820 sq. ft.
127 Madden Lane, Arkadelphia, AR 71923
MLS# 26035596Listed by: STAFFORD REALTORS - New
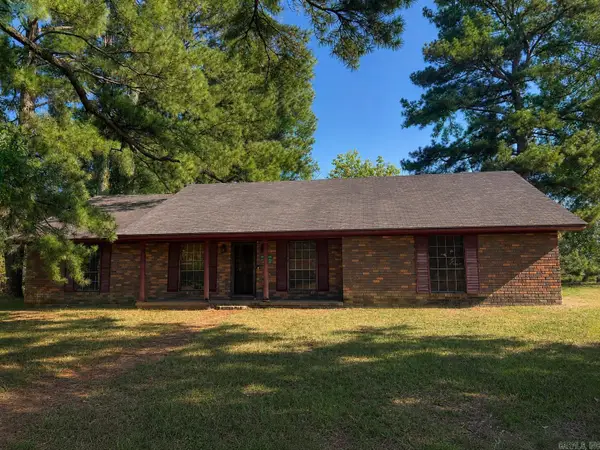 $140,000Active3 beds 2 baths1,744 sq. ft.
125 Leewood Drive, Arkadelphia, AR 71923
MLS# 26035427Listed by: KELLER WILLIAMS REALTY HOT SPRINGS - New
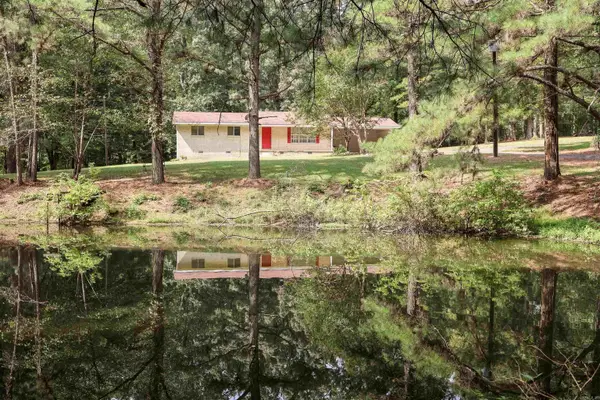 $190,000Active3 beds 2 baths1,546 sq. ft.
51 Gorman Loop, Arkadelphia, AR 71923
MLS# 26035219Listed by: LAKE HAMILTON REALTY, INC. - New
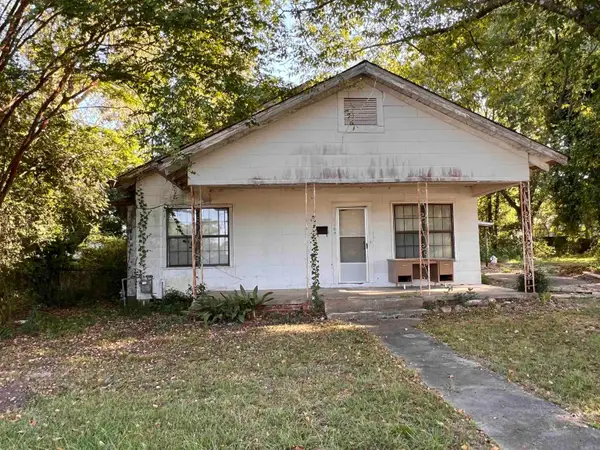 $55,000Active3 beds 2 baths1,484 sq. ft.
1109 Cutler Street, Arkadelphia, AR 71923
MLS# 26034930Listed by: STAFFORD REALTORS - New
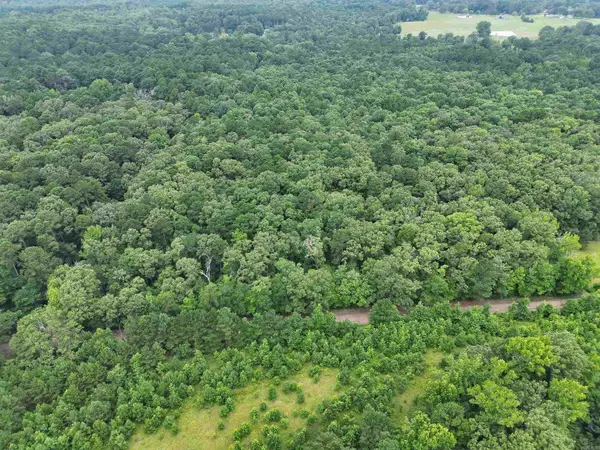 $42,500Active7.23 Acres
Address Withheld By Seller, Arkadelphia, AR 71923
MLS# 26034682Listed by: WHITETAIL PROPERTIES REAL ESTATE, LLC


Protect your home and budget from life's surprises with an Assurant Home Warranty, backed by a partner that supports you through every step of homeownership. Explore Plans.
©2026 Century 21 Real Estate LLC. All rights reserved. CENTURY 21®, the CENTURY 21 Logo and C21® are service marks owned by Century 21 Real Estate LLC. Century 21 Real Estate LLC fully supports the principles of the Fair Housing Act and the Equal Opportunity Act. Each office is independently owned and operated. Listing information is deemed reliable but not guaranteed accurate.