10 Madolyn Drive, Ash Flat, AR 72513
Local realty services provided by:CENTURY 21 United
10 Madolyn Drive,Ash Flat, AR 72513
$37,500
- 3 Beds
- 2 Baths
- 1,705 sq. ft.
- Single family
- Active
Listed by: rick mckenzie
Office: crye-leike realtors jonesboro
MLS#:26029653
Source:AR_CARMLS
Price summary
- Price:$37,500
- Price per sq. ft.:$21.99
About this home
Fixer-Upper Opportunity! 3 bedrooms, 2 baths. Home needs work but it is priced right. Good sized lot, located in Ash Flat AR. The following Flood Zone information has been obtained for the property, Flood Zone Designation: X. Systems are not guaranteed to work. Earnest Money is required. Agents see additional remarks. Will not work for RD or FHA.
Contact an agent
Home facts
- Listing ID #:26029653
- Added:4 day(s) ago
- Updated:July 26, 2026 at 02:29 PM
Rooms and interior
- Bedrooms:3
- Total bathrooms:2
- Full bathrooms:2
- Dining Description:Eat-In Kitchen
- Bedroom Description:3 Bedrooms Same Level
- Living area:1,705 sq. ft.
Structure and exterior
- Roof:Metal
- Building area:1,705 sq. ft.
- Lot area:0.62 Acres
- Lot Features:In Subdivision, Level
- Architectural Style:Fixer-Upper
- Construction Materials:Metal/Vinyl Siding
- Foundation Description:Crawl Space
- Levels:1 Story
Utilities
- Water:Water-Public
- Sewer:Sewer-Public
Finances and disclosures
- Price:$37,500
- Price per sq. ft.:$21.99
- Tax amount:$1,009 (2026)
Parking
- Parking description:Parking Pads
New listings near 10 Madolyn Drive
- New
 $399,900Active3 beds 3 baths2,500 sq. ft.
Address Withheld By Seller, Ash Flat, AR 72513
MLS# 26030261Listed by: COMPASS ROSE REALTY 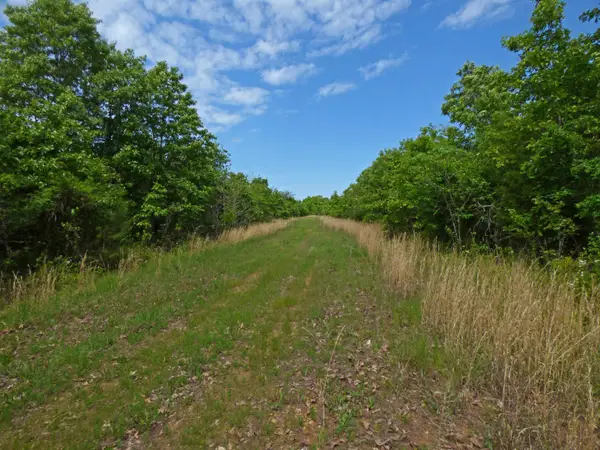 $354,900Active120 Acres
Herron Road, Ash Flat, AR 72513
MLS# 26026421Listed by: KING-RHODES & ASSOCIATES, INC.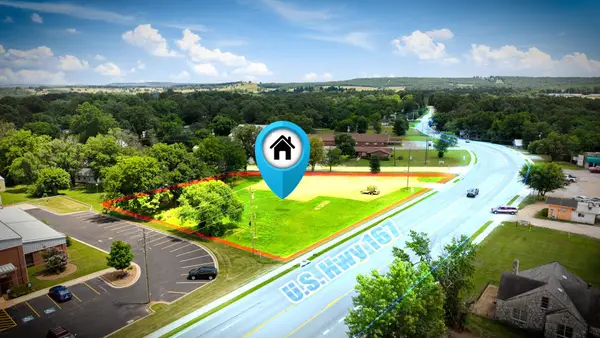
 $150,000Active1.27 Acres
600 Ash Flat Drive, Ash Flat, AR 72513
MLS# 26026276Listed by: CENTURY 21 PORTFOLIO SRAB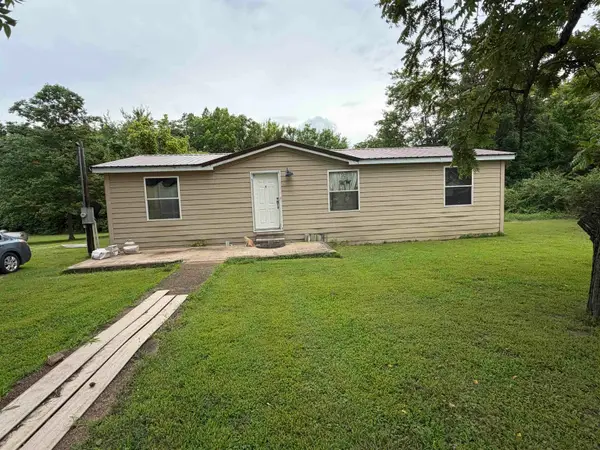 $125,000Active3 beds 2 baths1,280 sq. ft.
51 Tuff Street, Ash Flat, AR 72513
MLS# 26025037Listed by: COLDWELL BANKER OZARK REAL ESTATE COMPANY $170,000Active3 beds 2 baths1,288 sq. ft.
44 Sara Cir, Ash Flat, AR 72513
MLS# 26023900Listed by: COLDWELL BANKER OZARK REAL ESTATE COMPANY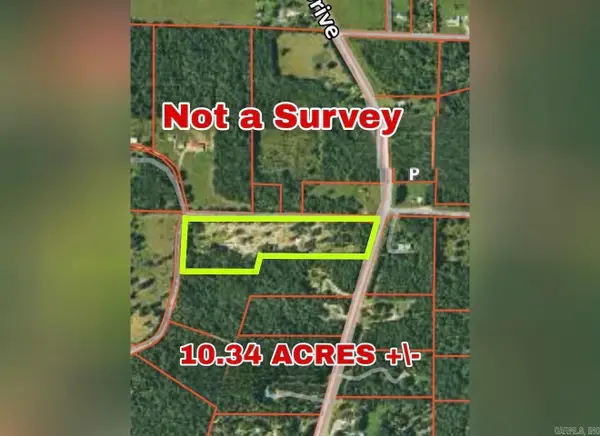 $650,000Active10.34 Acres
3 Dry Bone Road, Ash Flat, AR 72513
MLS# 26023005Listed by: CHOICE REALTY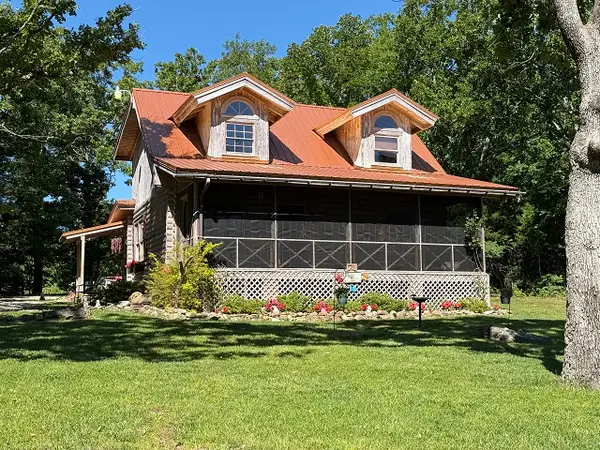 $250,000Active2 beds 2 baths1,291 sq. ft.
71 Gilbreath Road, Ash Flat, AR 72513
MLS# 26019318Listed by: ERA DOTY REAL ESTATE FLIPPIN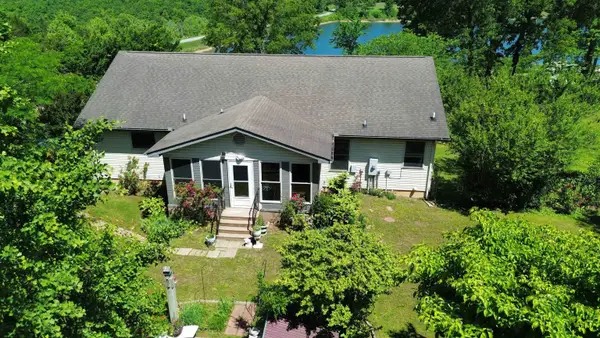 $289,000Active3 beds 2 baths3,200 sq. ft.
1350 Circle Road, Ash Flat, AR 72513
MLS# 26018719Listed by: COLDWELL BANKER OZARK REAL ESTATE COMPANY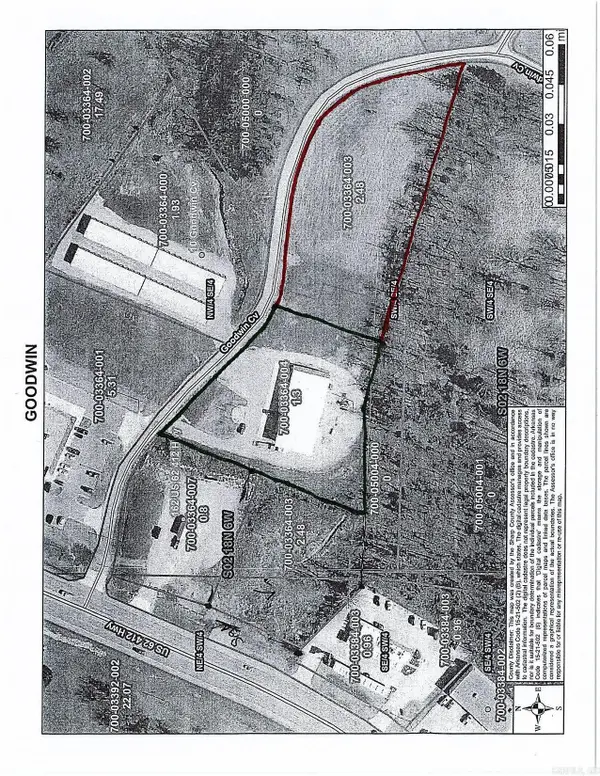 $250,000Active1.7 Acres
Address Withheld By Seller, Ash Flat, AR 72513
MLS# 26018454Listed by: HOBSON REALTORS


Protect your home and budget from life's surprises with an Assurant Home Warranty, backed by a partner that supports you through every step of homeownership. Explore Plans.
©2026 Century 21 Real Estate LLC. All rights reserved. CENTURY 21®, the CENTURY 21 Logo and C21® are service marks owned by Century 21 Real Estate LLC. Century 21 Real Estate LLC fully supports the principles of the Fair Housing Act and the Equal Opportunity Act. Each office is independently owned and operated. Listing information is deemed reliable but not guaranteed accurate.