
104 NW 16th Street, Atkins, AR 72823
Local realty services provided by:CENTURY 21 Action Realty
104 NW 16th Street,Atkins, AR 72823
$239,000
- 3 Beds
- 2 Baths
- - sq. ft.
- Single family
- Sold
Listed by: suzy weldon
Office: coldwell banker premier realty
MLS#:1356765
Source:AR_NWAR
Sorry, we are unable to map this address
Price summary
- Price:$239,000
About this home
Move-in ready and fully renovated this 3-bedroom, 2-bath home Atkins offers approximately 1,400 square feet of refreshed living space. Located just half a mile from I-40, enjoy easy travel access. New flooring throughout was installed in 2026, while the kitchen showcases granite countertops. Marble countertops add an elegant finish to the primary bathroom. Major improvements offer peace of mind, including a roof installed in 2023, HVAC system and sewer updates completed in 2025, plus a new water heater and gas line installed in 2026. The practical floor plan features generous living and kitchen areas with room to gather, relax, and entertain. Outside, the backyard offers a welcome sense of privacy that is a rare find in a subdivision, creating an ideal setting for peaceful mornings, outdoor dining, play, pets, or weekend get-togethers. With extensive renovations, stylish finishes, and convenient interstate access, this Atkins home is ready for its next chapter. Schedule your private showing today!...
Contact an agent
Home facts
- Year built:1978
- Subdivision & Development:Joe Stevenson Add
- Listing ID #:1356765
- Added:47 day(s) ago
- Updated:September 13, 2026 at 06:10 AM
Rooms and interior
- Bedrooms:3
- Total bathrooms:2
- Full bathrooms:2
- Flooring:Carpet, Laminate, Simulated Wood, Tile
- Kitchen Description:Dishwasher, Electric Water Heater, Gas Range, Granite Counters, Microwave, Range Hood, Refrigerator
- Bedroom Description:Split Bedrooms
- Basement:Yes
- Basement Description:Crawl Space
Heating and cooling
- Cooling:Central Air, Electric
- Heating:Central, Gas
- Central air:Yes
Structure and exterior
- Roof:Asphalt, Shingle
- Year built:1978
- Lot Features:Central Business District, Outside City Limits, Subdivision
- Construction Materials:Rock
- Exterior Features:Porch
- Foundation Description:Crawlspace
- Levels:1 Story
Utilities
- Water:Public, Water Available
- Sewer:Sewer Available
Finances and disclosures
- Price:$239,000
- Tax amount:$705
Features and amenities
- Appliances:Dishwasher, Electric Water Heater, Gas Range, Microwave, Range Hood, Refrigerator
- Laundry features:Dryer Hookup, Washer Hookup
- Amenities:Ceiling Fans, Granite Counters, Split Bedrooms, Walk-In Closets
Parking
- Parking description:Attached Carport, Concrete Driveway
New listings near 104 NW 16th Street
- New
 $23,000Active0.75 Acres
18th, Atkins, AR 72823
MLS# 1360938Listed by: ARKANSAS REAL ESTATE COLLECTIVE 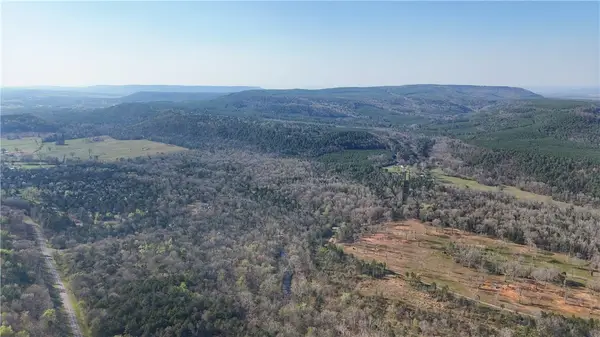 $205,425Active22 Acres
5017 Buttermilk Road, Atkins, AR 72823
MLS# 1340846Listed by: LIVE. LOVE. ARKANSAS $128,250Active12.83 Acres
5019 Buttermilk Road, Atkins, AR 72823
MLS# 1340848Listed by: LIVE. LOVE. ARKANSAS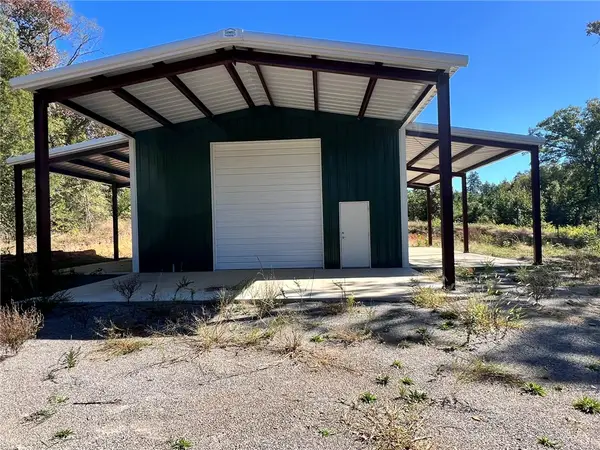 $269,000Active41 Acres
1011 Granny Hollar Road, Atkins, AR 72823
MLS# 1360519Listed by: LPT REALTY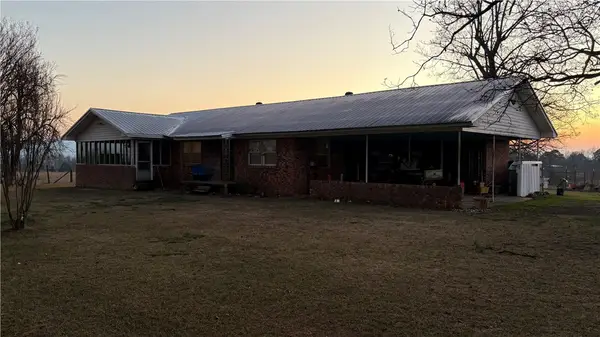 $220,000Active3 beds 2 baths1,803 sq. ft.
2 Old Wire Road, Atkins, AR 72823
MLS# 1360497Listed by: FINE HOMES REAL ESTATE AND CONSTRUCTION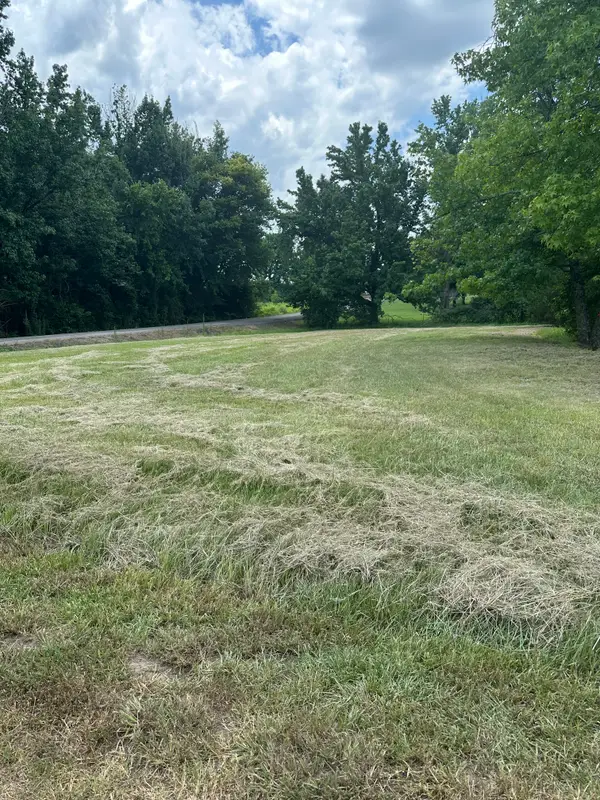 $198,000Active3 beds 2 baths1,350 sq. ft.
804 NW 5th, Atkins, AR 72823
MLS# 1359778Listed by: COLDWELL BANKER PREMIER REALTY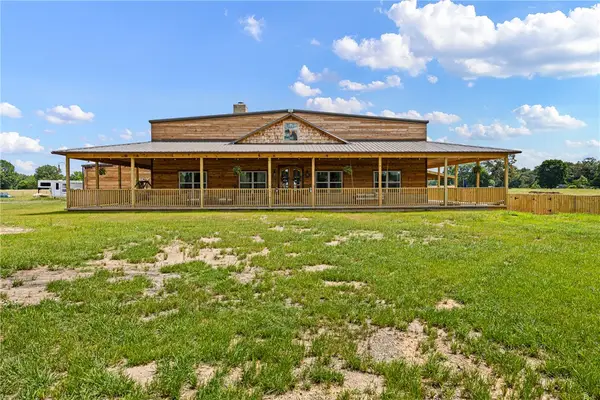 $998,000Active3 beds 2 baths3,000 sq. ft.
1050 SE 8th, Atkins, AR 72823
MLS# 1359964Listed by: LIVE. LOVE. ARKANSAS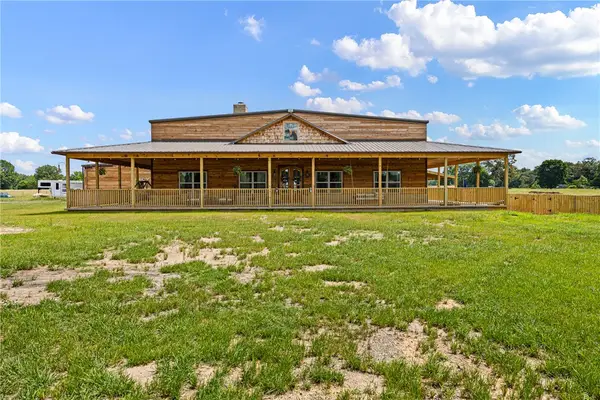 $1,250,000Active3 beds 2 baths3,000 sq. ft.
1050 Se 8th, Atkins, AR 72823
MLS# 1359926Listed by: LIVE. LOVE. ARKANSAS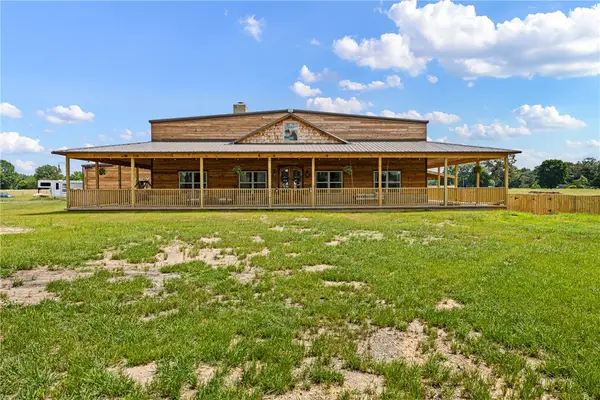 $1,595,000Active3 beds 2 baths3,000 sq. ft.
1050 SE 8th Street, Atkins, AR 72823
MLS# 1359823Listed by: LIVE. LOVE. ARKANSAS- Open Sun, 2 to 4pm
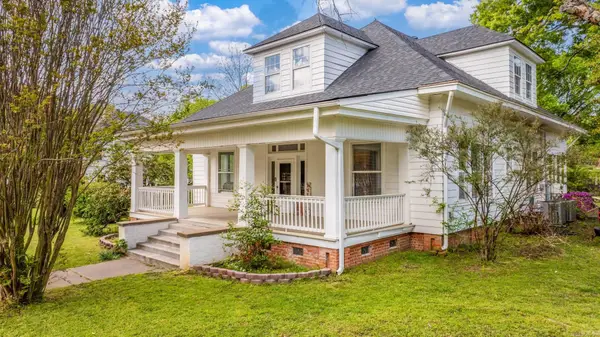 $305,000Active3 beds 2 baths3,000 sq. ft.
405 Ave 1 Ne, Atkins, AR 72823
MLS# 26034209Listed by: LPT REALTY CONWAY


Protect your home and budget from life's surprises with an Assurant Home Warranty, backed by a partner that supports you through every step of homeownership. Explore Plans.
©2026 Century 21 Real Estate LLC. All rights reserved. CENTURY 21®, the CENTURY 21 Logo and C21® are service marks owned by Century 21 Real Estate LLC. Century 21 Real Estate LLC fully supports the principles of the Fair Housing Act and the Equal Opportunity Act. Each office is independently owned and operated. Listing information is deemed reliable but not guaranteed accurate.