
3726 St. Joe Road, Atkins, AR 72823
Local realty services provided by:CENTURY 21 Action Realty
Listed by: dianne abington
Office: river valley realty, inc
MLS#:1355476
Source:AR_NWAR
Price summary
- Price:$565,000
- Price per sq. ft.:$319.93
About this home
40 Acres of Wide-Open Freedom with two homes. The main home offers an open split floor plan. Built in 2018, this inviting home offers a refreshing living experience designed for comfort and ease. The kitchen is thoughtfully designed offering ample counter space and cabinets. The kitchen flows seamlessly into the generous dining area and comfortable family room creating the perfect gathering space for family and friends. Relax and rejuvenate in the master bath where a luxurious jetted bathtub awaits, complemented by a spacious double vanity and a convenient walk-in shower. Step outside to embrace outdoor living space, a partially covered deck, a welcoming porch, and a 1200 sq. ft. shop and a pond perfect for enjoying these beautiful Arkansas seasons. The second home is handicap accessible with 1 BR and 1 bath and a full kitchen. This is more than property it's a foundation for your next chapter. Schedule your private viewing today.
Contact an agent
Home facts
- Year built:2018
- Subdivision & Development:None
- Listing ID #:1355476
- Added:93 day(s) ago
- Updated:October 24, 2026 at 02:17 PM
Rooms and interior
- Bedrooms:3
- Total bathrooms:2
- Full bathrooms:2
- Kitchen Description:Dishwasher, Electric Oven, Electric Water Heater, Microwave
- Bedroom Description:Split Bedrooms
- Living area:1,766 sq. ft.
Heating and cooling
- Cooling:Central Air, Electric
- Heating:Central, Propane
- Central air:Yes
Structure and exterior
- Roof:Metal
- Year built:2018
- Building area:1,766 sq. ft.
- Lot area:40 Acres
- Lot Features:Outside City Limits, Rural Lot
- Construction Materials:Vinyl Siding
- Exterior Features:Deck, Porch
- Foundation Description:Block
- Levels:1 Story
Utilities
- Water:Public, Water Available
- Sewer:Septic Available, Septic Tank
Finances and disclosures
- Price:$565,000
- Price per sq. ft.:$319.93
- Tax amount:$2,636
Features and amenities
- Appliances:Dishwasher, Electric Oven, Electric Water Heater, Microwave
- Laundry features:Dryer Hookup, Washer Hookup
- Amenities:Ceiling Fans, Double Pane Windows, In-Law Floorplan, Split Bedrooms, Walk-In Closets
Parking
- Parking description:Attached, Garage, Garage Door Opener, Unpaved Driveway
- Garage:Yes
New listings near 3726 St. Joe Road
- New
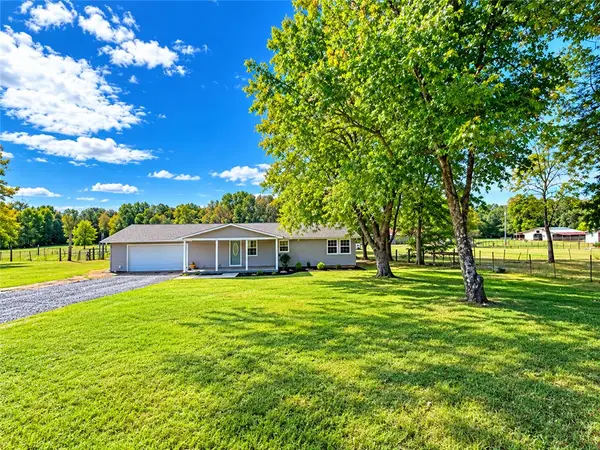 $194,000Active3 beds 2 baths1,380 sq. ft.
679 Lake Road, Atkins, AR 72823
MLS# 1365615Listed by: COLDWELL BANKER RPM GROUP - RUSSELLVILLE - New
 $327,500Active2 beds 2 baths1,568 sq. ft.
325 Lucky Landing Road, Atkins, AR 72823
MLS# 1365327Listed by: HOMELAND REALTY  $750,000Active75 Acres
75 Acre lot SE 8th Street, Atkins, AR 72823
MLS# 1361961Listed by: LIVE. LOVE. ARKANSAS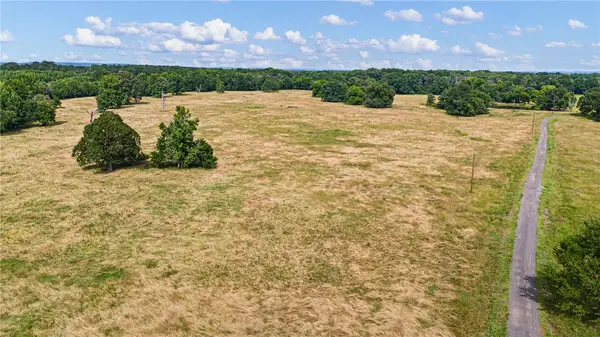 $200,000Active20 Acres
20 Acre Lot SE 8th Street, Atkins, AR 72823
MLS# 1361950Listed by: LIVE. LOVE. ARKANSAS $150,000Active15 Acres
15 Acre lot SE 8th Street, Atkins, AR 72823
MLS# 1361956Listed by: LIVE. LOVE. ARKANSAS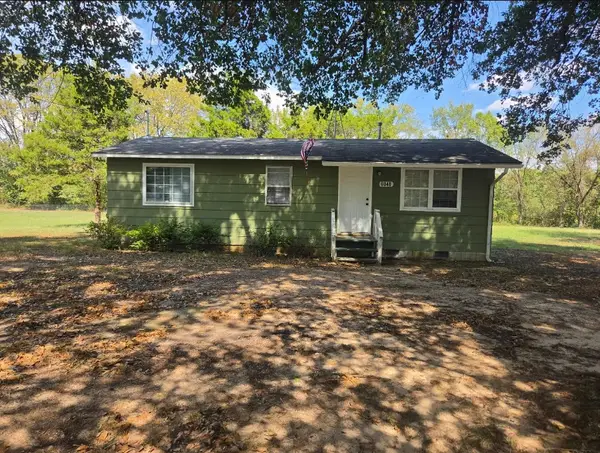 $114,000Active2 beds 1 baths760 sq. ft.
6048 Pine Ridge Road, Atkins, AR 72823
MLS# 1364479Listed by: MAIN ST. REAL ESTATE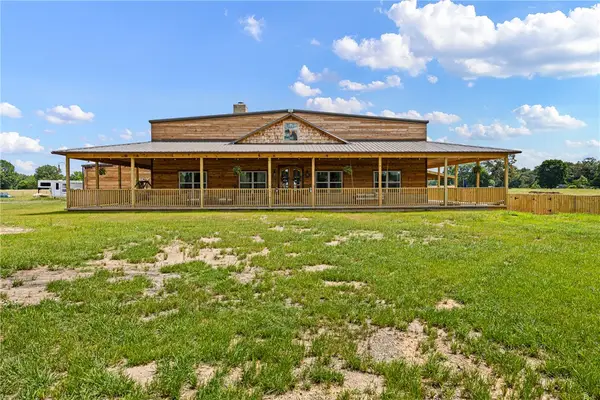 $949,000Active3 beds 2 baths3,000 sq. ft.
1050 SE 8th #B, Atkins, AR 72823
MLS# 1359964Listed by: LIVE. LOVE. ARKANSAS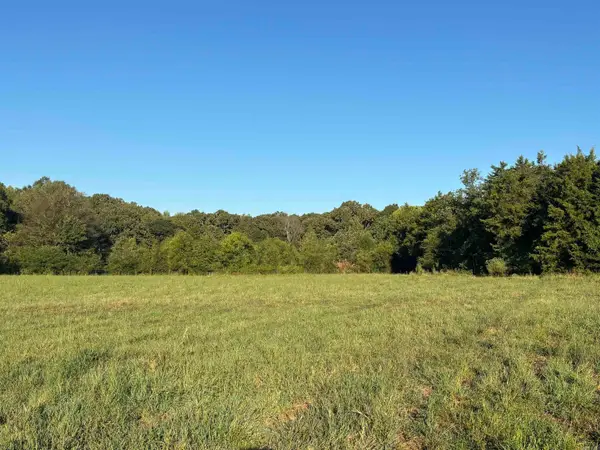 $49,000Active5 Acres
711 Twin Dikes Road, Atkins, AR 72823
MLS# 26039928Listed by: THE DILLMAN REALTY GROUP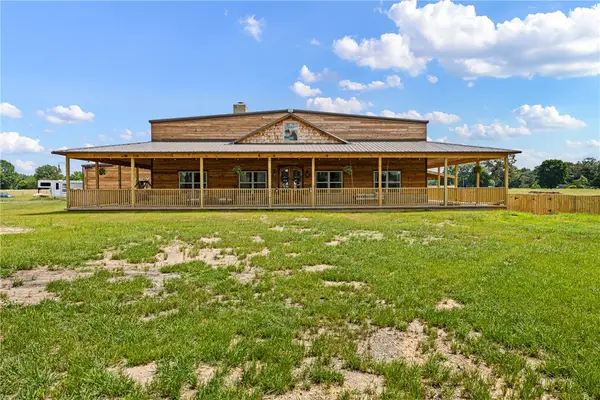 $1,595,000Active3 beds 2 baths3,000 sq. ft.
1050 SE 8th Street #A, Atkins, AR 72823
MLS# 1359823Listed by: LIVE. LOVE. ARKANSAS $165,000Active3 beds 2 baths1,500 sq. ft.
1110 Avenue 4 Ne, Atkins, AR 72823
MLS# 1363863Listed by: LIVE. LOVE. ARKANSAS


Protect your home and budget from life's surprises with an Assurant Home Warranty, backed by a partner that supports you through every step of homeownership. Explore Plans.
©2026 Century 21 Real Estate LLC. All rights reserved. CENTURY 21®, the CENTURY 21 Logo and C21® are service marks owned by Century 21 Real Estate LLC. Century 21 Real Estate LLC fully supports the principles of the Fair Housing Act and the Equal Opportunity Act. Each office is independently owned and operated. Listing information is deemed reliable but not guaranteed accurate.