
401 NW 7th, Atkins, AR 72823
Local realty services provided by:CENTURY 21 Lyons & Associates Real Estate
401 NW 7th,Atkins, AR 72823
$155,000
- 3 Beds
- 1 Baths
- - sq. ft.
- Single family
- Sold
Listed by: malinda alexander
Office: coldwell banker premier realty
MLS#:1355713
Source:AR_NWAR
Sorry, we are unable to map this address
Price summary
- Price:$155,000
About this home
Welcome home to this 3-bedroom, 1-bath brick home in the heart of Atkins! Situated on two city lots (Lots 8 & 9), this property offers plenty of outdoor space along with a privacy fenced backyard that's perfect for kids, pets or entertaining. You will find an updated kitchen featuring beautiful cabinets and stainless-steel appliances, with the washer and dryer included for added convenience. The attached covered carport provides covered parking and easy access to the home. Whether you're a first-time homebuyer, looking to downsize or searching for an investment property, this home is an excellent opportunity.
Contact an agent
Home facts
- Year built:1972
- Subdivision & Development:Mountain View PH 1
- Listing ID #:1355713
- Added:57 day(s) ago
- Updated:September 13, 2026 at 06:10 AM
Rooms and interior
- Bedrooms:3
- Total bathrooms:1
- Full bathrooms:1
- Flooring:Laminate, Simulated Wood
- Kitchen Description:Dishwasher, Electric Range, Microwave, Refrigerator
Heating and cooling
- Cooling:Central Air, Electric
- Heating:Central, Electric
- Central air:Yes
Structure and exterior
- Roof:Architectural, Shingle
- Year built:1972
- Lot Features:City Lot, Subdivision
- Construction Materials:Brick
- Exterior Features:Covered, Patio
- Foundation Description:Slab
- Levels:1 Story
Utilities
- Water:Public, Water Available
- Sewer:Sewer Available
Finances and disclosures
- Price:$155,000
- Tax amount:$804
Features and amenities
- Appliances:Dishwasher, Dryer, Electric Range, Microwave, Refrigerator, Tankless Water Heater, Washer
- Laundry features:Dryer, Dryer Hookup, Washer, Washer Hookup
- Amenities:Ceiling Fans, Smoke Detectors, Solid Surface Counters, Window Blinds, Window Treatments
Parking
- Parking description:Attached Carport, Concrete Driveway
New listings near 401 NW 7th
- New
 $23,000Active0.75 Acres
18th, Atkins, AR 72823
MLS# 1360938Listed by: ARKANSAS REAL ESTATE COLLECTIVE 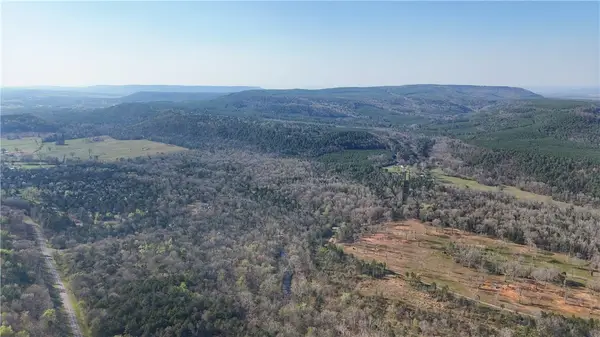 $205,425Active22 Acres
5017 Buttermilk Road, Atkins, AR 72823
MLS# 1340846Listed by: LIVE. LOVE. ARKANSAS $128,250Active12.83 Acres
5019 Buttermilk Road, Atkins, AR 72823
MLS# 1340848Listed by: LIVE. LOVE. ARKANSAS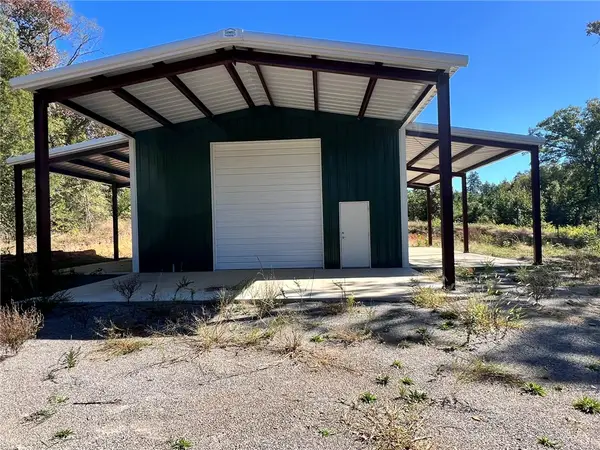 $269,000Active41 Acres
1011 Granny Hollar Road, Atkins, AR 72823
MLS# 1360519Listed by: LPT REALTY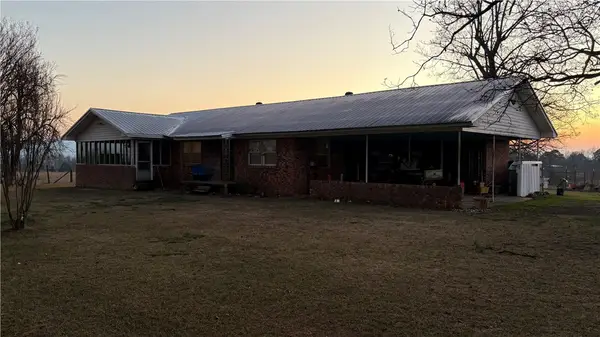 $220,000Active3 beds 2 baths1,803 sq. ft.
2 Old Wire Road, Atkins, AR 72823
MLS# 1360497Listed by: FINE HOMES REAL ESTATE AND CONSTRUCTION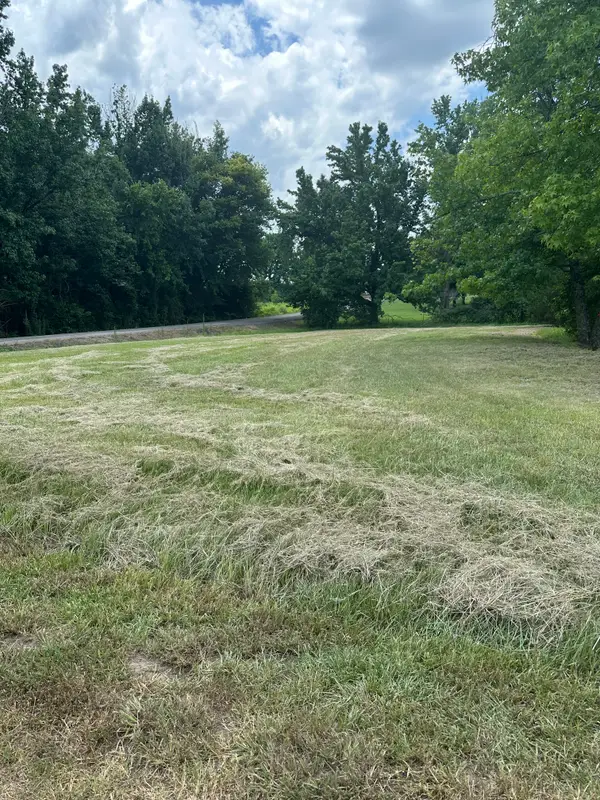 $198,000Active3 beds 2 baths1,350 sq. ft.
804 NW 5th, Atkins, AR 72823
MLS# 1359778Listed by: COLDWELL BANKER PREMIER REALTY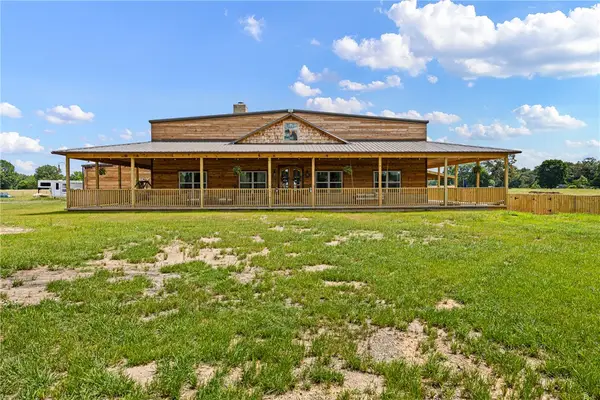 $998,000Active3 beds 2 baths3,000 sq. ft.
1050 SE 8th, Atkins, AR 72823
MLS# 1359964Listed by: LIVE. LOVE. ARKANSAS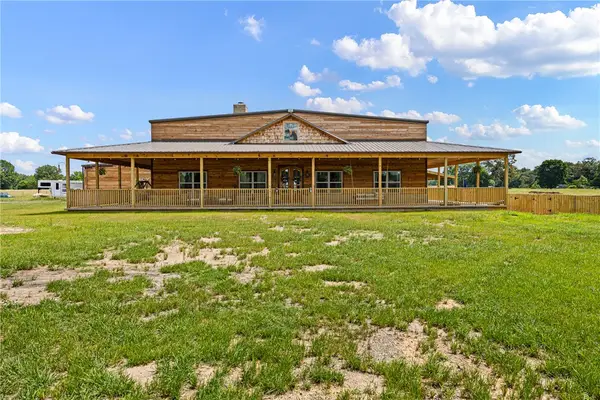 $1,250,000Active3 beds 2 baths3,000 sq. ft.
1050 Se 8th, Atkins, AR 72823
MLS# 1359926Listed by: LIVE. LOVE. ARKANSAS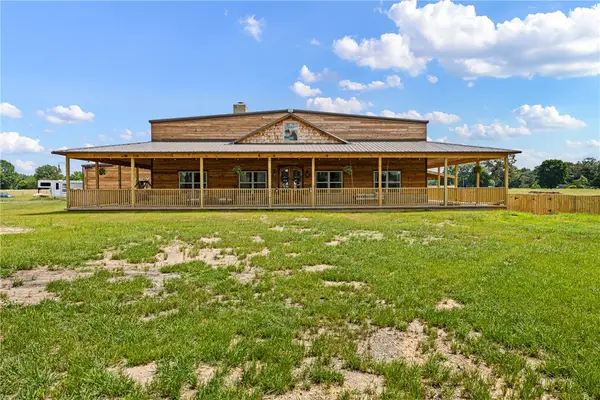 $1,595,000Active3 beds 2 baths3,000 sq. ft.
1050 SE 8th Street, Atkins, AR 72823
MLS# 1359823Listed by: LIVE. LOVE. ARKANSAS- Open Sun, 2 to 4pm
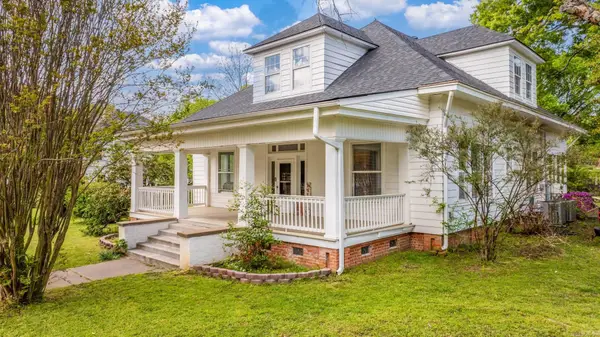 $305,000Active3 beds 2 baths3,000 sq. ft.
405 Ave 1 Ne, Atkins, AR 72823
MLS# 26034209Listed by: LPT REALTY CONWAY


Protect your home and budget from life's surprises with an Assurant Home Warranty, backed by a partner that supports you through every step of homeownership. Explore Plans.
©2026 Century 21 Real Estate LLC. All rights reserved. CENTURY 21®, the CENTURY 21 Logo and C21® are service marks owned by Century 21 Real Estate LLC. Century 21 Real Estate LLC fully supports the principles of the Fair Housing Act and the Equal Opportunity Act. Each office is independently owned and operated. Listing information is deemed reliable but not guaranteed accurate.