
602 Avenue 2 Ne, Atkins, AR 72823
Local realty services provided by:CENTURY 21 Action Realty
Listed by: melissa jordan, levi gray
Office: moore and company realtors-clarksville
MLS#:1356380
Source:AR_NWAR
Price summary
- Price:$150,000
- Price per sq. ft.:$74.93
About this home
Timeless character and generous living spaces define this distinctive two-story Atkins home. Offering 3 bedrooms, including one upstairs, 2.5 bathrooms with one upstairs, plus formal living and dining areas, the home provides plenty of room for everyday living and entertaining. Hardwood floors, tall ceilings, abundant natural light, detailed trimwork, decorative fixtures, and an eye-catching staircase showcase its classic craftsmanship.
Additional upstairs space offers flexibility for an office, hobby room, playroom, or storage. The kitchen and baths retain vintage character with opportunities to update and personalize over time.
Outside, a broad covered porch, mature trees, expansive lawn, and covered parking add to the appeal. With operational HVAC, the home is move-in ready while offering abundant potential for future improvements. If you appreciate historic architecture, spacious rooms, and original details, 602 Avenue 2 NE deserves a closer look. House to sell AS-IS, WHERE-IS.
Contact an agent
Home facts
- Year built:1950
- Subdivision & Development:HIGHLAND ADDN
- Listing ID #:1356380
- Added:91 day(s) ago
- Updated:October 24, 2026 at 02:17 PM
Rooms and interior
- Bedrooms:3
- Total bathrooms:3
- Full bathrooms:2
- Half bathrooms:1
- Flooring:Vinyl, Wood
- Kitchen Description:Gas Range, Gas Water Heater, Refrigerator
- Basement:Yes
- Basement Description:Crawl Space
- Living area:2,002 sq. ft.
Heating and cooling
- Cooling:Central Air
- Heating:Central
- Central air:Yes
Structure and exterior
- Roof:Asphalt, Shingle
- Year built:1950
- Building area:2,002 sq. ft.
- Lot Features:Level
- Exterior Features:Porch
- Foundation Description:Crawlspace
- Levels:2 Story
Utilities
- Water:Public, Water Available
- Sewer:Sewer Available
Finances and disclosures
- Price:$150,000
- Price per sq. ft.:$74.93
- Tax amount:$1,083
Features and amenities
- Appliances:Gas Range, Gas Water Heater, Refrigerator
- Laundry features:Dryer Hookup, Washer Hookup
- Amenities:Cathedral Ceilings
Parking
- Parking description:Concrete Driveway, Detached Carport
New listings near 602 Avenue 2 Ne
- New
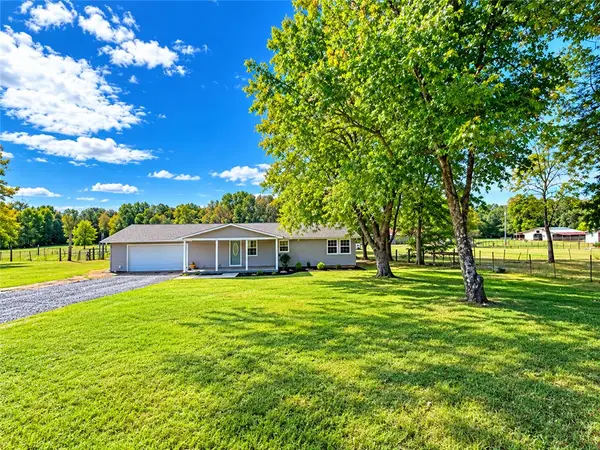 $194,000Active3 beds 2 baths1,380 sq. ft.
679 Lake Road, Atkins, AR 72823
MLS# 1365615Listed by: COLDWELL BANKER RPM GROUP - RUSSELLVILLE - New
 $327,500Active2 beds 2 baths1,568 sq. ft.
325 Lucky Landing Road, Atkins, AR 72823
MLS# 1365327Listed by: HOMELAND REALTY  $750,000Active75 Acres
75 Acre lot SE 8th Street, Atkins, AR 72823
MLS# 1361961Listed by: LIVE. LOVE. ARKANSAS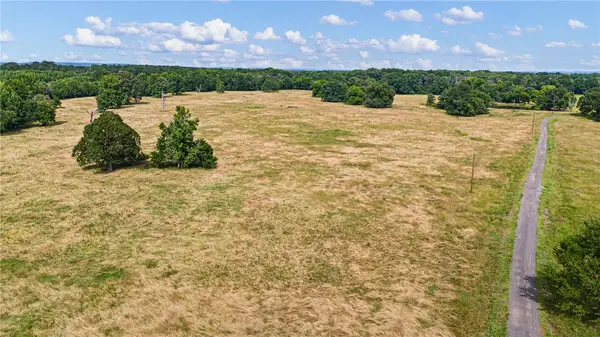 $200,000Active20 Acres
20 Acre Lot SE 8th Street, Atkins, AR 72823
MLS# 1361950Listed by: LIVE. LOVE. ARKANSAS $150,000Active15 Acres
15 Acre lot SE 8th Street, Atkins, AR 72823
MLS# 1361956Listed by: LIVE. LOVE. ARKANSAS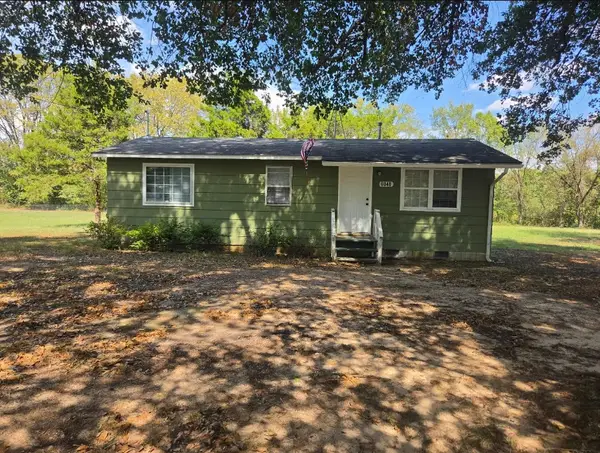 $114,000Active2 beds 1 baths760 sq. ft.
6048 Pine Ridge Road, Atkins, AR 72823
MLS# 1364479Listed by: MAIN ST. REAL ESTATE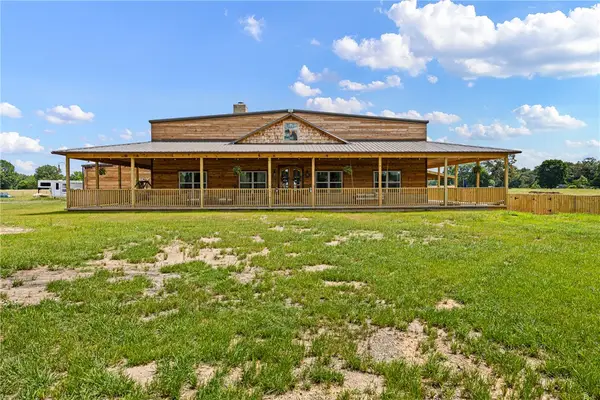 $949,000Active3 beds 2 baths3,000 sq. ft.
1050 SE 8th #B, Atkins, AR 72823
MLS# 1359964Listed by: LIVE. LOVE. ARKANSAS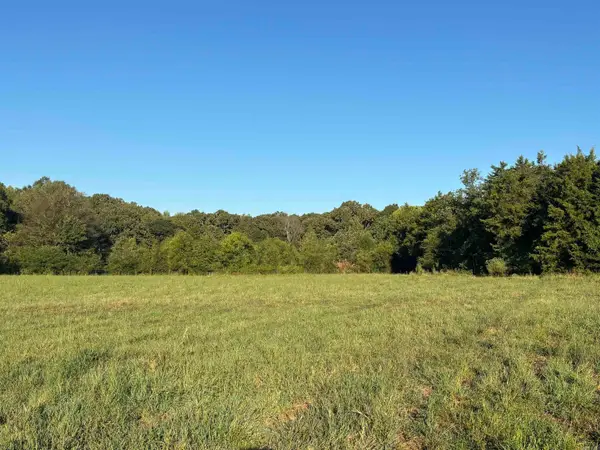 $49,000Active5 Acres
711 Twin Dikes Road, Atkins, AR 72823
MLS# 26039928Listed by: THE DILLMAN REALTY GROUP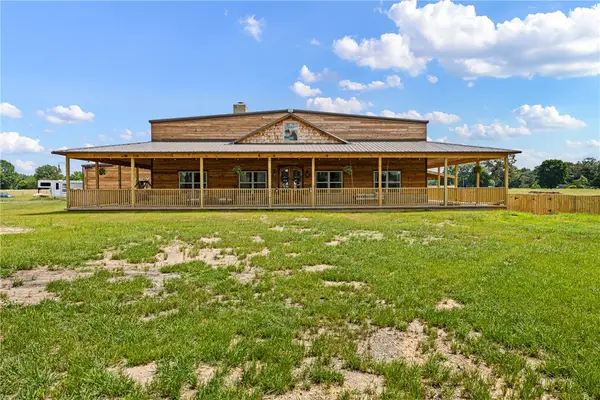 $1,595,000Active3 beds 2 baths3,000 sq. ft.
1050 SE 8th Street #A, Atkins, AR 72823
MLS# 1359823Listed by: LIVE. LOVE. ARKANSAS $165,000Active3 beds 2 baths1,500 sq. ft.
1110 Avenue 4 Ne, Atkins, AR 72823
MLS# 1363863Listed by: LIVE. LOVE. ARKANSAS


Protect your home and budget from life's surprises with an Assurant Home Warranty, backed by a partner that supports you through every step of homeownership. Explore Plans.
©2026 Century 21 Real Estate LLC. All rights reserved. CENTURY 21®, the CENTURY 21 Logo and C21® are service marks owned by Century 21 Real Estate LLC. Century 21 Real Estate LLC fully supports the principles of the Fair Housing Act and the Equal Opportunity Act. Each office is independently owned and operated. Listing information is deemed reliable but not guaranteed accurate.