
128 Circle Drive, Augusta, AR 72006
Local realty services provided by:CENTURY 21 Combs & Associates Real Estate
128 Circle Drive,Augusta, AR 72006
$125,000
- 2 Beds
- 1 Baths
- 1,456 sq. ft.
- Single family
- Active
Listed by: michele watson
Office: re/max advantage
MLS#:26037094
Source:AR_CARMLS
Price summary
- Price:$125,000
- Price per sq. ft.:$85.85
About this home
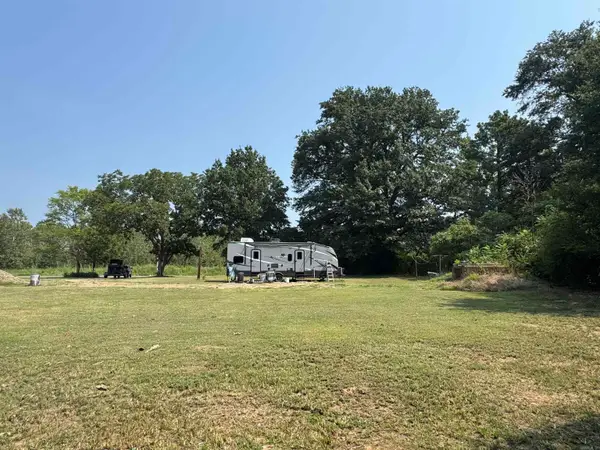
Enjoy the peace and simplicity of rural living with this charming 2 bedroom, 1 bath home situated on a spacious .76 acre corner lot. The property offers plenty of room to enjoy the outdoors while providing a comfortable and inviting place to call home. Inside you'll find both a living room and a separate den/family room, giving you space for relaxing, entertaining, a home office, or a cozy family gathering area. The two bedroom layout offers a practical floor plan with comfortable living spaces throughout. Weather you're looking for a first home, downsizing, or simply want a little more land and breathing room, this property offers the opportunity to enjoy country living with quiet surroundings. Come take a look and see the possibilities this rural gem has to offer!
Contact an agent
Home facts
- Year built:1968
- Subdivision & Development:NORTH HILLS ADDITION
- Listing ID #:26037094
- Added:1 day(s) ago
- Updated:September 13, 2026 at 10:25 AM
Rooms and interior
- Bedrooms:2
- Total bathrooms:1
- Full bathrooms:1
- Flooring:Luxury Vinyl, Wood
- Dining Description:Kitchen/Dining Combo
- Kitchen Description:Free-Standing Stove, Gas Range, Refrigerator-Stays
- Bedroom Description:2 Bedrooms Same Level
- Living area:1,456 sq. ft.
Heating and cooling
- Cooling:Central Cool-Electric
- Heating:Central Heat-Gas
Structure and exterior
- Roof:Architectural Shingle
- Year built:1968
- Building area:1,456 sq. ft.
- Lot area:0.76 Acres
- Lot Features:Corner Lot, Level, Rural Property
- Architectural Style:Traditional
- Construction Materials:Brick & Frame Combo
- Exterior Features:Porch
- Foundation Description:Slab/Crawl Combination
- Levels:1 Story
Utilities
- Water:Water-Public
Finances and disclosures
- Price:$125,000
- Price per sq. ft.:$85.85
- Tax amount:$571
Features and amenities
- Appliances:Free-Standing Stove, Gas Range
- Laundry features:Dryer Connection-Electric, Laundry Room, Washer Connection
- Amenities:Paneling, Sheet Rock
Parking
- Parking description:Carport, Parking Pads
New listings near 128 Circle Drive
 $29,500Active1 Acres
1111 Hwy 260, Augusta, AR 72006
MLS# 26033888Listed by: HABITAT LAND COMPANY $15,000Active4 beds 1 baths1,209 sq. ft.
617 Walnut Street, Augusta, AR 72006
MLS# 26030373Listed by: RE/MAX ADVANTAGE $180,000Active4 beds 3 baths2,310 sq. ft.
1927 N Twelfth Street, Augusta, AR 72006
MLS# 26029130Listed by: DALRYMPLE $60,000Active3 beds 1 baths1,117 sq. ft.
731 N Eighth Street, Augusta, AR 72006
MLS# 26023126Listed by: DALRYMPLE $210,000Active3 beds 2 baths1,630 sq. ft.
5299 Highway 33, Augusta, AR 72006
MLS# 26014259Listed by: DALRYMPLE $269,900Active40 Acres
Address Withheld By Seller, Augusta, AR 72006
MLS# 25016543Listed by: HABITAT LAND COMPANY


Protect your home and budget from life's surprises with an Assurant Home Warranty, backed by a partner that supports you through every step of homeownership. Explore Plans.
©2026 Century 21 Real Estate LLC. All rights reserved. CENTURY 21®, the CENTURY 21 Logo and C21® are service marks owned by Century 21 Real Estate LLC. Century 21 Real Estate LLC fully supports the principles of the Fair Housing Act and the Equal Opportunity Act. Each office is independently owned and operated. Listing information is deemed reliable but not guaranteed accurate.