
11 Erwin Drive, Austin, AR 72007
Local realty services provided by:CENTURY 21 United
11 Erwin Drive,Austin, AR 72007
$204,999
- 3 Beds
- 2 Baths
- 1,369 sq. ft.
- Single family
- Active
Listed by: missy brown
Office: porchlight realty
MLS#:26045416
Source:AR_CARMLS
Price summary
- Price:$204,999
- Price per sq. ft.:$149.74
About this home
Located in Oakland Grove Estates, this well maintained 3 bedroom, 2 bath home, built in 2023, offers a fresh, modern feel with a comfortable and functional layout. The open living and dining spaces create an easy flow throughout the home, while the kitchen provides abundant cabinetry and countertop space, along with a refrigerator that stays. Vinyl flooring adds a clean, updated look to the main living areas, with carpet in the bedrooms for added comfort. Step outside to enjoy the covered back patio, a great spot to unwind or entertain. With convenient access to the interstate, shopping, and restaurants, this home is ready for its next owner to enjoy!
Contact an agent
Home facts
- Year built:2023
- Subdivision & Development:OAKLAND GROVE ESTATES
- Listing ID #:26045416
- Added:1 day(s) ago
- Updated:November 12, 2026 at 02:55 AM
Rooms and interior
- Bedrooms:3
- Total bathrooms:2
- Full bathrooms:2
- Flooring:Carpet, Vinyl
- Dining Description:Eat-In Kitchen, Kitchen/Dining Combo
- Kitchen Description:Dishwasher, Disposal, Electric Range, Free-Standing Stove, Ice Maker Connection, Microwave
- Bedroom Description:3 Bedrooms Same Level
- Living area:1,369 sq. ft.
Structure and exterior
- Roof:3 Tab Shingles
- Year built:2023
- Building area:1,369 sq. ft.
- Lot area:0.34 Acres
- Lot Features:Cleared, Corner Lot, In Subdivision, Level
- Architectural Style:Traditional
- Construction Materials:Brick & Frame Combo
- Exterior Features:Covered Patio
- Foundation Description:Slab
- Levels:1 Story
Schools
- High school:Cabot
Utilities
- Water:Water Heater-Electric, Water-Public
- Sewer:Sewer-Public
Finances and disclosures
- Price:$204,999
- Price per sq. ft.:$149.74
- Tax amount:$1,385 (2025)
Features and amenities
- Appliances:Dishwasher, Disposal, Electric Range, Free-Standing Stove, Ice Maker Connection, Microwave
- Laundry features:Dryer Connection-Electric, Laundry Room, Washer Connection
- Amenities:Sheet Rock, Sheet Rock Ceiling, Smoke Detector(s), Walk-In Closet(s)
Parking
- Parking description:Garage
New listings near 11 Erwin Drive
- New
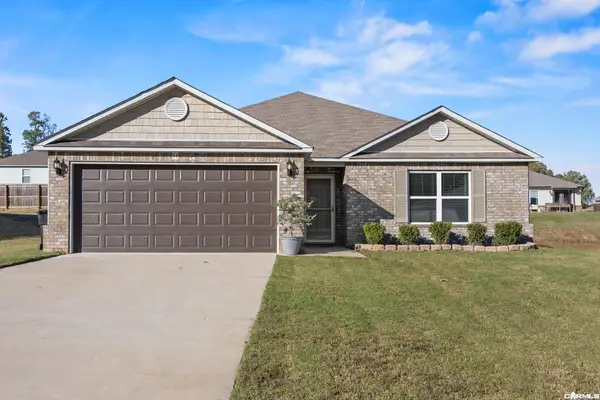 $219,900Active3 beds 2 baths1,509 sq. ft.
54 Dunnaway Drive, Austin, AR 72007
MLS# 26045383Listed by: RE/MAX ENCORE - New
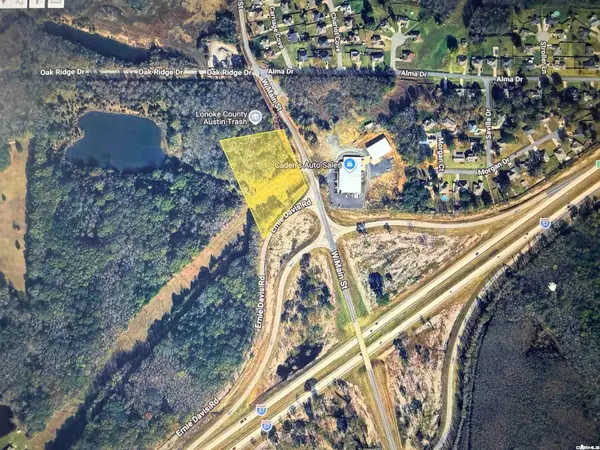 $350,000Active3 Acres
0 Ernie Davis Road, Austin, AR 72073
MLS# 26045348Listed by: MCKIMMEY ASSOCIATES REALTORS NLR - New
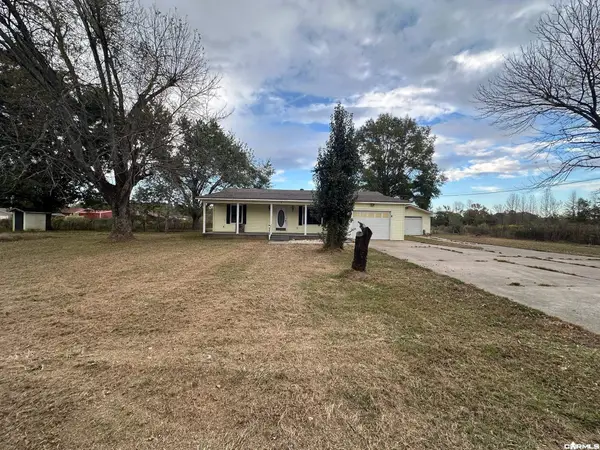 $150,000Active3 beds 3 baths1,523 sq. ft.
9272 Hwy 319 W, Austin, AR 72007
MLS# 26045296Listed by: ARKANSAS REAL ESTATE SOLUTIONS - Open Sun, 2 to 4pmNew
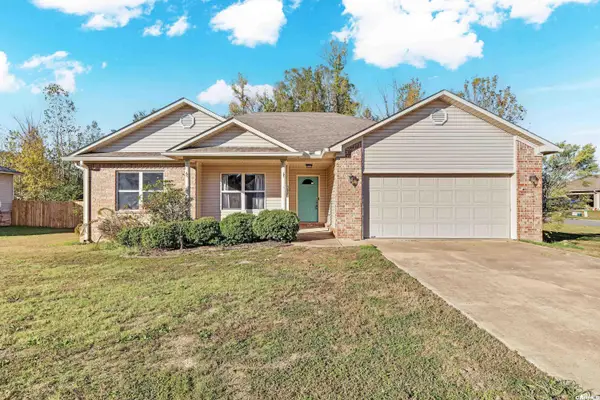 $219,900Active3 beds 2 baths1,564 sq. ft.
300 Weathering Lane, Austin, AR 72007
MLS# 26044878Listed by: KELLER WILLIAMS REALTY - New
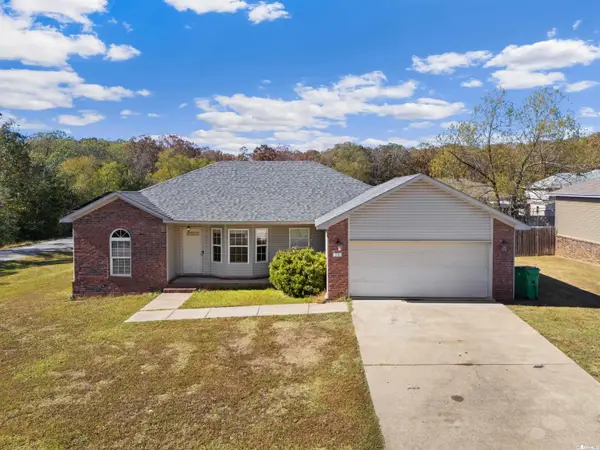 $219,000Active3 beds 2 baths1,365 sq. ft.
160 Weathering Drive, Austin, AR 72007
MLS# 26044741Listed by: MVP REAL ESTATE - New
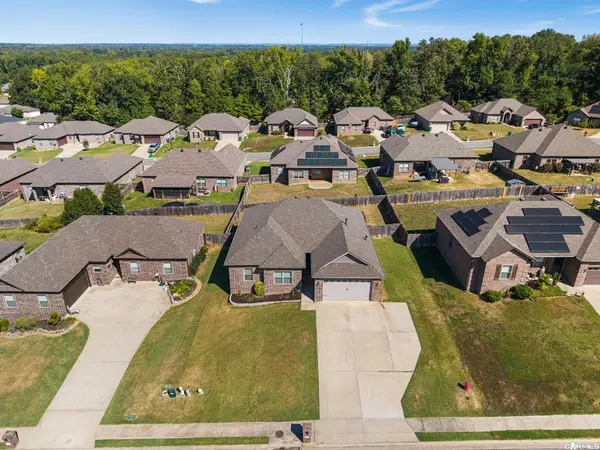 $294,999Active4 beds 2 baths1,870 sq. ft.
744 Mango Loop, Austin, AR 72007
MLS# 26044555Listed by: PORCHLIGHT REALTY - New
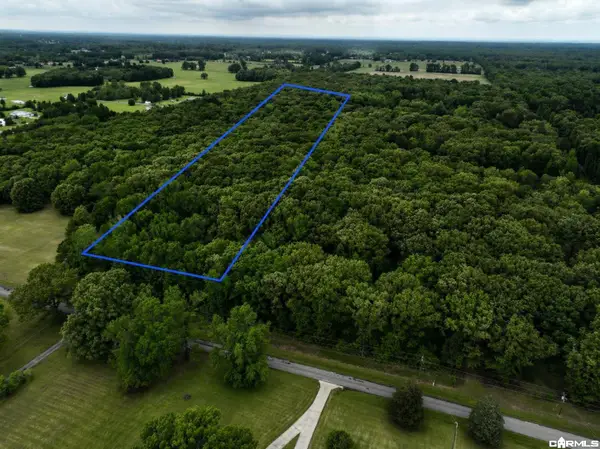 $60,900Active4 Acres
000 Woodlawn Road, Austin, AR 72007
MLS# 26044230Listed by: EDGE REALTY - New
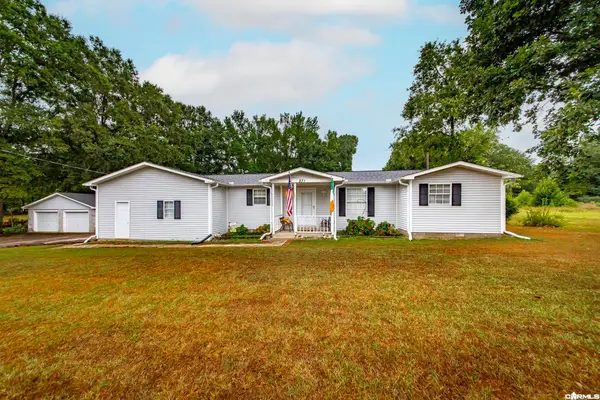 $257,500Active4 beds 2 baths2,000 sq. ft.
271 Trailwood Drive, Austin, AR 72007
MLS# 26044254Listed by: RE/MAX ENCORE  $295,000Active3 beds 2 baths1,655 sq. ft.
245 Covey Lane, Austin, AR 72007
MLS# 26043603Listed by: PORCHLIGHT REALTY


Protect your home and budget from life's surprises with an Assurant Home Warranty, backed by a partner that supports you through every step of homeownership. Explore Plans.
©2026 Century 21 Real Estate LLC. All rights reserved. CENTURY 21®, the CENTURY 21 Logo and C21® are service marks owned by Century 21 Real Estate LLC. Century 21 Real Estate LLC fully supports the principles of the Fair Housing Act and the Equal Opportunity Act. Each office is independently owned and operated. Listing information is deemed reliable but not guaranteed accurate.