
110 N 2nd Street, Austin, AR 72007
Local realty services provided by:CENTURY 21 Perry Real Estate
110 N 2nd Street,Austin, AR 72007
$235,000
- 3 Beds
- 3 Baths
- 1,723 sq. ft.
- Single family
- Active
Upcoming open houses
- Sun, Nov 0102:00 pm - 04:00 pm
Listed by: madison rankin
Office: irealty arkansas - sherwood
MLS#:26043366
Source:AR_CARMLS
Price summary
- Price:$235,000
- Price per sq. ft.:$136.39
About this home
Full of character and beautiful from top to bottom, this one-of-a-kind home offers the perfect blend of timeless charm and modern conveniences! Step inside and be greeted by stunning wood ceilings, beautiful hardwood floors, and an inviting open-concept layout. The kitchen features stainless steel appliances, granite countertops, and a stylish tile backsplash. The primary bathroom showcases a beautifully designed walk-in shower with custom tile work. New metal roof, hardwood flooring, carpet, ceiling fans, plumbing, HVAC system, water heater, light fixtures, siding, and windows all installed in 2024! With its unique character and welcoming atmosphere, this home is ready for its next chapter. Schedule your private showing today!
Contact an agent
Home facts
- Year built:2024
- Subdivision & Development:OT AUSTIN
- Listing ID #:26043366
- Added:1 day(s) ago
- Updated:October 29, 2026 at 02:53 AM
Rooms and interior
- Bedrooms:3
- Total bathrooms:3
- Full bathrooms:2
- Half bathrooms:1
- Flooring:Carpet, Tile, Vinyl
- Dining Description:Breakfast Bar, Eat-In Kitchen, Kitchen/Dining Combo
- Kitchen Description:Dishwasher, Disposal, Electric Range, Free-Standing Stove
- Bedroom Description:Primary Bedroom/Main Level
- Living area:1,723 sq. ft.
Structure and exterior
- Roof:Metal
- Year built:2024
- Building area:1,723 sq. ft.
- Lot area:0.11 Acres
- Lot Features:Cleared, Level
- Architectural Style:Traditional
- Construction Materials:Metal/Vinyl Siding
- Exterior Features:Deck, Guttering, Porch
- Foundation Description:Crawl Space
- Levels:2 Stories
Utilities
- Water:Water Heater-Electric, Water-Public
- Sewer:Sewer-Public
Finances and disclosures
- Price:$235,000
- Price per sq. ft.:$136.39
- Tax amount:$740
Features and amenities
- Appliances:Dishwasher, Disposal, Electric Range, Free-Standing Stove
- Laundry features:Dryer Connection-Electric, Laundry Room, Washer Connection
- Amenities:Sheet Rock, Sheet Rock Ceiling, Walk-In Closet(s), Walk-in Shower, Wood Ceiling
Parking
- Parking description:Parking Pads
New listings near 110 N 2nd Street
- New
 $330,000Active4 beds 2 baths1,831 sq. ft.
303 Millie Court, Austin, AR 72007
MLS# 26043503Listed by: EDGE REALTY - New
 $310,000Active4 beds 2 baths1,716 sq. ft.
307 Millie Court, Austin, AR 72007
MLS# 26043502Listed by: EDGE REALTY - New
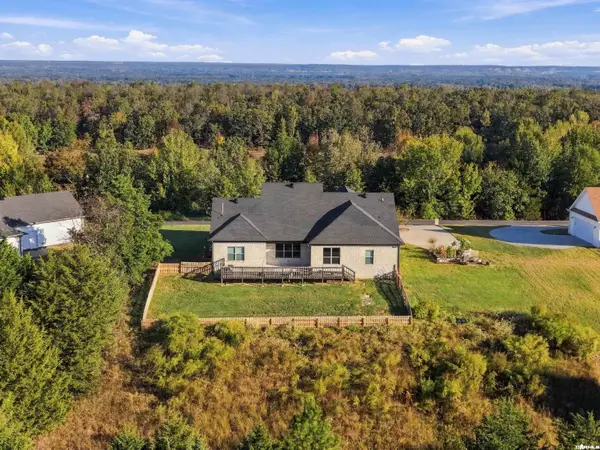 $464,000Active4 beds 2 baths2,660 sq. ft.
75 Crested Butte Road, Austin, AR 72007
MLS# 26043317Listed by: PORCHLIGHT REALTY - New
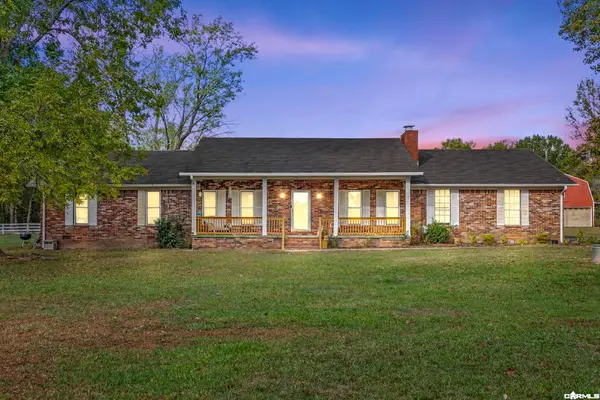 $230,000Active4 beds 2 baths2,316 sq. ft.
1129 W Main Street, Austin, AR 72007
MLS# 26043266Listed by: HOWELL REALTY PROS - New
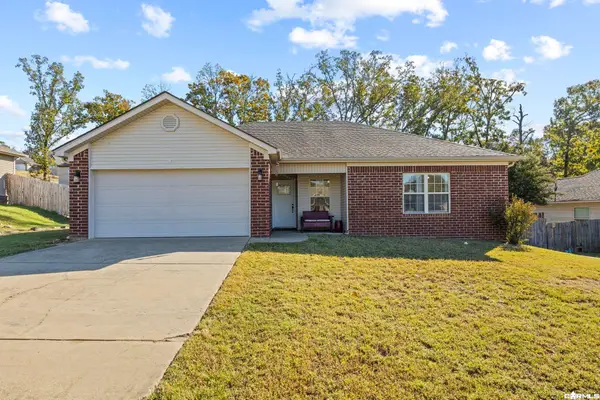 $205,000Active3 beds 2 baths1,287 sq. ft.
157 Weathering Drive, Austin, AR 72007
MLS# 26043159Listed by: RE/MAX ENCORE - New
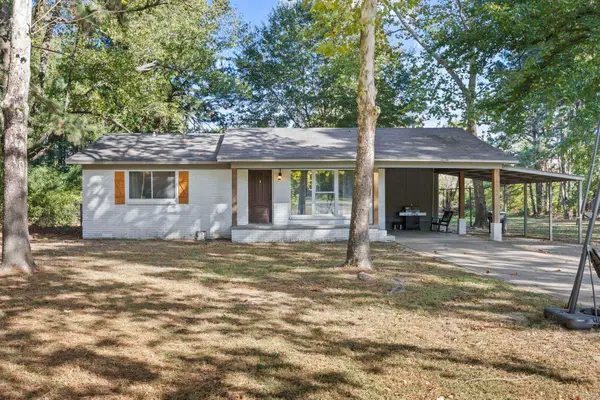 $220,000Active3 beds 2 baths1,482 sq. ft.
10181 Highway 31 N, Austin, AR 72007
MLS# 26042650Listed by: PORCHLIGHT REALTY - New
 $260,000Active3 beds 2 baths1,600 sq. ft.
69 Huntington Drive, Austin, AR 72007
MLS# 26042705Listed by: IREALTY ARKANSAS - SHERWOOD - New
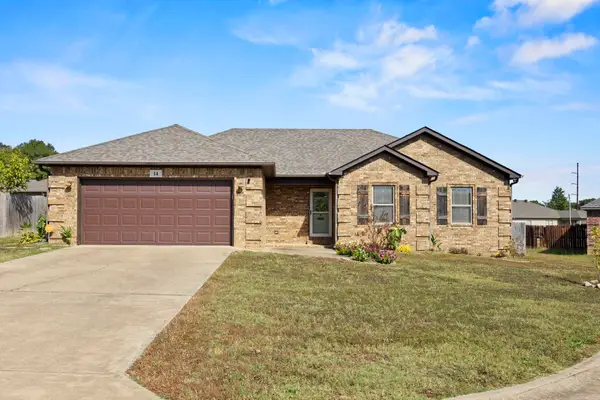 $230,000Active4 beds 2 baths1,495 sq. ft.
14 Sooiee Cove, Austin, AR 72007
MLS# 26042608Listed by: PORCHLIGHT REALTY 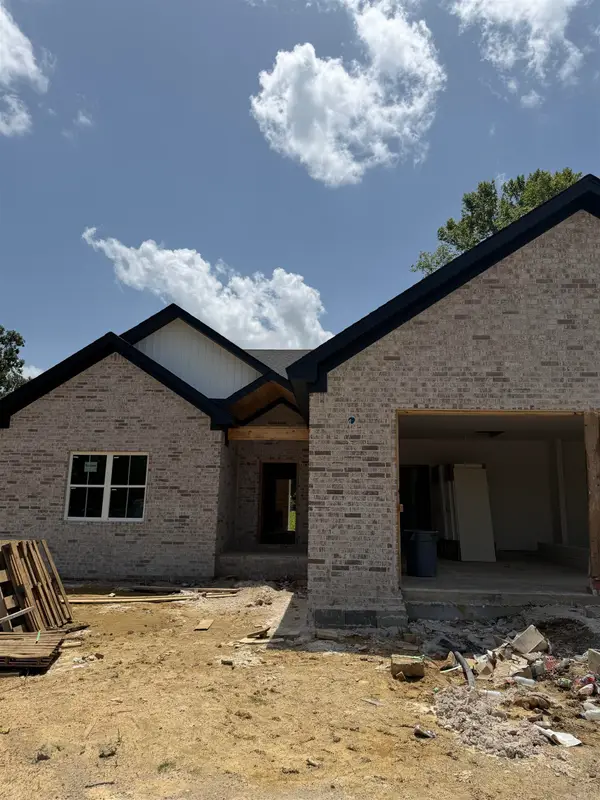 $424,000Pending4 beds 2 baths2,293 sq. ft.
21 Jake Cove, Austin, AR 72007
MLS# 26042472Listed by: HOMEWARD REALTY


Protect your home and budget from life's surprises with an Assurant Home Warranty, backed by a partner that supports you through every step of homeownership. Explore Plans.
©2026 Century 21 Real Estate LLC. All rights reserved. CENTURY 21®, the CENTURY 21 Logo and C21® are service marks owned by Century 21 Real Estate LLC. Century 21 Real Estate LLC fully supports the principles of the Fair Housing Act and the Equal Opportunity Act. Each office is independently owned and operated. Listing information is deemed reliable but not guaranteed accurate.