
153 Peach Street, Austin, AR 72007
Local realty services provided by:CENTURY 21 United
153 Peach Street,Austin, AR 72007
$244,000
- 3 Beds
- 2 Baths
- 1,371 sq. ft.
- Single family
- Active
Listed by: patrick beam
Office: the legacy team
MLS#:26021140
Source:AR_CARMLS
Price summary
- Price:$244,000
- Price per sq. ft.:$177.97
About this home
Move-in ready and fully loaded with upgrades, this beautifully maintained corner-lot home combines style, function, and outdoor charm! Step inside to find elegant crown molding throughout and tray ceilings in both the living room and spacious owner’s suite, creating an elevated feel from the moment you enter. The kitchen features granite countertops, a walk-in pantry, stainless appliances, and the refrigerator conveys! Major updates include a new roof, flooring, dishwasher, and microwave in 2023 plus new gutters in 2024 for added peace of mind. Outside, enjoy the covered front porch with wrapped columns, extra parking pad, and an incredible backyard retreat featuring a gazebo complete with built-in lighting and fans—perfect for relaxing or entertaining. Bonus features include a garage with front and rear access for added convenience and functionality. This one checks all the boxes!
Contact an agent
Home facts
- Year built:2009
- Listing ID #:26021140
- Added:1 day(s) ago
- Updated:May 27, 2026 at 02:24 PM
Rooms and interior
- Bedrooms:3
- Total bathrooms:2
- Full bathrooms:2
- Flooring:Luxury Vinyl
- Dining Description:Breakfast Bar, Kitchen/Dining Combo, Separate Breakfast Room
- Kitchen Description:Dishwasher, Free-Standing Stove, Pantry
- Bedroom Description:3 Bedrooms Same Level, Primary Bedroom Apart
- Living area:1,371 sq. ft.
Heating and cooling
- Cooling:Central Cool-Electric
- Heating:Central Heat-Gas
Structure and exterior
- Roof:Composition
- Year built:2009
- Building area:1,371 sq. ft.
- Lot Features:Corner Lot, Extra Landscaping, In Subdivision, Level
- Architectural Style:Traditional
- Construction Materials:Metal/Vinyl Siding
- Exterior Features:Covered Patio, Guttering, Patio
- Foundation Description:Slab
- Levels:1 Story
Utilities
- Water:Water Heater-Gas, Water-Public
- Sewer:Sewer-Public
Finances and disclosures
- Price:$244,000
- Price per sq. ft.:$177.97
- Tax amount:$1,278 (2025)
Features and amenities
- Appliances:Dishwasher, Free-Standing Stove
- Laundry features:Dryer Connection-Electric, Laundry Room, Washer Connection
- Amenities:Walk-In Closet(s), Walk-in Shower
Parking
- Parking description:Garage, Parking Pads, Side Entry, Two Car
New listings near 153 Peach Street
- New
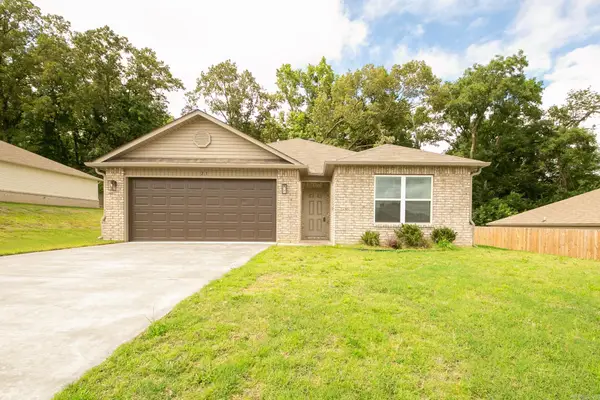 $230,000Active3 beds 2 baths1,523 sq. ft.
23 Erwin Drive, Austin, AR 72007
MLS# 26021066Listed by: PORCHLIGHT REALTY - New
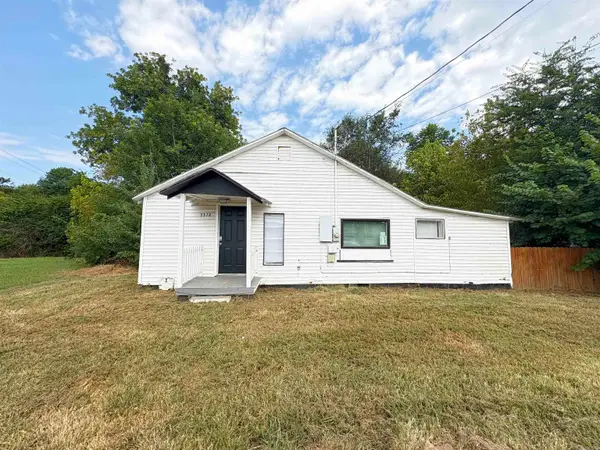 $85,000Active2 beds 1 baths864 sq. ft.
3312.5 Hwy 367, Austin, AR 72007
MLS# 26020901Listed by: ACLIN REALTY - New
 $274,900Active3 beds 2 baths1,636 sq. ft.
20 Mallard Cove, Austin, AR 72007
MLS# 26020861Listed by: PORCHLIGHT REALTY - New
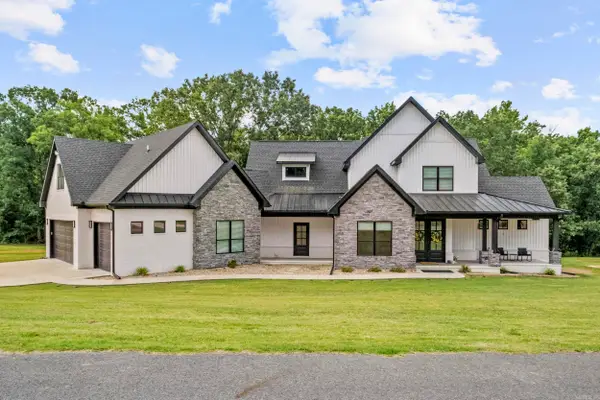 $750,000Active4 beds 4 baths4,291 sq. ft.
35 Helen Circle, Austin, AR 72007
MLS# 26020838Listed by: CRYE-LEIKE REALTORS CABOT BRANCH - New
 $299,900Active4 beds 2 baths1,728 sq. ft.
26 Huntington Drive, Austin, AR 72007
MLS# 26020799Listed by: VENTURE REALTY GROUP - CABOT - New
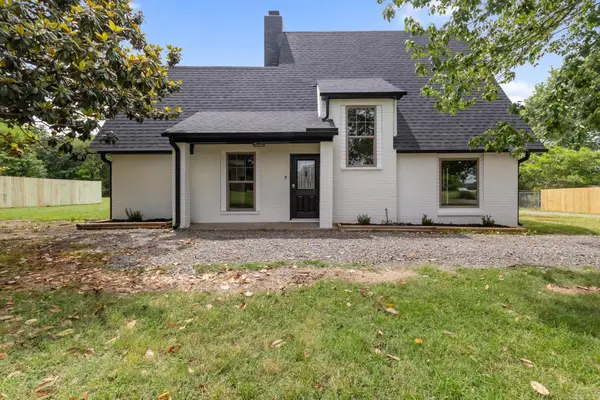 $319,000Active3 beds 3 baths1,779 sq. ft.
162 Oak Grove Road, Austin, AR 72007
MLS# 26020737Listed by: JOSEPH WALTER REALTY, LLC - New
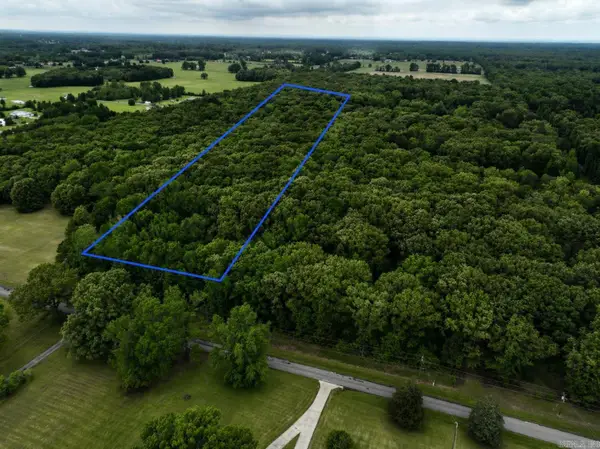 $59,900Active4 Acres
000 Woodlawn Road, Austin, AR 72007
MLS# 26020704Listed by: EDGE REALTY - New
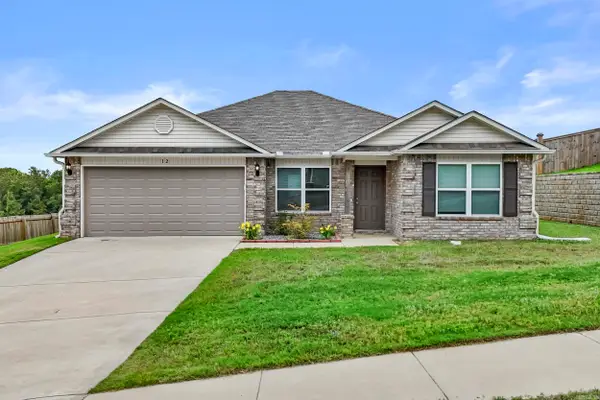 $228,800Active4 beds 2 baths1,477 sq. ft.
12 Erwin Dr, Austin, AR 72007
MLS# 26020537Listed by: CRYE-LEIKE REALTORS NLR BRANCH - New
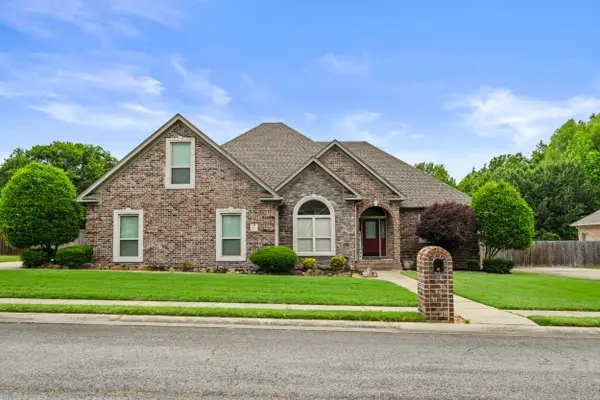 $319,900Active3 beds 2 baths2,120 sq. ft.
41 Shadow Creek Cir, Austin, AR 72007
MLS# 26020506Listed by: ARNETT REALTY & INVESTMENTS


Protect your home and budget from life's surprises with an Assurant Home Warranty, backed by a partner that supports you through every step of homeownership. Explore Plans.
©2026 Century 21 Real Estate LLC. All rights reserved. CENTURY 21®, the CENTURY 21 Logo and C21® are service marks owned by Century 21 Real Estate LLC. Century 21 Real Estate LLC fully supports the principles of the Fair Housing Act and the Equal Opportunity Act. Each office is independently owned and operated. Listing information is deemed reliable but not guaranteed accurate.