
74 Rodney Lane, Austin, AR 72007
Local realty services provided by:CENTURY 21 Action Realty
Listed by: hodge family realtors
Office: lpt realty
MLS#:1353559
Source:AR_NWAR
Price summary
- Price:$299,000
- Price per sq. ft.:$161.71
About this home
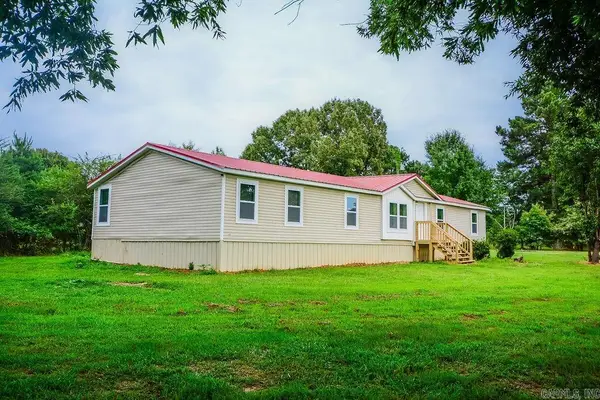
Acreage opportunity in the Cabot School District. This 4 bedroom, 2 bath brick home sits on approx. 1.41 acres in Austin and offers a comfortable one-level layout with a split bedroom plan, tall ceilings, open living/dining flow, and good natural light. The formal dining area features architectural trim, arched openings, and a welcoming connection to the entry. The kitchen opens easily to the main living area, while the dining space overlooks the backyard. Outside, enjoy a spacious fenced yard, mature trees, patio area, and room to breathe without the tight subdivision feel. The extended driveway pad offers added parking flexibility, with extra space to the left for items such as a boat, trailer, or additional vehicle. A practical home with space, privacy, and room to make it your own.
Contact an agent
Home facts
- Year built:2007
- Listing ID #:1353559
- Added:7 day(s) ago
- Updated:July 04, 2026 at 02:46 PM
Rooms and interior
- Bedrooms:4
- Total bathrooms:2
- Full bathrooms:2
- Flooring:Carpet, Laminate, Simulated Wood, Tile
- Kitchen Description:Dishwasher, Electric Range, Electric Water Heater, Garbage Disposal
- Living area:1,849 sq. ft.
Heating and cooling
- Cooling:Central Air, Electric
- Heating:Central
- Central air:Yes
Structure and exterior
- Roof:Architectural, Shingle
- Year built:2007
- Building area:1,849 sq. ft.
- Lot area:1.41 Acres
- Lot Features:Not In Subdivision, Outside City Limits
- Construction Materials:Brick
- Exterior Features:Patio
- Foundation Description:Slab
- Levels:1 Story
Utilities
- Water:Public, Water Available
Finances and disclosures
- Price:$299,000
- Price per sq. ft.:$161.71
- Tax amount:$1,194
Features and amenities
- Appliances:Dishwasher, Disposal, Electric Range, Electric Water Heater
- Laundry features:Dryer Hookup, Washer Hookup
- Amenities:Attic, Ceiling Fans, Storage, Walk-In Closets, Window Blinds, Window Treatments
Parking
- Parking description:Attached, Concrete Driveway, Garage, Garage Door Opener
- Garage:Yes
New listings near 74 Rodney Lane
- New
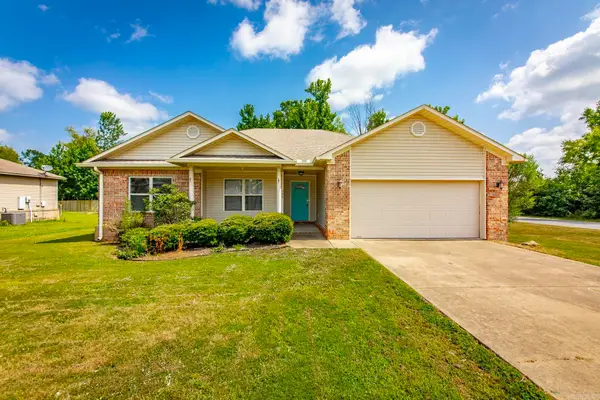 $235,000Active3 beds 2 baths1,564 sq. ft.
300 Weathering Lane, Austin, AR 72007
MLS# 26026854Listed by: CRYE-LEIKE REALTORS CABOT BRANCH - New
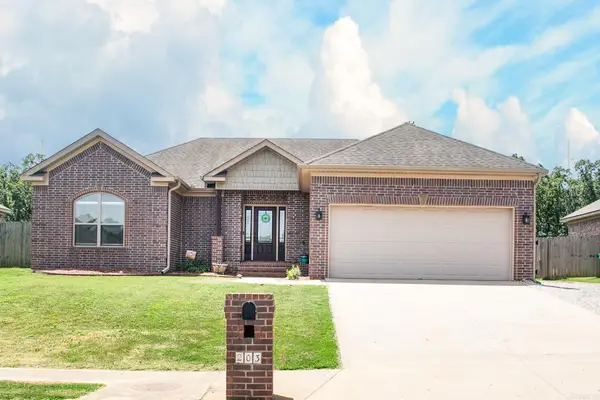 $255,000Active3 beds 2 baths1,454 sq. ft.
203 Creek View Drive, Austin, AR 72007
MLS# 26026800Listed by: PORCHLIGHT REALTY - New
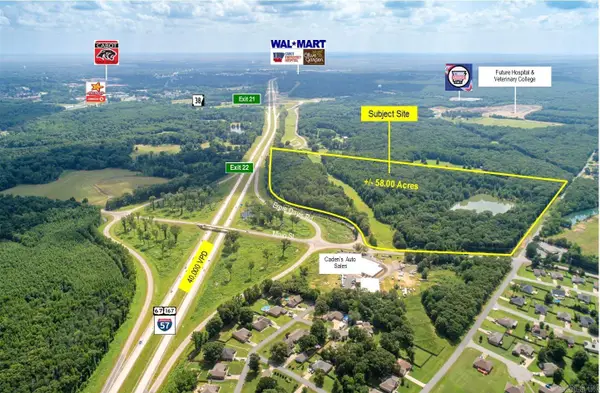 $750,000Active58 Acres
Ernie Davis Road, Austin, AR 72007
MLS# 26026368Listed by: ARNETT REALTY & INVESTMENTS - New
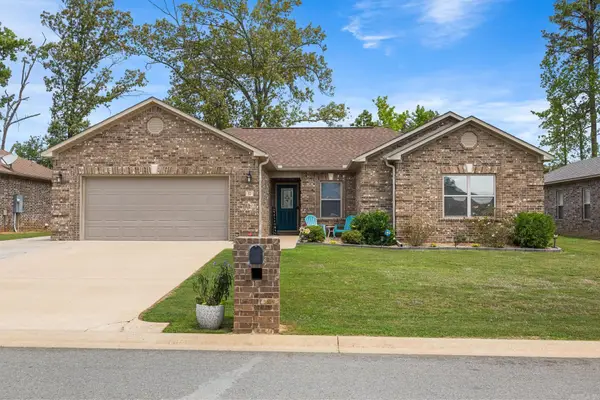 $299,900Active4 beds 2 baths1,780 sq. ft.
37 Fletcher, Austin, AR 72007
MLS# 26026209Listed by: RE/MAX ENCORE 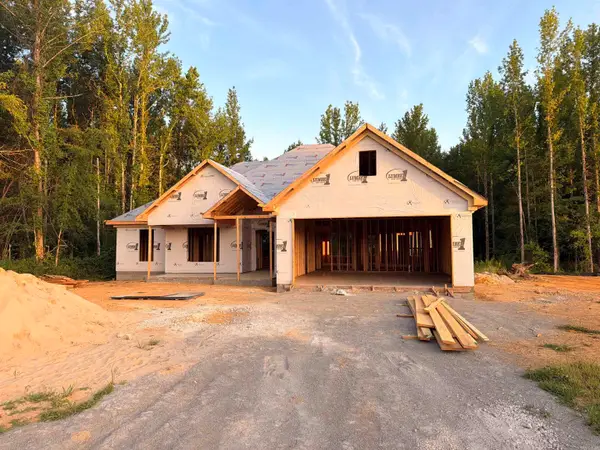 $397,479Pending4 beds 2 baths2,127 sq. ft.
724 Grand Valley Loop, Austin, AR 72007
MLS# 26026119Listed by: VENTURE REALTY GROUP - CABOT- New
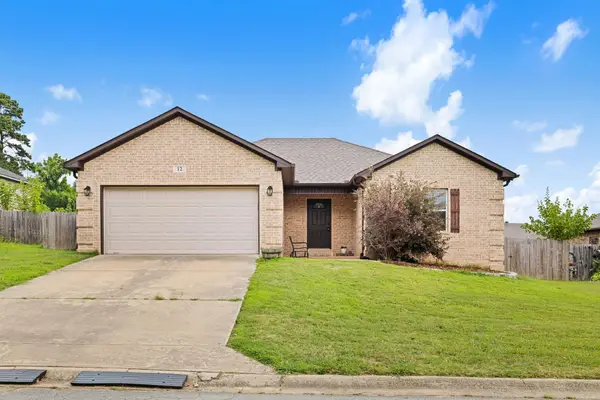 $244,000Active4 beds 2 baths1,582 sq. ft.
12 Sooiee Cove, Austin, AR 72007
MLS# 26025996Listed by: PORCHLIGHT REALTY - New
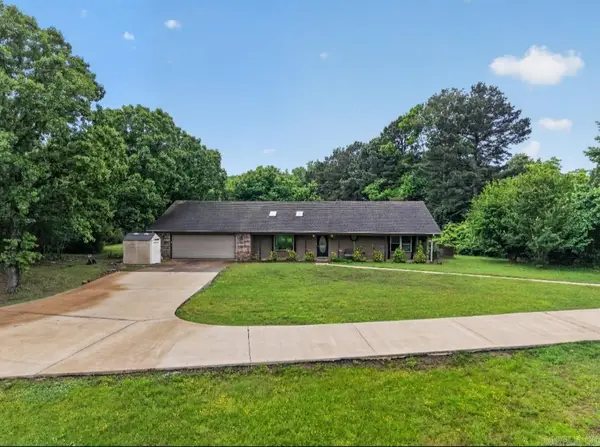 $345,000Active3 beds 3 baths2,100 sq. ft.
121 Rolling Meadows Lane, Austin, AR 72007
MLS# 26025935Listed by: IREALTY ARKANSAS - CABOT - New
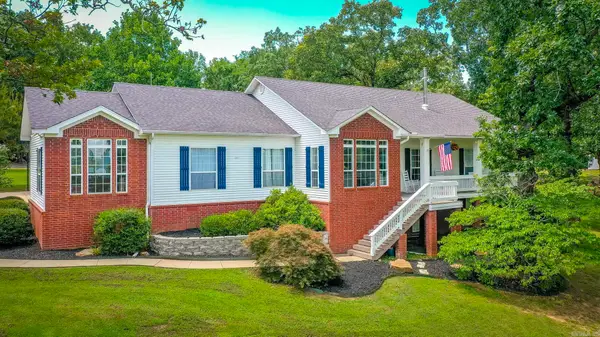 $538,000Active3 beds 2 baths2,800 sq. ft.
3045 Lewisburg Road, Austin, AR 72007
MLS# 26025867Listed by: ENGEL & VOLKERS - New
 $210,000Active5 beds 2 baths1,960 sq. ft.
1036 Tippitt Road, Austin, AR 72007
MLS# 26025710Listed by: VANTAGE POINT REALTY


Protect your home and budget from life's surprises with an Assurant Home Warranty, backed by a partner that supports you through every step of homeownership. Explore Plans.
©2026 Century 21 Real Estate LLC. All rights reserved. CENTURY 21®, the CENTURY 21 Logo and C21® are service marks owned by Century 21 Real Estate LLC. Century 21 Real Estate LLC fully supports the principles of the Fair Housing Act and the Equal Opportunity Act. Each office is independently owned and operated. Listing information is deemed reliable but not guaranteed accurate.