
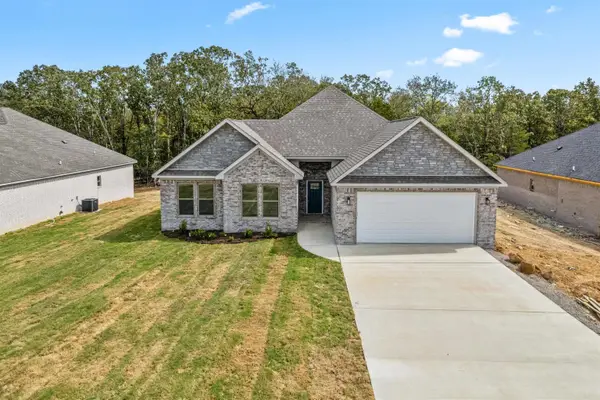
85 Smarty Jones Circle, Austin, AR 72007
Local realty services provided by:CENTURY 21 Perry Real Estate
85 Smarty Jones Circle,Austin, AR 72007
$245,000
- 3 Beds
- 2 Baths
- - sq. ft.
- Single family
- Sold
Listed by: denise wilson
Office: lpt realty
MLS#:26029729
Source:AR_CARMLS
Sorry, we are unable to map this address
Price summary
- Price:$245,000
About this home
Beautiful 3-bedroom, 2-bath home in the Churchill Downs subdivision in Austin, conveniently located just 20 minutes from Little Rock Air Force Base. Situated on the largest lot in the neighborhood, this property offers exceptional outdoor space with a fully fenced backyard, a covered back porch, and a welcoming front porch that's perfect for rocking chairs. Inside, the open-concept floor plan seamlessly connects the kitchen, dining, and living areas, creating an ideal space for everyday living and entertaining. Soaring ceilings enhance the home's spacious feel, while the split-bedroom floor plan provides privacy for the primary suite. The primary bathroom features a large, tiled walk-in shower. With its oversized lot, functional layout, inviting outdoor living areas, and convenient location, this home offers the perfect blend of style, space, and everyday practicality.
Contact an agent
Home facts
- Year built:2017
- Subdivision & Development:Not In List
- Listing ID #:26029729
- Added:49 day(s) ago
- Updated:September 10, 2026 at 10:41 AM
Rooms and interior
- Bedrooms:3
- Total bathrooms:2
- Full bathrooms:2
- Flooring:Luxury Vinyl, Tile
- Dining Description:Breakfast Bar, Eat-In Kitchen, Kitchen/Dining Combo, Living/Dining Combo
- Kitchen Description:Dishwasher, Electric Range, Ice Maker Connection, Microwave, Refrigerator-Stays
- Bedroom Description:3 Bedrooms Same Level
Heating and cooling
- Cooling:Central Cool-Electric
- Heating:Central Heat-Electric
Structure and exterior
- Roof:Architectural Shingle
- Year built:2017
- Lot Features:In Subdivision, Level, Rural Property
- Architectural Style:Traditional
- Construction Materials:Brick
- Foundation Description:Slab
- Levels:1 Story
Utilities
- Water:Water-Public
- Sewer:Sewer-Public
Finances and disclosures
- Price:$245,000
- Tax amount:$1,088
Features and amenities
- Appliances:Dishwasher, Electric Range, Ice Maker Connection, Microwave
- Laundry features:Laundry Room
Parking
- Parking description:Garage, Two Car
New listings near 85 Smarty Jones Circle
- New
 $209,900Active3 beds 2 baths1,264 sq. ft.
403 Apricot Street, Austin, AR 72007
MLS# 26036722Listed by: MICHELE PHILLIPS & COMPANY, REALTORS-CABOT BRANCH - New
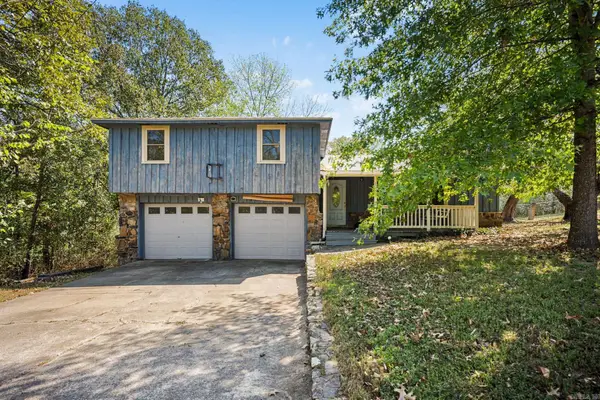 $156,500Active4 beds 2 baths2,079 sq. ft.
103 Dyson Road, Austin, AR 72007
MLS# 26036433Listed by: RE/MAX ENCORE - New
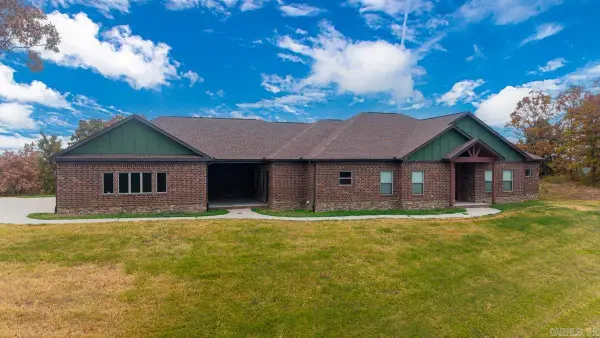 $575,000Active3 beds 4 baths3,209 sq. ft.
1155 Crested Butte Drive, Austin, AR 72007
MLS# 26035932Listed by: MODERN REALTY GROUP - New
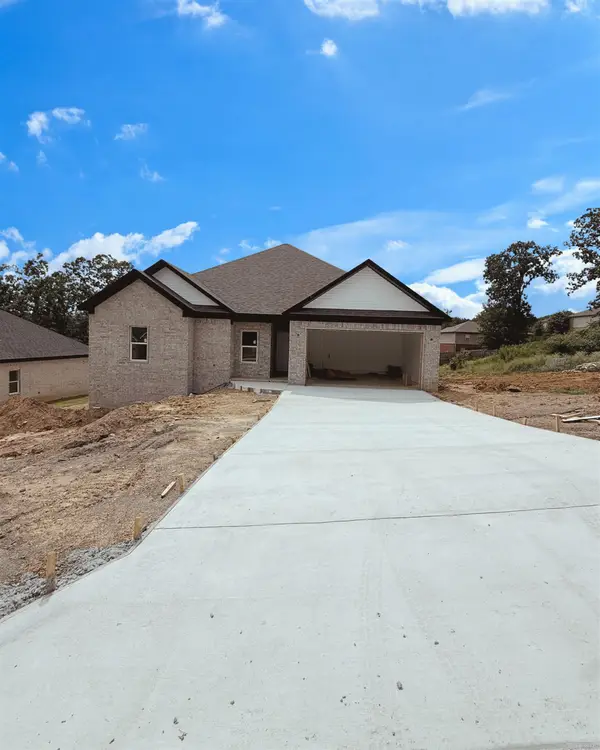 $310,000Active4 beds 2 baths1,918 sq. ft.
507 Madeleine Circle, Austin, AR 72007
MLS# 26035881Listed by: VENTURE REALTY GROUP - CABOT - New
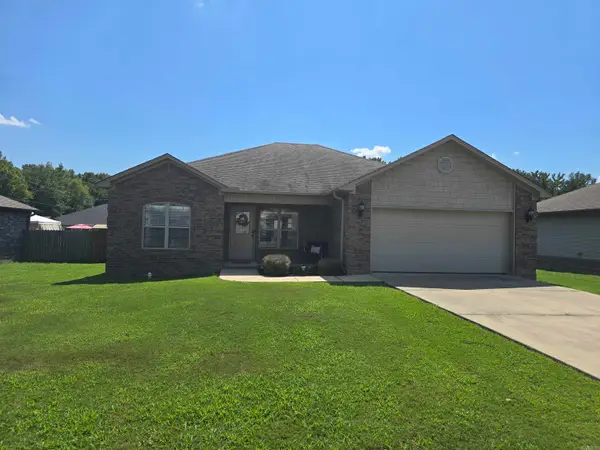 $250,000Active3 beds 2 baths1,527 sq. ft.
62 Grand Stand Drive, Austin, AR 72007
MLS# 26035831Listed by: IREALTY ARKANSAS - CABOT - New
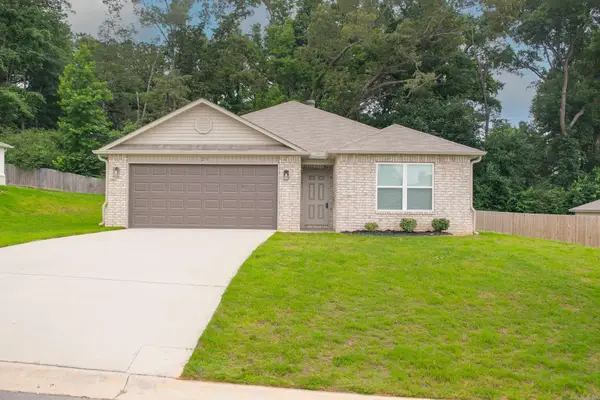 $229,000Active3 beds 2 baths1,523 sq. ft.
23 Erwin Drive, Austin, AR 72007
MLS# 26035729Listed by: PORCHLIGHT REALTY - New
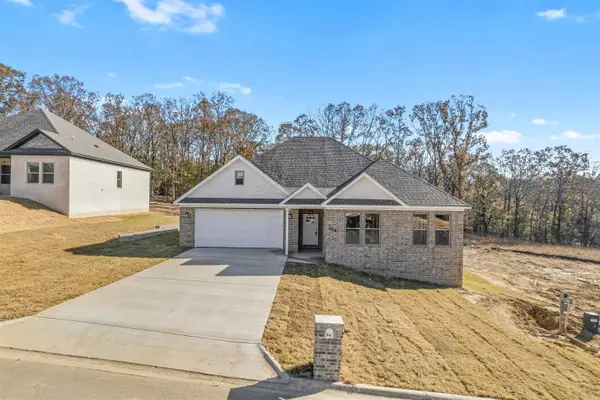 $360,000Active4 beds 3 baths2,147 sq. ft.
504 Madeleine, Austin, AR 72007
MLS# 26035680Listed by: VENTURE REALTY GROUP - CABOT - New
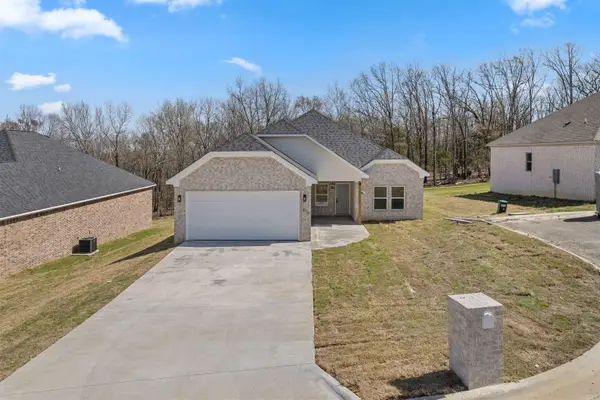 $305,000Active4 beds 2 baths1,791 sq. ft.
516 Madeleine Circle, Austin, AR 72007
MLS# 26035681Listed by: VENTURE REALTY GROUP - CABOT - New
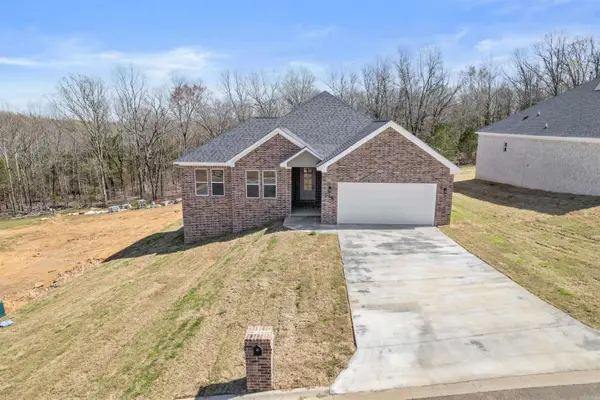 $360,000Active4 beds 3 baths2,132 sq. ft.
518 Madeleine Circle, Austin, AR 72007
MLS# 26035682Listed by: VENTURE REALTY GROUP - CABOT - New
 $380,000Active4 beds 3 baths2,132 sq. ft.
524 Madeleine Circle, Austin, AR 72007
MLS# 26035683Listed by: VENTURE REALTY GROUP - CABOT


Protect your home and budget from life's surprises with an Assurant Home Warranty, backed by a partner that supports you through every step of homeownership. Explore Plans.
©2026 Century 21 Real Estate LLC. All rights reserved. CENTURY 21®, the CENTURY 21 Logo and C21® are service marks owned by Century 21 Real Estate LLC. Century 21 Real Estate LLC fully supports the principles of the Fair Housing Act and the Equal Opportunity Act. Each office is independently owned and operated. Listing information is deemed reliable but not guaranteed accurate.