
801 Richardson, Bald Knob, AR 72010
Local realty services provided by:CENTURY 21 United
801 Richardson,Bald Knob, AR 72010
$188,000
- 4 Beds
- 2 Baths
- 1,341 sq. ft.
- Single family
- Active
Listed by: tammy hale
Office: re/max advantage
MLS#:26019107
Source:AR_CARMLS
Price summary
- Price:$188,000
- Price per sq. ft.:$140.19
About this home
Reduced to $188,000! This 4 bedroom 2 bath home in Bald Knob sits on .35 acre not far from the school and offers a large fenced backyard with a storage shed. Inside, you'll find waterproof LVP flooring, new light fixtures with dimmers and multiple lighting options, and two updated bathrooms featuring new faucets, tubs, showers, attractive mirrors, stylish vanities and a relaxing jetted tub. The eat-in kitchen offers abundant cabinet and countertop space, stainless steel appliances, and a French-door refrigerator that stays. A spacious office, oversized laundry room with shelving, and tankless natural gas water heater add convenience. Step through the back door onto the wraparound covered porch with built-in seating. Additional updates include a new roof with 50-year architectural shingles and new gutters. The inviting front porch features recessed lighting and a ceiling fan with multiple lighting settings. So much thought and care went into every finish throughout this beautiful home and the Seller is now offering to give the Buyers a $5000 credit towards their closing costs with acceptable offer !!...
Contact an agent
Home facts
- Year built:1953
- Subdivision & Development:LOVE & HENRY ADDN
- Listing ID #:26019107
- Added:133 day(s) ago
- Updated:September 24, 2026 at 02:36 PM
Rooms and interior
- Bedrooms:4
- Total bathrooms:2
- Full bathrooms:2
- Flooring:Luxury Vinyl
- Dining Description:Eat-In Kitchen
- Kitchen Description:Dishwasher, Gas Range, Refrigerator-Stays
- Bedroom Description:All Bedrooms Down
- Living area:1,341 sq. ft.
Heating and cooling
- Cooling:Central Cool-Electric
- Heating:Central Heat-Gas
Structure and exterior
- Roof:Architectural Shingle, Composition
- Year built:1953
- Building area:1,341 sq. ft.
- Lot area:0.35 Acres
- Lot Features:Level
- Architectural Style:Traditional
- Construction Materials:Metal/Vinyl Siding
- Foundation Description:Crawl Space
- Levels:1 Story
Utilities
- Water:Water-Public
- Sewer:Sewer-Public
Finances and disclosures
- Price:$188,000
- Price per sq. ft.:$140.19
- Tax amount:$319
Features and amenities
- Appliances:Dishwasher, Gas Range
- Laundry features:Laundry Room
Parking
- Parking description:Parking Pads
New listings near 801 Richardson
- New
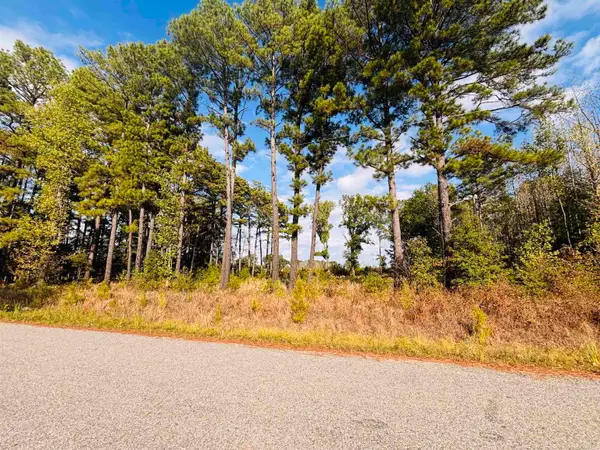 $27,000Active2 Acres
Address Withheld By Seller, Bald Knob, AR 72010
MLS# 26038740Listed by: DALRYMPLE - New
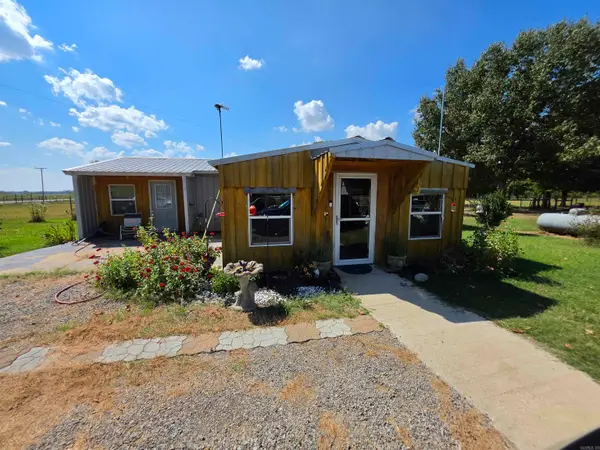 $199,900Active3 beds 1 baths1,122 sq. ft.
92 Liberty Valley Road, Bald Knob, AR 72010
MLS# 26038003Listed by: SEARCY HOMETOWN REALTY - New
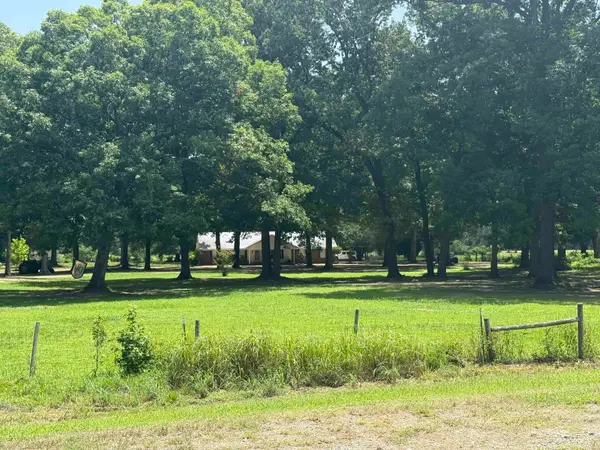 $249,900Active3 beds 2 baths1,814 sq. ft.
170 Roetzel Road, Bald Knob, AR 72010
MLS# 26037980Listed by: RE/MAX ADVANTAGE  $149,900Active4 beds 2 baths1,276 sq. ft.
706 Forbes Drive, Bald Knob, AR 72010
MLS# 26036859Listed by: DALRYMPLE $210,000Active3 beds 2 baths2,409 sq. ft.
1103 Hwy 167 N, Bald Knob, AR 72010
MLS# 26036809Listed by: R.M. WEAVER REAL ESTATE $449,000Active4 beds 3 baths3,032 sq. ft.
1265 N 367 Highway, Bald Knob, AR 72010
MLS# 26036400Listed by: DALRYMPLE $17,900Active4 beds 2 baths1,232 sq. ft.
101 May Street, Bald Knob, AR 72010
MLS# 26036391Listed by: REALTY SOLUTION $19,995Active0.39 Acres
200 Clark Street, Bald Knob, AR 72010
MLS# 26036209Listed by: RE/MAX ADVANTAGE $33,000Active1.42 Acres
00 Hwy 167, Bald Knob, AR 72010
MLS# 26036112Listed by: BLAIR & CO. REALTORS $33,000Active1.42 Acres
101 Indian Trail, Bald Knob, AR 72010
MLS# 26036116Listed by: BLAIR & CO. REALTORS


Protect your home and budget from life's surprises with an Assurant Home Warranty, backed by a partner that supports you through every step of homeownership. Explore Plans.
©2026 Century 21 Real Estate LLC. All rights reserved. CENTURY 21®, the CENTURY 21 Logo and C21® are service marks owned by Century 21 Real Estate LLC. Century 21 Real Estate LLC fully supports the principles of the Fair Housing Act and the Equal Opportunity Act. Each office is independently owned and operated. Listing information is deemed reliable but not guaranteed accurate.