
1003 4th Terrace, Barling, AR 72923
Local realty services provided by:CENTURY 21 First Choice Realty
Listed by: the grinnell group
Office: keller williams platinum realty
MLS#:1091262
Source:AR_FSBOR
Price summary
- Price:$214,900
- Price per sq. ft.:$145.99
About this home
Updated 3 bedroom, 2 bath brick home located in Barling with a sunroom, 2 car garage and fenced in backyard! This home features new flooring, paint, fixtures, countertops, newer appliances, new roof in 2023, new HVAC in 2019 and has a radiant barrier in the attic that makes utility bills very reasonable!
Contact an agent
Home facts
- Subdivision & Development:Riviera Est-Barling
- Listing ID #:1091262
- Added:1 day(s) ago
- Updated:August 22, 2026 at 02:09 PM
Rooms and interior
- Bedrooms:3
- Total bathrooms:2
- Full bathrooms:2
- Flooring:Ceramic Tile, Wood
- Kitchen Description:Dishwasher, Oven, Range
- Living area:1,472 sq. ft.
Heating and cooling
- Cooling:Central Air, Electric
- Heating:Central, Gas
- Central air:Yes
Structure and exterior
- Roof:Architectural, Shingle
- Building area:1,472 sq. ft.
- Lot area:0.33 Acres
- Lot Features:Level, Subdivision
- Construction Materials:Brick
- Levels:1 Story
Schools
- High school:Northside
- Middle school:Booneville
- Elementary school:Barling
Utilities
- Sewer:Public Sewer
Finances and disclosures
- Price:$214,900
- Price per sq. ft.:$145.99
- Tax amount:$757
Features and amenities
- Appliances:Gas Water Heater, Oven, Range
- Amenities:Ceiling Fans
Parking
- Parking description:Attached, Garage
- Garage:Yes
New listings near 1003 4th Terrace
- New
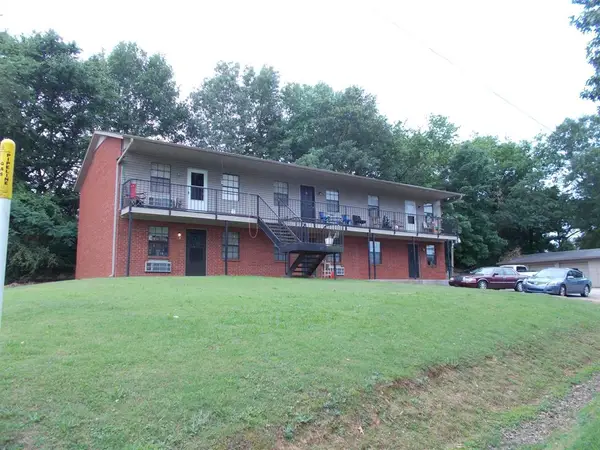 $425,000Active-- beds -- baths4,489 sq. ft.
405 Chateau Street, Barling, AR 72923
MLS# 1358229Listed by: ARKANSAS REAL ESTATE COLLECTIVE - New
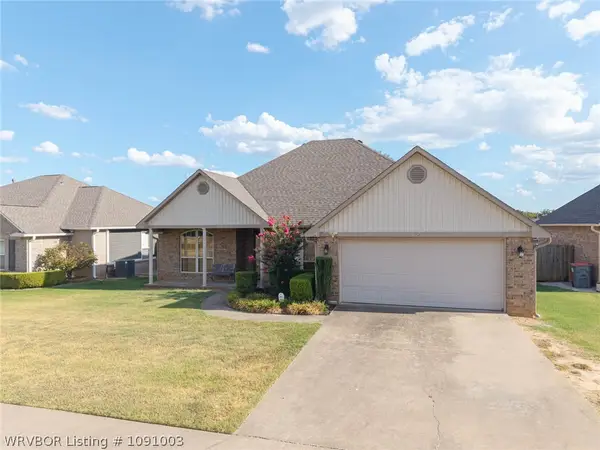 $276,000Active3 beds 2 baths1,727 sq. ft.
1907 Denali Way, Barling, AR 72923
MLS# 1091003Listed by: MCGRAW REALTORS - New
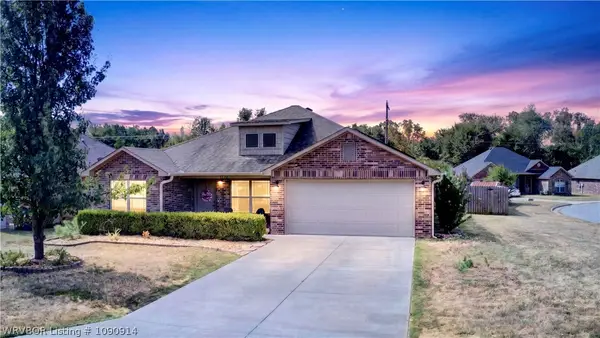 $248,000Active4 beds 2 baths1,552 sq. ft.
2305 Regency Lane, Barling, AR 72923
MLS# 1090914Listed by: O'NEAL REAL ESTATE- FORT SMITH 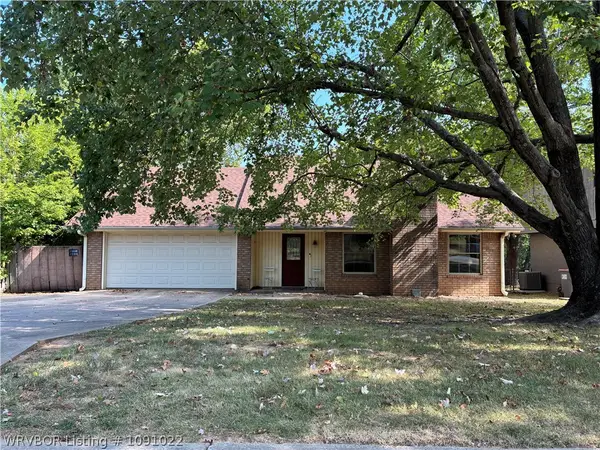 $1Active3 beds 2 baths1,626 sq. ft.
508 M Street, Barling, AR 72923
MLS# 1091022Listed by: LOOPER AUCTION & REALTY II, LLC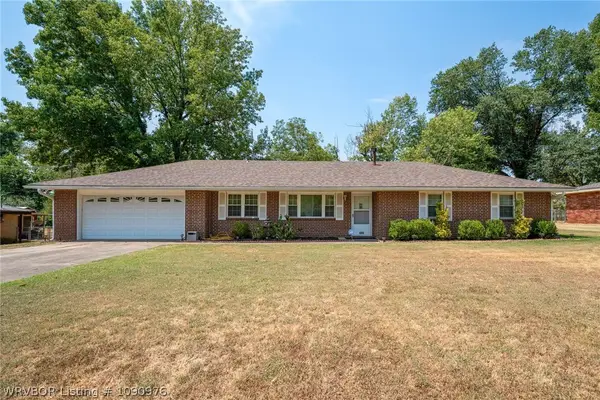 $195,000Active3 beds 2 baths1,460 sq. ft.
605 7th Street, Barling, AR 72923
MLS# 1090976Listed by: KELLER WILLIAMS PLATINUM REALTY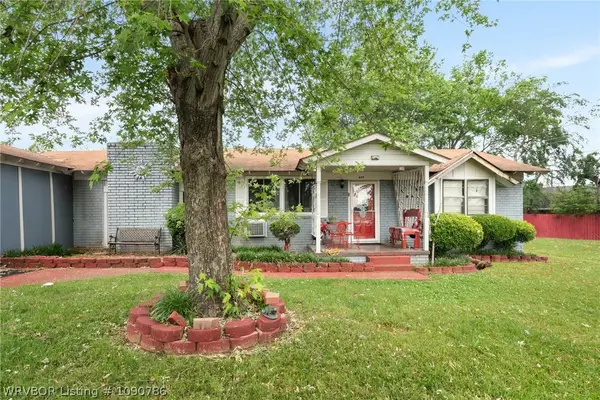 $150,000Active3 beds 2 baths1,709 sq. ft.
839 14th Street, Barling, AR 72923
MLS# 1090786Listed by: KELLER WILLIAMS PLATINUM REALTY $100,000Pending2 beds 2 baths1,020 sq. ft.
1200 Church Street, Barling, AR 72923
MLS# 1090702Listed by: KELLER WILLIAMS PLATINUM REALTY $275,000Active3 beds 2 baths1,666 sq. ft.
1206 D Street, Barling, AR 72923
MLS# 1090723Listed by: MCGRAW REALTORS $177,800Active2 beds 1 baths1,043 sq. ft.
502 O Street, Barling, AR 72923
MLS# 1090669Listed by: SAGELY & EDWARDS REALTORS


Protect your home and budget from life's surprises with an Assurant Home Warranty, backed by a partner that supports you through every step of homeownership. Explore Plans.
©2026 Century 21 Real Estate LLC. All rights reserved. CENTURY 21®, the CENTURY 21 Logo and C21® are service marks owned by Century 21 Real Estate LLC. Century 21 Real Estate LLC fully supports the principles of the Fair Housing Act and the Equal Opportunity Act. Each office is independently owned and operated. Listing information is deemed reliable but not guaranteed accurate.