
1122 Hunter Drive, Barling, AR 72923
Local realty services provided by:CENTURY 21 First Choice Realty
Listed by: connie wise
Office: connie wise real estate
MLS#:1089505
Source:AR_FSBOR
Price summary
- Price:$272,500
- Price per sq. ft.:$180.11
About this home
Estimated for completion in October 2026, this beautiful new construction in Bryorwood offers a comfortable layout with thoughtful details throughout. The 1,513-square-foot home features three bedrooms, two bathrooms, a two-car garage, and a split-bedroom floor plan that provides added privacy. The open living, dining, and kitchen areas are filled with natural light and offer an easy flow for both everyday living and entertaining. The kitchen will feature granite countertops, a large island, custom wood cabinetry, and a separate pantry. Walk-in closets, built-in cabinetry, and attic storage provide plenty of space to keep everything organized. Additional features include LED lighting, energy-efficient windows, a full-brick exterior, a privacy-fenced backyard, and a new-home warranty. Located in Bryorwood, residents also enjoy private streets and access to a residents-only dog park, all within minutes of Barling City Park, Chaffee Crossing, schools, grocery stores, shopping, and dining.
Contact an agent
Home facts
- Year built:2026
- Subdivision & Development:Bryorwood Estates Lts 1 - 40
- Listing ID #:1089505
- Added:95 day(s) ago
- Updated:September 07, 2026 at 07:48 PM
Rooms and interior
- Bedrooms:3
- Total bathrooms:2
- Full bathrooms:2
- Flooring:Ceramic Tile, Laminate
- Kitchen Description:Dishwasher, Disposal, Microwave, Microwave Hood Fan, Oven, Plumbed For Ice Maker
- Basement:Yes
- Living area:1,513 sq. ft.
Heating and cooling
- Cooling:Central Air
- Heating:Central
- Central air:Yes
Structure and exterior
- Roof:Architectural, Shingle
- Year built:2026
- Building area:1,513 sq. ft.
- Lot area:0.23 Acres
- Lot Features:City Lot, Landscaped, Level, Near Park, Subdivision
- Architectural Style:European
- Construction Materials:Brick
- Levels:1 Story
Schools
- High school:Southside
- Middle school:Chaffin
- Elementary school:Barling
Finances and disclosures
- Price:$272,500
- Price per sq. ft.:$180.11
- Tax amount:$138
Features and amenities
- Appliances:Gas Water Heater, Microwave, Oven
- Amenities:Attic, Ceiling Fans, Granite Counters, Pantry, Smoke Detectors, Storage, Tile Counters, Walk In Closets
Parking
- Parking description:Attached, Garage, Garage Door Opener
- Garage:Yes
New listings near 1122 Hunter Drive
- New
 $350,000Active3 beds 3 baths1,938 sq. ft.
1910 Ebbing Loop, Barling, AR 72923
MLS# 1091493Listed by: THE HERITAGE GROUP REAL ESTATE - BARLING - New
 $343,000Active3 beds 2 baths1,842 sq. ft.
500 Buffalo Pass, Barling, AR 72923
MLS# 1091581Listed by: ENVISION REAL ESTATE GROUP, LLC - New
 $159,900Active3 beds 2 baths1,230 sq. ft.
636 Angela Circle, Barling, AR 72923
MLS# 1091527Listed by: MCGRAW REALTORS - New
 $235,000Active3 beds 2 baths1,433 sq. ft.
1808 Fairbanks Drive, Barling, AR 72923
MLS# 1091484Listed by: WEICHERT, REALTORS - THE GRIFFIN COMPANY  $225,000Active3 beds 2 baths1,350 sq. ft.
805 N Street, Barling, AR 72923
MLS# 1091391Listed by: KELLER WILLIAMS PLATINUM REALTY $399,000Active5 beds 3 baths2,557 sq. ft.
2300 S L Street, Barling, AR 72923
MLS# 1091344Listed by: RIVER CITY REALTY, LLC $334,000Pending3 beds 2 baths1,658 sq. ft.
2108 Yellowstone Drive, Barling, AR 72923
MLS# 1091378Listed by: BRADFORD & UDOUJ REALTORS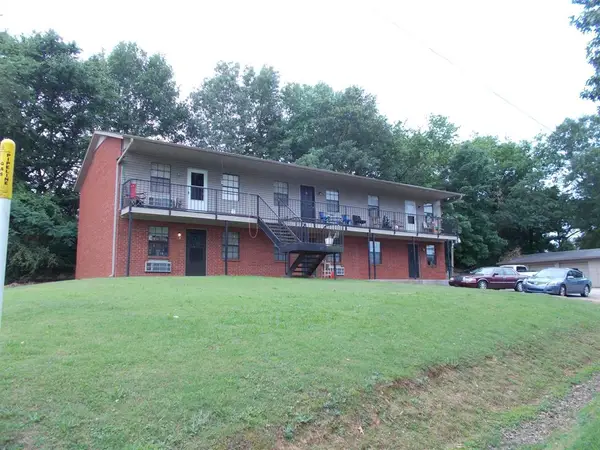 $425,000Active-- beds -- baths4,489 sq. ft.
405 Chateau Street, Barling, AR 72923
MLS# 1358229Listed by: ARKANSAS REAL ESTATE COLLECTIVE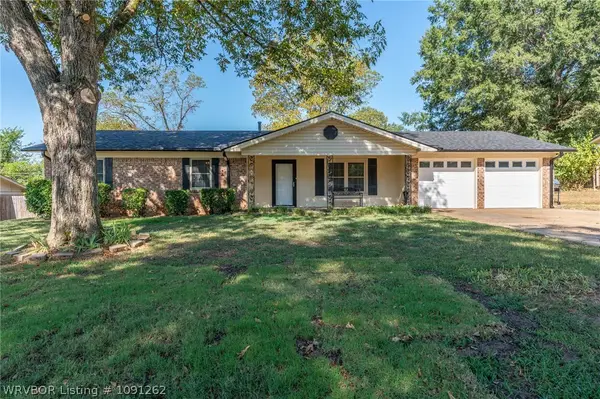 $214,900Active3 beds 2 baths1,472 sq. ft.
1003 4th Terrace, Barling, AR 72923
MLS# 1091262Listed by: KELLER WILLIAMS PLATINUM REALTY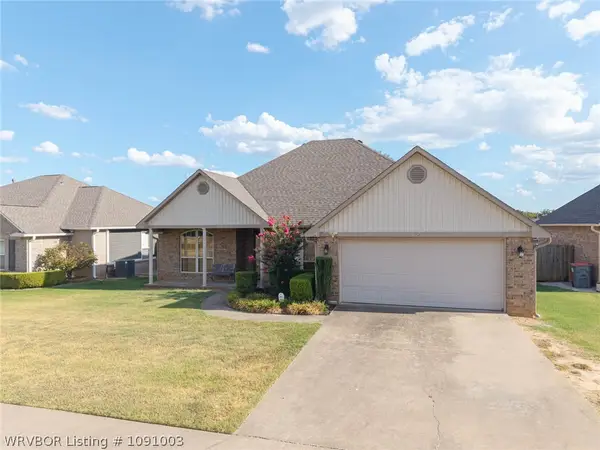 $276,000Active3 beds 2 baths1,727 sq. ft.
1907 Denali Way, Barling, AR 72923
MLS# 1091003Listed by: MCGRAW REALTORS


Protect your home and budget from life's surprises with an Assurant Home Warranty, backed by a partner that supports you through every step of homeownership. Explore Plans.
©2026 Century 21 Real Estate LLC. All rights reserved. CENTURY 21®, the CENTURY 21 Logo and C21® are service marks owned by Century 21 Real Estate LLC. Century 21 Real Estate LLC fully supports the principles of the Fair Housing Act and the Equal Opportunity Act. Each office is independently owned and operated. Listing information is deemed reliable but not guaranteed accurate.