
2108 Yellowstone Drive, Barling, AR 72923
Local realty services provided by:CENTURY 21 First Choice Realty
Listed by: weber/gist team
Office: bradford & udouj realtors
MLS#:1091378
Source:AR_FSBOR
Price summary
- Price:$334,000
- Price per sq. ft.:$201.45
About this home
Beautiful one-owner home built in 2024, offering 1,658 square feet of thoughtfully designed living space with 3 bedrooms and 2 bathrooms. The open floor plan creates a welcoming flow between the living, dining, and kitchen areas. The kitchen features quartz countertops, stainless steel appliances, a pantry, bar seating, and a convenient eat-in area. The living room is highlighted by a cozy fireplace with electric logs. The spacious primary suite includes a large walk-in shower. Outside, enjoy a fenced backyard with room to entertain, play, or unwind. A 2-car garage provides convenient parking and additional storage. Move-in ready and beautifully maintained, this home is ready for its new owner!
Contact an agent
Home facts
- Year built:2024
- Subdivision & Development:Magnolias at the Ranch
- Listing ID #:1091378
- Added:2 day(s) ago
- Updated:August 28, 2026 at 10:53 AM
Rooms and interior
- Bedrooms:3
- Total bathrooms:2
- Full bathrooms:2
- Flooring:Ceramic Tile, Vinyl
- Kitchen Description:Dishwasher, Disposal, Microwave, Microwave Hood Fan, Range, Self Cleaning Oven
- Living area:1,658 sq. ft.
Heating and cooling
- Cooling:Central Air, Electric
- Heating:Central, Electric
- Central air:Yes
Structure and exterior
- Roof:Architectural, Shingle
- Year built:2024
- Building area:1,658 sq. ft.
- Lot Features:Cleared, Landscaped, Level, Subdivision
- Architectural Style:Traditional
- Construction Materials:Brick, Rock, Vinyl Siding
- Exterior Features:Covered, Patio
- Levels:1 Story
Schools
- High school:Southside
- Middle school:Chaffin
- Elementary school:Barling
Utilities
- Water:Public
Finances and disclosures
- Price:$334,000
- Price per sq. ft.:$201.45
- Tax amount:$2,508
Features and amenities
- Appliances:Electric Water Heater, Microwave, Range, Self Cleaning Oven
- Amenities:Ceiling Fans, Double Pane Windows, Pantry, Smoke Detectors, Walk In Closets
Parking
- Parking description:Attached, Garage, Garage Door Opener
- Garage:Yes
New listings near 2108 Yellowstone Drive
- New
 $225,000Active3 beds 2 baths1,350 sq. ft.
805 N Street, Barling, AR 72923
MLS# 1091391Listed by: KELLER WILLIAMS PLATINUM REALTY - New
 $399,000Active5 beds 3 baths2,557 sq. ft.
2300 S L Street, Barling, AR 72923
MLS# 1091344Listed by: RIVER CITY REALTY, LLC - New
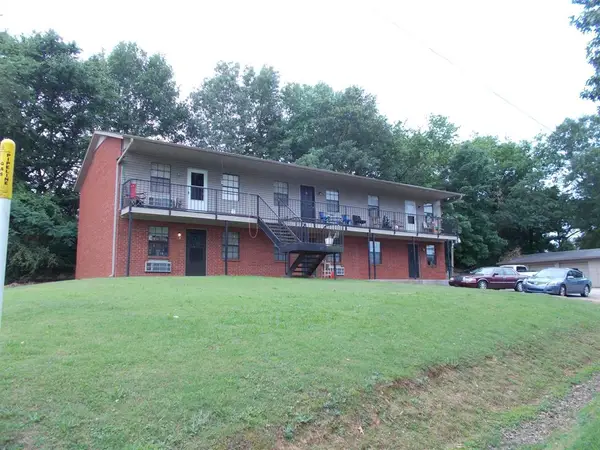 $425,000Active-- beds -- baths4,489 sq. ft.
405 Chateau Street, Barling, AR 72923
MLS# 1358229Listed by: ARKANSAS REAL ESTATE COLLECTIVE - New
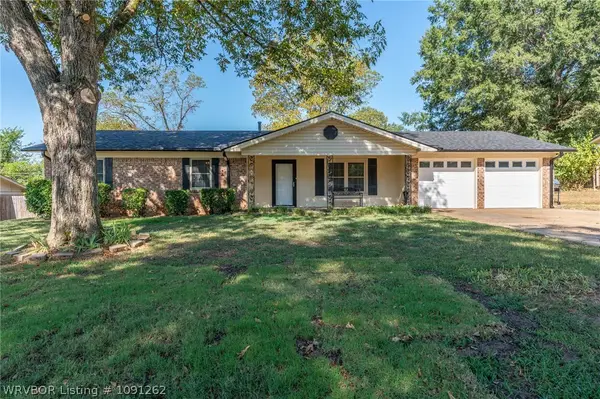 $214,900Active3 beds 2 baths1,472 sq. ft.
1003 4th Terrace, Barling, AR 72923
MLS# 1091262Listed by: KELLER WILLIAMS PLATINUM REALTY - Open Tue, 11:30am to 1:30pmNew
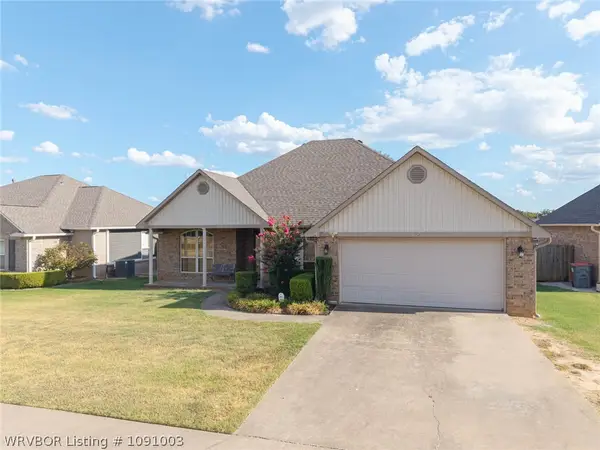 $276,000Active3 beds 2 baths1,727 sq. ft.
1907 Denali Way, Barling, AR 72923
MLS# 1091003Listed by: MCGRAW REALTORS 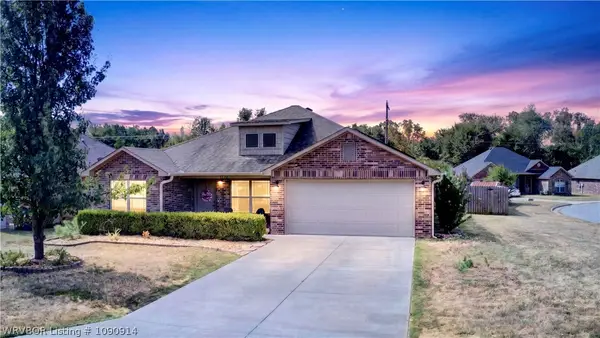 $248,000Active4 beds 2 baths1,552 sq. ft.
2305 Regency Lane, Barling, AR 72923
MLS# 1090914Listed by: O'NEAL REAL ESTATE- FORT SMITH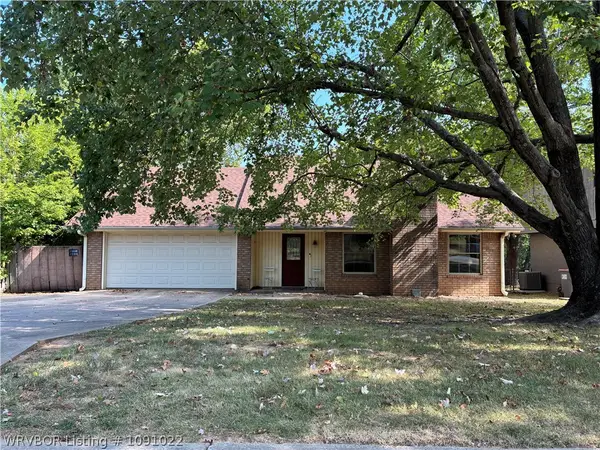 $1Active3 beds 2 baths1,626 sq. ft.
508 M Street, Barling, AR 72923
MLS# 1091022Listed by: LOOPER AUCTION & REALTY II, LLC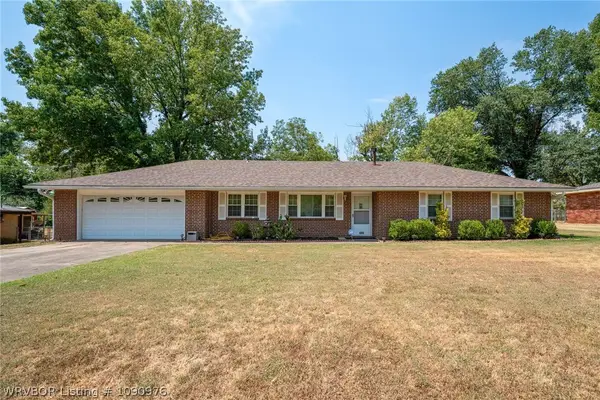 $195,000Active3 beds 2 baths1,460 sq. ft.
605 7th Street, Barling, AR 72923
MLS# 1090976Listed by: KELLER WILLIAMS PLATINUM REALTY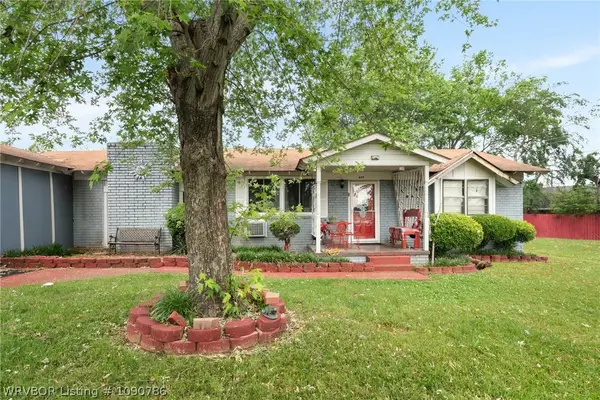 $139,500Active3 beds 2 baths1,709 sq. ft.
839 14th Street, Barling, AR 72923
MLS# 1090786Listed by: KELLER WILLIAMS PLATINUM REALTY


Protect your home and budget from life's surprises with an Assurant Home Warranty, backed by a partner that supports you through every step of homeownership. Explore Plans.
©2026 Century 21 Real Estate LLC. All rights reserved. CENTURY 21®, the CENTURY 21 Logo and C21® are service marks owned by Century 21 Real Estate LLC. Century 21 Real Estate LLC fully supports the principles of the Fair Housing Act and the Equal Opportunity Act. Each office is independently owned and operated. Listing information is deemed reliable but not guaranteed accurate.