
500 Buffalo Pass, Barling, AR 72923
Local realty services provided by:CENTURY 21 First Choice Realty
Listed by: keli brown
Office: envision real estate group, llc.
MLS#:1091581
Source:AR_FSBOR
Price summary
- Price:$343,000
- Price per sq. ft.:$186.21
About this home
This home is located in newer subdivision in Barling with a convenient location close to schools, shopping, dining and everything Fort Smith has to offer. This home is approximately 1850 sq ft with spacious split floor plan, quartz countertops, plenty of storage and cozy fireplace. With modern finishes, quality craftsmanship and great location, this home is move in ready and waiting for its new owners!
Contact an agent
Home facts
- Year built:2025
- Subdivision & Development:Magnolia Ranch
- Listing ID #:1091581
- Added:1 day(s) ago
- Updated:September 03, 2026 at 09:50 PM
Rooms and interior
- Bedrooms:3
- Total bathrooms:2
- Full bathrooms:2
- Flooring:Carpet, Ceramic Tile, Wood
- Kitchen Description:Dishwasher, Disposal, Microwave, Microwave Hood Fan, Oven, Plumbed For Ice Maker
- Basement:Yes
- Living area:1,842 sq. ft.
Heating and cooling
- Cooling:Central Air, Electric
- Heating:Central, Electric
- Central air:Yes
Structure and exterior
- Roof:Architectural, Shingle
- Year built:2025
- Building area:1,842 sq. ft.
- Lot Features:City Lot, Cleared, Landscaped, Level, Subdivision
- Construction Materials:Brick, Cedar
- Exterior Features:Covered, Porch
- Levels:1 Story
Schools
- High school:Southside
- Middle school:Chaffin
- Elementary school:Barling
Utilities
- Water:Public
- Sewer:Public Sewer
Finances and disclosures
- Price:$343,000
- Price per sq. ft.:$186.21
- Tax amount:$550
Features and amenities
- Appliances:Electric Water Heater, Microwave, Oven
- Amenities:Attic, Ceiling Fans, Double Pane Windows, Pantry, Programmable Thermostat, Smoke Detectors, Storage, Walk In Closets
Parking
- Parking description:Attached, Garage, Garage Door Opener
- Garage:Yes
New listings near 500 Buffalo Pass
- Open Sun, 2 to 4pmNew
 $159,900Active3 beds 2 baths1,230 sq. ft.
636 Angela Circle, Barling, AR 72923
MLS# 1091527Listed by: MCGRAW REALTORS - Open Sun, 1 to 3pmNew
 $235,000Active3 beds 2 baths1,433 sq. ft.
1808 Fairbanks Drive, Barling, AR 72923
MLS# 1091484Listed by: WEICHERT, REALTORS - THE GRIFFIN COMPANY - New
 $225,000Active3 beds 2 baths1,350 sq. ft.
805 N Street, Barling, AR 72923
MLS# 1091391Listed by: KELLER WILLIAMS PLATINUM REALTY - New
 $399,000Active5 beds 3 baths2,557 sq. ft.
2300 S L Street, Barling, AR 72923
MLS# 1091344Listed by: RIVER CITY REALTY, LLC  $334,000Pending3 beds 2 baths1,658 sq. ft.
2108 Yellowstone Drive, Barling, AR 72923
MLS# 1091378Listed by: BRADFORD & UDOUJ REALTORS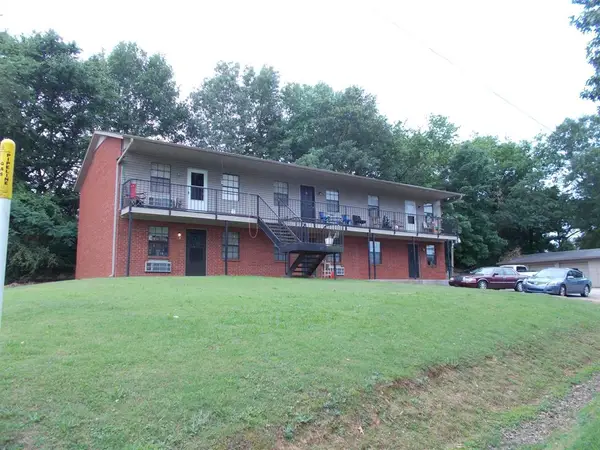 $425,000Active-- beds -- baths4,489 sq. ft.
405 Chateau Street, Barling, AR 72923
MLS# 1358229Listed by: ARKANSAS REAL ESTATE COLLECTIVE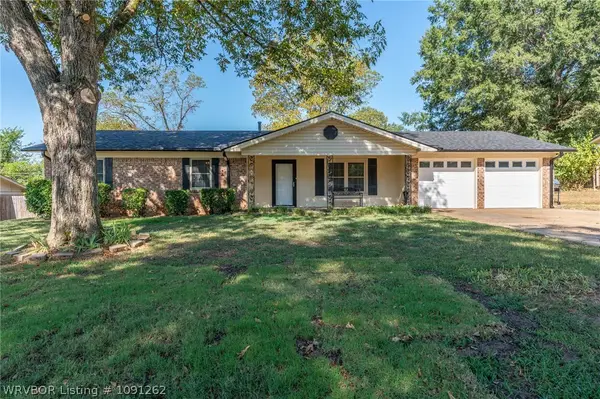 $214,900Active3 beds 2 baths1,472 sq. ft.
1003 4th Terrace, Barling, AR 72923
MLS# 1091262Listed by: KELLER WILLIAMS PLATINUM REALTY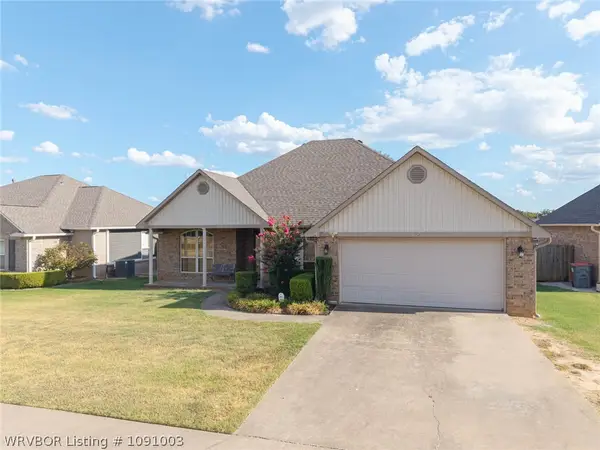 $276,000Active3 beds 2 baths1,727 sq. ft.
1907 Denali Way, Barling, AR 72923
MLS# 1091003Listed by: MCGRAW REALTORS- Open Sun, 1am to 3pm
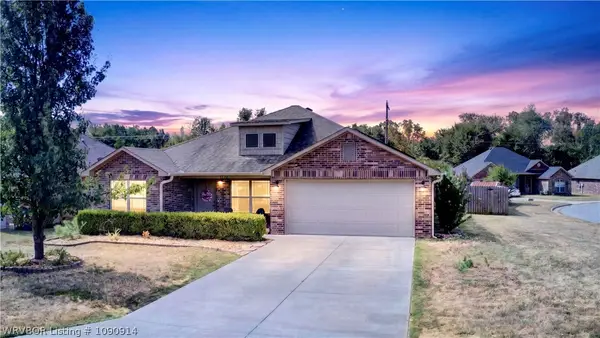 $248,000Active4 beds 2 baths1,552 sq. ft.
2305 Regency Lane, Barling, AR 72923
MLS# 1090914Listed by: O'NEAL REAL ESTATE- FORT SMITH


Protect your home and budget from life's surprises with an Assurant Home Warranty, backed by a partner that supports you through every step of homeownership. Explore Plans.
©2026 Century 21 Real Estate LLC. All rights reserved. CENTURY 21®, the CENTURY 21 Logo and C21® are service marks owned by Century 21 Real Estate LLC. Century 21 Real Estate LLC fully supports the principles of the Fair Housing Act and the Equal Opportunity Act. Each office is independently owned and operated. Listing information is deemed reliable but not guaranteed accurate.