
900 Mourning Dove Way, Barling, AR 72923
Local realty services provided by:CENTURY 21 First Choice Realty
Listed by: laura colburn, angel clifton
Office: weichert, realtors - the griffin company
MLS#:1092898
Source:AR_FSBOR
Price summary
- Price:$361,500
- Price per sq. ft.:$190.66
About this home
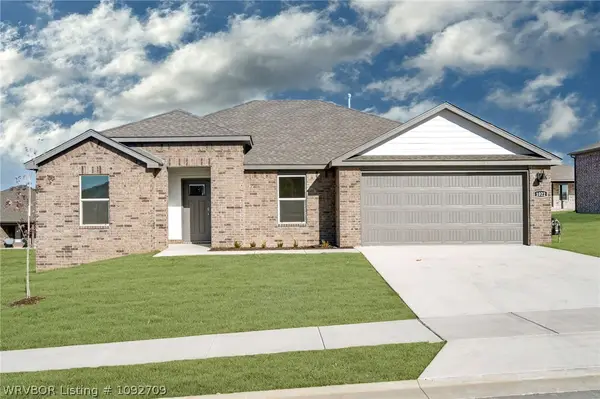
Some homes just have that special something, and this one delivers! Welcome to this beautiful custom-built, one-owner residence offering 4 bedrooms, 2 bathrooms, and beautiful craftsmanship throughout! Built in 2021 and ideally situated in a desirable subdivision, this home makes a lasting first impression with its gorgeous double-entry wood doors and inviting open-concept design. The split floor plan offers both comfort and privacy, while the spacious living room features beautiful exposed wood beams that add warmth and character. The kitchen is truly a standout, featuring an abundance of cabinetry and granite countertop space, stainless steel appliances, a pantry, and plenty of bar seating—perfect for quick meals, entertaining, or gathering with family and friends. Beautiful wood-look tile flooring flows throughout the entire home, creating a warm, cohesive feel. The spacious primary suite offers a walk-in closet and a lovely ensuite bathroom complete with a double-sink vanity, relaxing tub, and an impressive walk-in shower with built-in bench seating. The home also offers three additional bedrooms, providing plenty of flexibility for family, guests, or a home office, with one bedroom featuring the added convenience of double closets, along with a full bathroom located just down the hall. Step outside and enjoy the spacious concrete patio that provides the perfect spot for outdoor entertaining, weekend cookouts, or simply relaxing and enjoying the oversized backyard. You'll also find an additional fenced-in area that's perfect for pets, which can easily be removed to accommodate your needs and maximize the large backyard space. Adding even more value and peace of mind, this home features a brand-new roof installed in Oct. of 2026, along with a brand-new garage door motor and track. Enjoy convenient access to Barling City Park, featuring walking and biking trails, play equipment, and more, as well as Springhill Park and Campground for outdoor recreation and relaxation. The details, the space, the backyard, and the location—what more could you ask for? Come take a look and see why this one deserves a spot at the top of your list!...
Contact an agent
Home facts
- Year built:2021
- Subdivision & Development:Springhill Estates Ph 4
- Listing ID #:1092898
- Added:1 day(s) ago
- Updated:November 05, 2026 at 02:34 AM
Rooms and interior
- Bedrooms:4
- Total bathrooms:2
- Full bathrooms:2
- Flooring:Ceramic Tile
- Kitchen Description:Dishwasher, Disposal, Microwave, Plumbed For Ice Maker, Range, Refrigerator, Smooth Cooktop
- Living area:1,896 sq. ft.
Heating and cooling
- Cooling:Central Air, Electric
- Heating:Central
- Central air:Yes
Structure and exterior
- Roof:Architectural, Shingle
- Year built:2021
- Building area:1,896 sq. ft.
- Lot area:0.53 Acres
- Lot Features:Cleared, Cul de Sac, Landscaped, Level, Near Park, Subdivision
- Construction Materials:Brick, Vinyl Siding
- Exterior Features:Covered, Patio, Porch
- Levels:1 Story
Schools
- High school:Southside
- Middle school:Chaffin
- Elementary school:Barling
Utilities
- Water:Public
- Sewer:Public Sewer
Finances and disclosures
- Price:$361,500
- Price per sq. ft.:$190.66
- Tax amount:$1,849
Features and amenities
- Appliances:Electric Water Heater, Microwave, Range, Refrigerator
- Amenities:Attic, Blinds, Ceiling Fans, Granite Counters, Pantry, Smoke Detectors, Storage, Walk In Closets
Parking
- Parking description:Attached, Garage, Garage Door Opener
- Garage:Yes
New listings near 900 Mourning Dove Way
- New
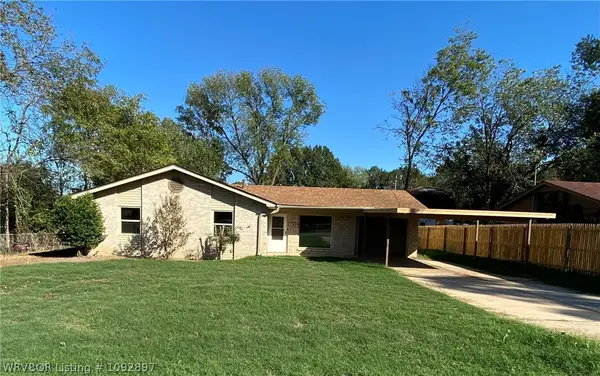 $215,000Active4 beds 2 baths1,537 sq. ft.
802 8th Street, Barling, AR 72923
MLS# 1092897Listed by: SAGELY & EDWARDS REALTORS - New
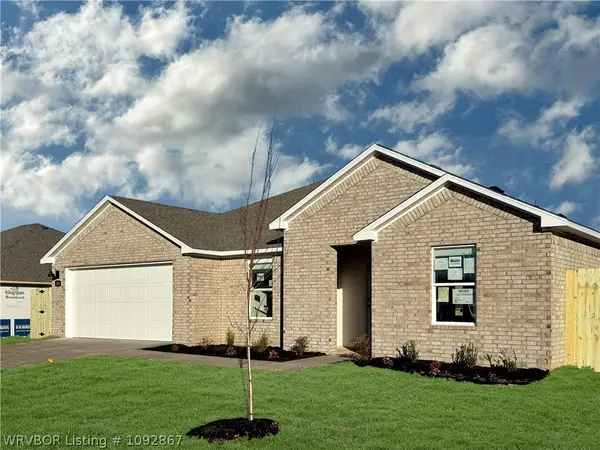 $275,000Active3 beds 2 baths1,589 sq. ft.
519 Waggoner Road, Barling, AR 72923
MLS# 1092867Listed by: D.R. HORTON REALTY OF ARKANSAS, LLC - New
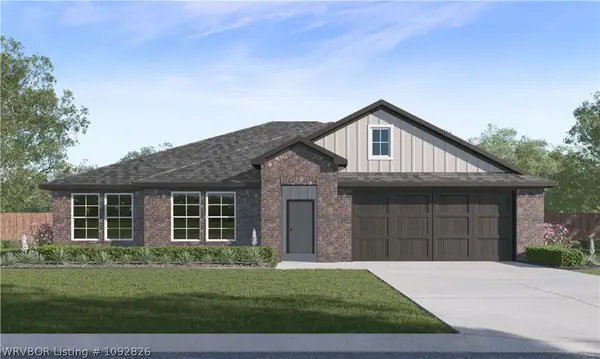 $283,000Active3 beds 2 baths1,646 sq. ft.
2105 Ivy Ridge Road, Barling, AR 72923
MLS# 1092826Listed by: D.R. HORTON REALTY OF ARKANSAS, LLC - New
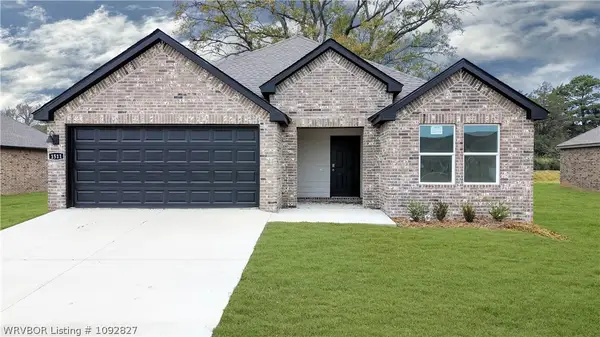 $281,000Active3 beds 2 baths1,638 sq. ft.
2015 Ivy Ridge Road, Barling, AR 72923
MLS# 1092827Listed by: D.R. HORTON REALTY OF ARKANSAS, LLC - New
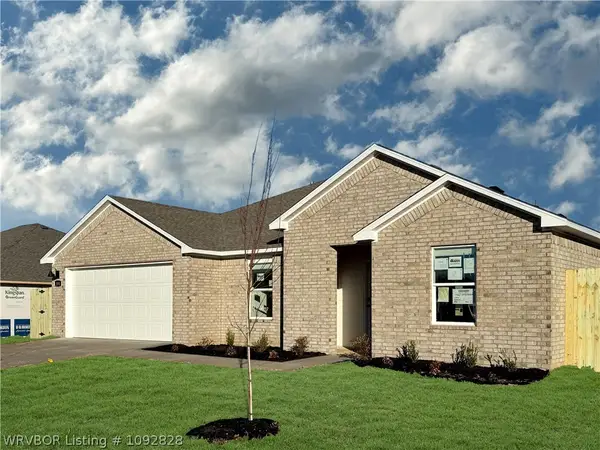 $275,000Active3 beds 2 baths1,589 sq. ft.
2009 Ivy Ridge Road, Barling, AR 72923
MLS# 1092828Listed by: D.R. HORTON REALTY OF ARKANSAS, LLC - New
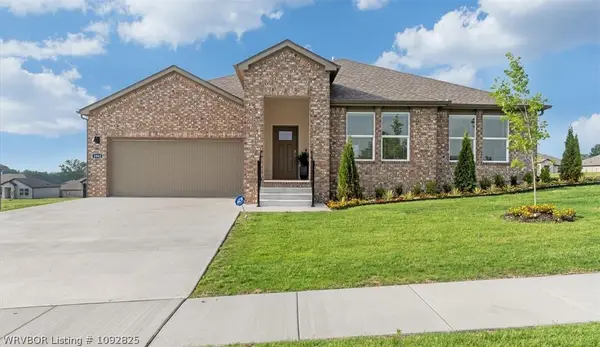 $309,000Active4 beds 2 baths1,946 sq. ft.
518 Waggoner Lane, Barling, AR 72923
MLS# 1092825Listed by: D.R. HORTON REALTY OF ARKANSAS, LLC - New
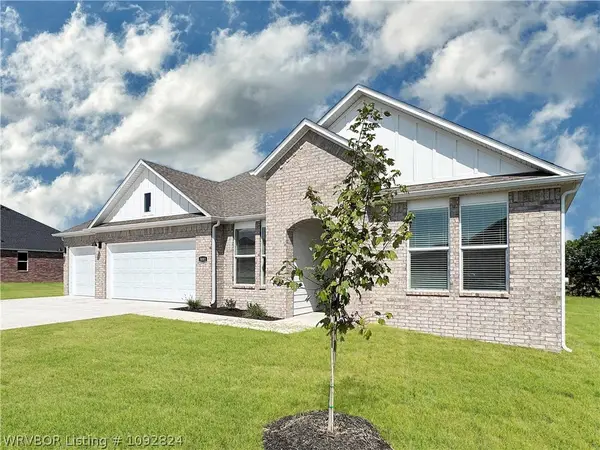 $294,000Active4 beds 2 baths1,755 sq. ft.
2101 Ivy Ridge Road, Barling, AR 72923
MLS# 1092824Listed by: D.R. HORTON REALTY OF ARKANSAS, LLC - New
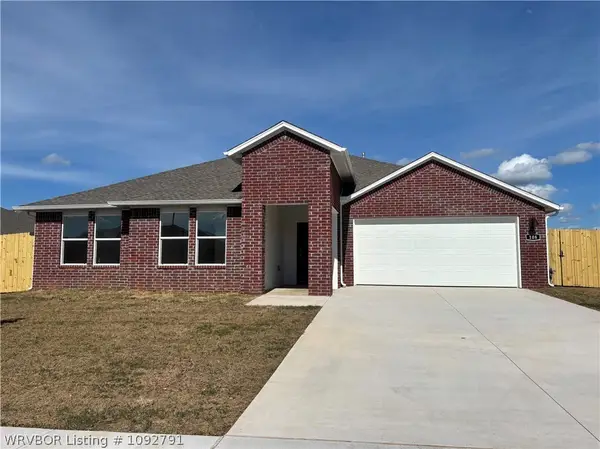 $309,000Active4 beds 2 baths1,946 sq. ft.
2005 Ivy Ridge Road, Barling, AR 72923
MLS# 1092791Listed by: D.R. HORTON REALTY OF ARKANSAS, LLC - New
 $275,000Active3 beds 2 baths1,589 sq. ft.
2001 Ivy Ridge Road, Barling, AR 72923
MLS# 1092709Listed by: D.R. HORTON REALTY OF ARKANSAS, LLC


Protect your home and budget from life's surprises with an Assurant Home Warranty, backed by a partner that supports you through every step of homeownership. Explore Plans.
©2026 Century 21 Real Estate LLC. All rights reserved. CENTURY 21®, the CENTURY 21 Logo and C21® are service marks owned by Century 21 Real Estate LLC. Century 21 Real Estate LLC fully supports the principles of the Fair Housing Act and the Equal Opportunity Act. Each office is independently owned and operated. Listing information is deemed reliable but not guaranteed accurate.