
855 Bluff View, Batesville, AR 72501
Local realty services provided by:CENTURY 21 PORTFOLIO
855 Bluff View,Batesville, AR 72501
$280,000
- 3 Beds
- 2 Baths
- 1,880 sq. ft.
- Single family
- Active
Upcoming open houses
- Sat, Oct 1712:00 pm - 02:00 pm
Listed by: joshua cole
Office: venture realty group - cabot
MLS#:26041492
Source:AR_CARMLS
Price summary
- Price:$280,000
- Price per sq. ft.:$148.94
About this home
When Location, Convenience & Quality Matter....Come visit this stunner! 5-Min to Lyon College, Wal-Mart, Home Depot, White River Medical Center, & More! Are you seeking a home w/updates to the Roof, Screened in Back Porch, Kitchen Appliances, Master Bath/Shower, Outbuilding Shop w/Lean To, HVAC, Bonus Parking & More! Then this may be your next home! One enters thru the foyer w/ample space for decor. On your right is the Dining area & an updated & modern Kitchen located in the center of the home. The Kitchen/Dining combo flows along w/colors, tile floors, updated kitchen counter tops & island truly make ready for family gatherings, entertaining friends & simply enjoying life. Next, step into the enormous living room boasting vaulted ceilings! This room could easily be sectioned into 2 rooms or enjoy space for large family holiday events here! Located on the left is the w 2 Guest Bedrooms & Guest Bathroom. On the right is the Master Bed & Bath w/ample Storage. Stepping outside enjoy the covered & screened porch, shop, fenced backyard & more! You will want to see this home in person. Stay Tuned. SEE AGENT REMARKS....
Contact an agent
Home facts
- Year built:2003
- Subdivision & Development:Metes & Bounds
- Listing ID #:26041492
- Added:3 day(s) ago
- Updated:October 17, 2026 at 02:57 AM
Rooms and interior
- Bedrooms:3
- Total bathrooms:2
- Full bathrooms:2
- Flooring:Carpet, Laminate, Tile
- Dining Description:Kitchen/Dining Combo
- Kitchen Description:Dishwasher, Disposal, Electric Range, Free-Standing Stove, Ice Maker Connection, Microwave
- Bedroom Description:3 Bedrooms Same Level, Primary Bedroom Apart, Primary Bedroom/Main Level
- Living area:1,880 sq. ft.
Structure and exterior
- Roof:Architectural Shingle
- Year built:2003
- Building area:1,880 sq. ft.
- Lot area:0.35 Acres
- Lot Features:Level, Sloped
- Architectural Style:Traditional
- Construction Materials:Brick, Metal/Vinyl Siding
- Exterior Features:Deck, Guttering, Screened Porch
- Foundation Description:Crawl Space, Slab/Crawl Combination
- Levels:1 Story
Utilities
- Water:Water-Public
- Sewer:Sewer-Public
Finances and disclosures
- Price:$280,000
- Price per sq. ft.:$148.94
- Tax amount:$962 (2025)
Features and amenities
- Appliances:Dishwasher, Disposal, Electric Range, Free-Standing Stove, Ice Maker Connection, Microwave
- Laundry features:Dryer Connection-Electric, Laundry Room, Washer Connection
- Amenities:Sheet Rock, Sheet Rock Ceiling
Parking
- Parking description:Garage, Parking Pads, Two Car
New listings near 855 Bluff View
- New
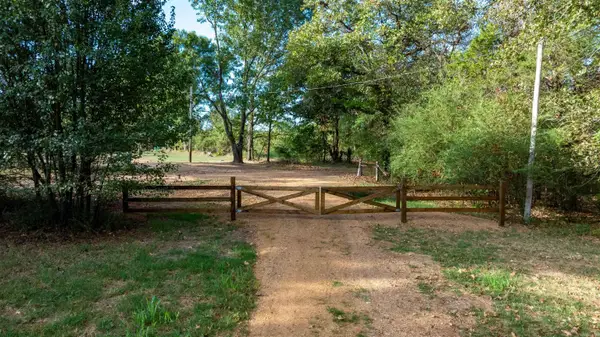 $198,500Active26 Acres
Pear Orchard Dr, Batesville, AR 72501
MLS# 26041374Listed by: MOSSY OAK PROPERTIES SELLING ARKANSAS - New
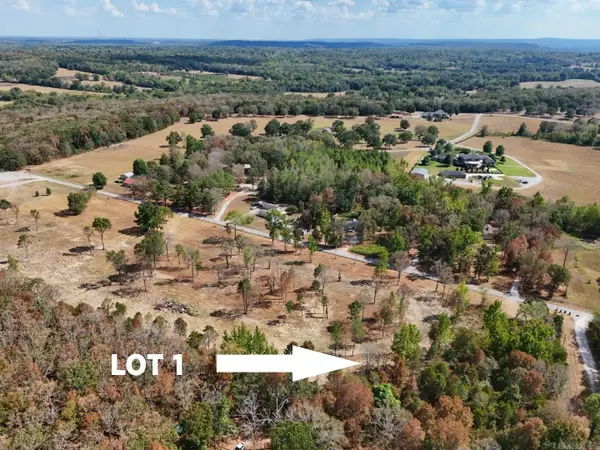 $39,900Active1.91 Acres
Lot 1 Griffin Road, Batesville, AR 72501
MLS# 26041301Listed by: RICH REALTY - New
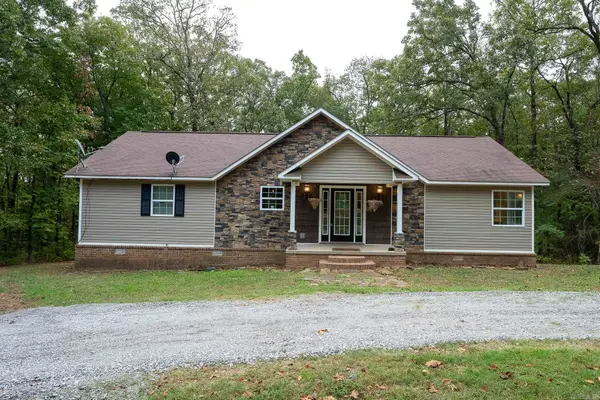 $275,000Active3 beds 3 baths1,680 sq. ft.
15 Vista Pointe Dr, Batesville, AR 72501
MLS# 26041242Listed by: VENTURE REALTY GROUP - CABOT - New
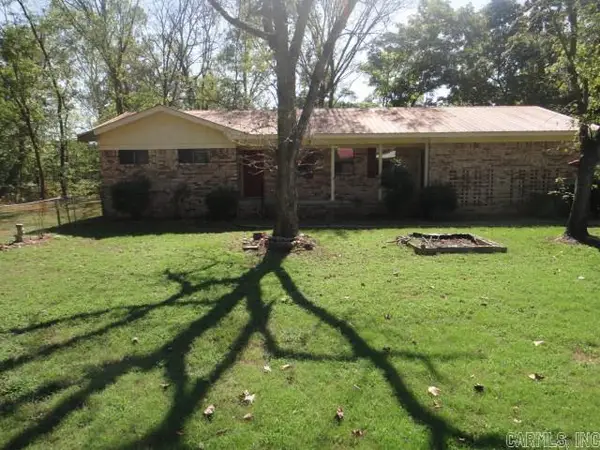 $105,000Active2 beds 2 baths1,248 sq. ft.
112 Stacey Drive, Batesville, AR 72501
MLS# 26041211Listed by: RE/MAX ADVANTAGE - New
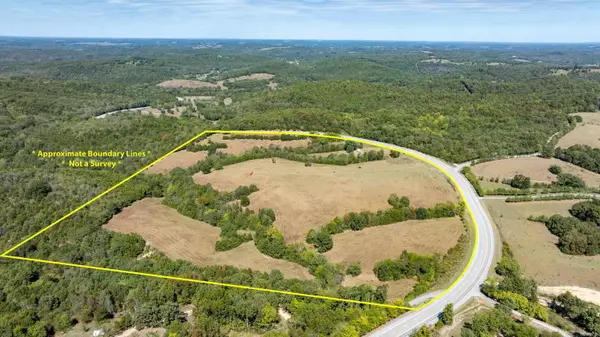 $283,860Active47.31 Acres
000 N Central Avenue, Batesville, AR 72501
MLS# 26040678Listed by: MOSSY OAK PROPERTIES SELLING ARKANSAS - SOUTHSIDE 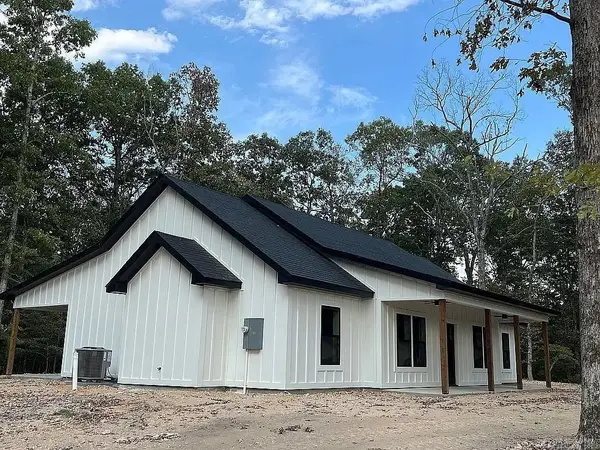 $319,000Active3 beds 3 baths1,650 sq. ft.
1845 Cave Creek Road, Batesville, AR 72501
MLS# 26040145Listed by: CHOICE REALTY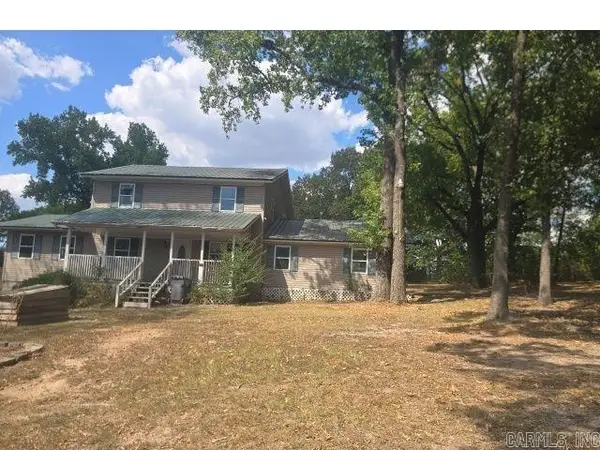 $124,900Active4 beds 2 baths1,868 sq. ft.
100 Caney Creek Road, Batesville, AR 72501
MLS# 26040123Listed by: RE/MAX ADVANTAGE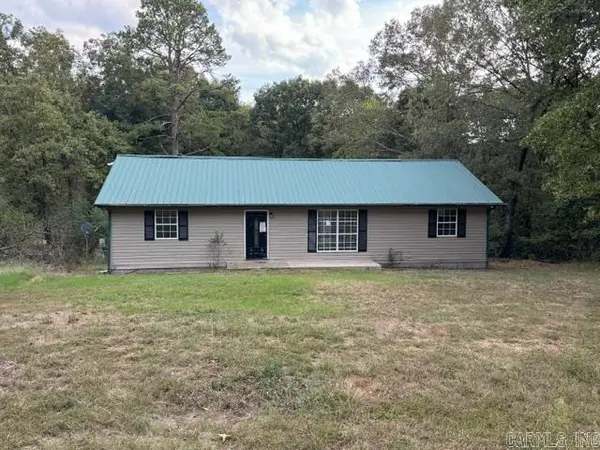 $117,000Active3 beds 2 baths1,456 sq. ft.
96 Oak Hill Spur, Batesville, AR 72501
MLS# 26039889Listed by: CHOICE REALTY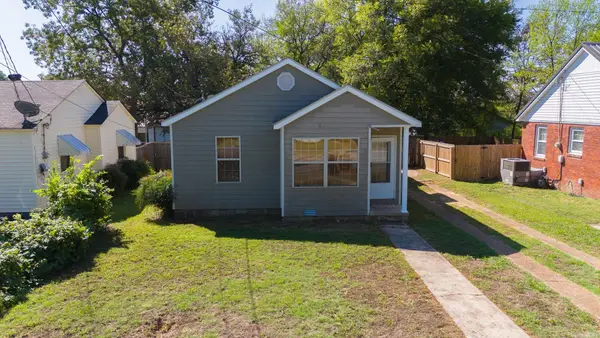 $159,900Active3 beds 2 baths1,230 sq. ft.
2060 E College, Batesville, AR 72501
MLS# 26039596Listed by: GATEWAY PROPERTIES


Protect your home and budget from life's surprises with an Assurant Home Warranty, backed by a partner that supports you through every step of homeownership. Explore Plans.
©2026 Century 21 Real Estate LLC. All rights reserved. CENTURY 21®, the CENTURY 21 Logo and C21® are service marks owned by Century 21 Real Estate LLC. Century 21 Real Estate LLC fully supports the principles of the Fair Housing Act and the Equal Opportunity Act. Each office is independently owned and operated. Listing information is deemed reliable but not guaranteed accurate.