1001 Thelma Street, Bauxite Township, AR 72105
Local realty services provided by:CENTURY 21 PORTFOLIO
1001 Thelma Street,Benton, AR 72105
$140,000
- 2 Beds
- 1 Baths
- 792 sq. ft.
- Single family
- Active
Listed by: jason edington, gregory diehl, morgan diehl
Office: keller williams realty hot springs
MLS#:26032664
Source:AR_CARMLS
Price summary
- Price:$140,000
- Price per sq. ft.:$176.77
About this home
Welcome to 1001 Thelma St, a beautifully updated 2-bedroom, 1-bath storybook cottage in the heart of historic Benton, Arkansas. This charming home blends timeless character with modern comfort, creating an inviting retreat near Downtown Benton shopping, dining, parks, and community attractions. Inside, a spacious living room features an impressive picture window that fills the space with abundant natural light—perfect for morning coffee, reading, or relaxing at the end of the day. The large kitchen offers generous counter space and room for a breakfast table, while the airy, comfortable layout makes everyday living and entertaining effortless. Step outside to enjoy the back deck and beautifully manicured, level backyard with lush green lawn. Imagine outdoor dinners, weekend barbecues, gardening, playtime, or peaceful evenings beneath the Arkansas sky. Whether you are searching for a move-in-ready Benton home, an updated cottage, or a property with a spacious backyard and convenient Central Arkansas location, this one deserves a closer look. Schedule your private showing today!...
Contact an agent
Home facts
- Year built:1949
- Subdivision & Development:Hillard
- Listing ID #:26032664
- Added:4 day(s) ago
- Updated:August 15, 2026 at 02:29 PM
Rooms and interior
- Bedrooms:2
- Total bathrooms:1
- Full bathrooms:1
- Flooring:Luxury Vinyl
- Dining Description:Eat-In Kitchen, Kitchen/Dining Combo
- Kitchen Description:Dishwasher, Disposal, Electric Range, Free-Standing Stove, Microwave, Refrigerator-Stays
- Bedroom Description:Guest Bedroom on Main Level, Primary Bedroom/Main Level
- Living area:792 sq. ft.
Heating and cooling
- Cooling:Central Cool-Electric
- Heating:Central Heat-Electric
Structure and exterior
- Roof:3 Tab Shingles
- Year built:1949
- Building area:792 sq. ft.
- Lot area:0.26 Acres
- Lot Features:Level
- Architectural Style:Bungalow/Cottage
- Construction Materials:Wood
- Foundation Description:Crawl Space
- Levels:1 Story
Utilities
- Water:Water-Public
- Sewer:Sewer-Public
Finances and disclosures
- Price:$140,000
- Price per sq. ft.:$176.77
- Tax amount:$695 (2025)
Features and amenities
- Appliances:Dishwasher, Disposal, Electric Range, Free-Standing Stove, Microwave
Parking
- Parking description:Carport
New listings near 1001 Thelma Street
- New
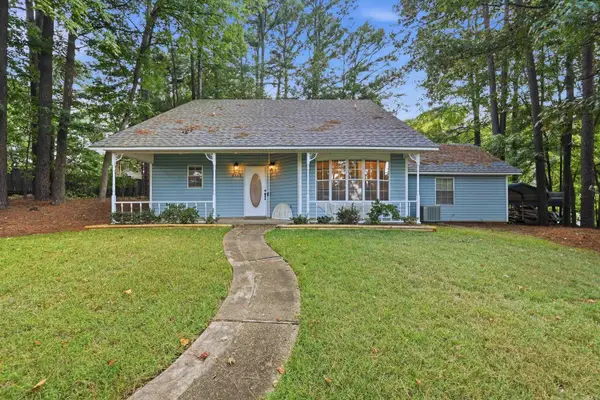 $225,000Active4 beds 2 baths1,536 sq. ft.
4302 Glenda Lane, Benton, AR 72019
MLS# 26033360Listed by: CBRPM BRYANT - New
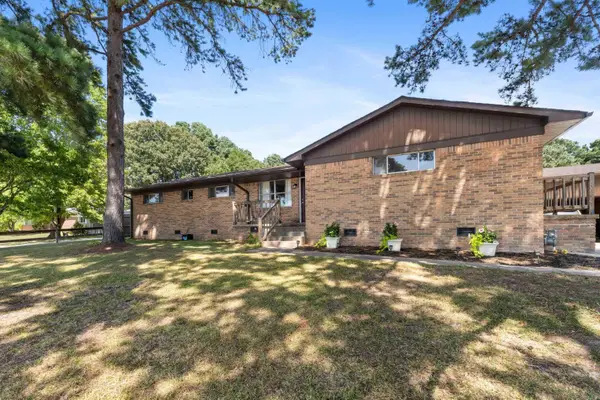 $349,900Active4 beds 3 baths2,512 sq. ft.
1821 E Lakeview Drive, Benton, AR 72015
MLS# 26033270Listed by: IREALTY ARKANSAS - SHERWOOD  $135,000Pending0.23 Acres
903 W South, Benton, AR 72015
MLS# 26033253Listed by: IREALTY ARKANSAS - BENTON- New
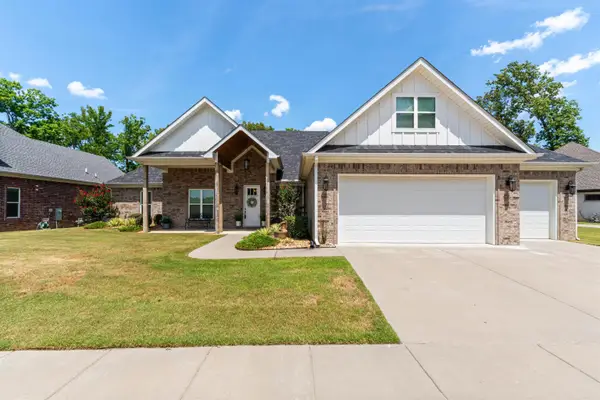 $479,900Active4 beds 4 baths2,702 sq. ft.
832 Grand Teton, Benton, AR 72019
MLS# 26033226Listed by: CRYE-LEIKE REALTORS BENTON BRANCH - New
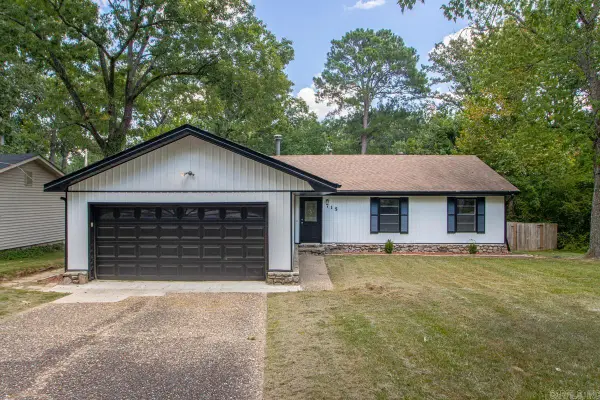 $239,900Active3 beds 2 baths1,588 sq. ft.
715 Rosewood, Benton, AR 72015
MLS# 26033176Listed by: REAL BROKER - New
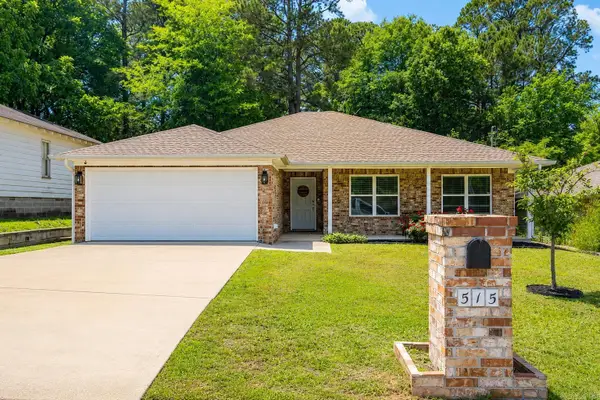 $240,000Active3 beds 2 baths1,510 sq. ft.
515 S Shady Lane, Benton, AR 72015
MLS# 26033171Listed by: TAYLOR REALTY GROUP HSV - Open Sun, 2 to 4pmNew
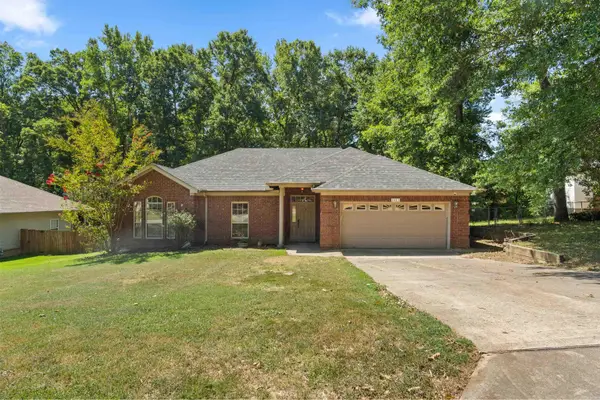 $249,900Active3 beds 2 baths1,699 sq. ft.
3013 Greenbrier Drive, Benton, AR 72015
MLS# 26033123Listed by: RIVER TRAIL PROPERTIES - New
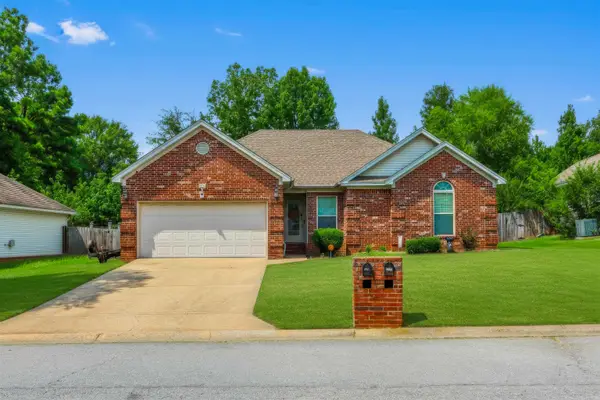 $214,500Active3 beds 2 baths1,430 sq. ft.
4008 Madrid Dr, Benton, AR 72015
MLS# 26033041Listed by: IREALTY ARKANSAS - SHERWOOD - New
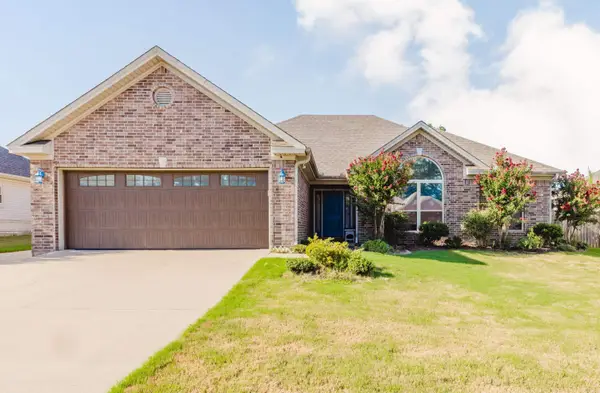
 $307,000Active3 beds 2 baths1,882 sq. ft.
3396 Bay Meadow, Benton, AR 72015
MLS# 26033025Listed by: CENTURY 21 PARKER & SCROGGINS REALTY - BRYANT - New
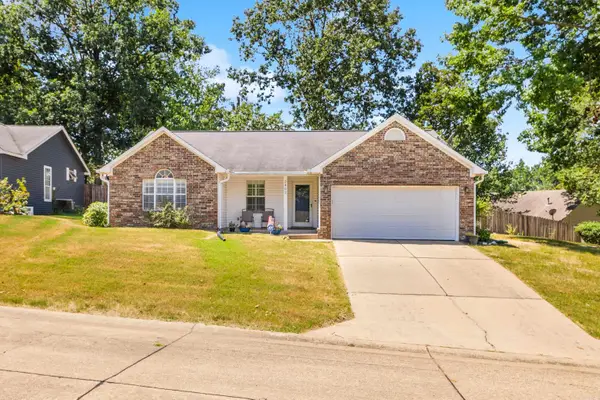 $219,900Active3 beds 2 baths1,592 sq. ft.
2402 Great Hill Road, Benton, AR 72015
MLS# 26032991Listed by: LPT REALTY SALINE


Protect your home and budget from life's surprises with an Assurant Home Warranty, backed by a partner that supports you through every step of homeownership. Explore Plans.
©2026 Century 21 Real Estate LLC. All rights reserved. CENTURY 21®, the CENTURY 21 Logo and C21® are service marks owned by Century 21 Real Estate LLC. Century 21 Real Estate LLC fully supports the principles of the Fair Housing Act and the Equal Opportunity Act. Each office is independently owned and operated. Listing information is deemed reliable but not guaranteed accurate.