10707 W Miller Sardis Road, Bauxite, AR 72011
Local realty services provided by:CENTURY 21 H.S.V. Realty
10707 W Miller Sardis Road,Bauxite, AR 72011
$339,900
- 3 Beds
- 2 Baths
- 1,800 sq. ft.
- Single family
- Active
Listed by: dione jessup
Office: halsey real estate - benton
MLS#:26042113
Source:AR_CARMLS
Price summary
- Price:$339,900
- Price per sq. ft.:$188.83
About this home
Country Charm meets modern luxury with all the extras! Welcome to 10707 W Miller Sardis! Situated on over an acre, this beautiful 3 bedroom 2 bath home offers 1,800 square feet of comfortable living space with the perfect blend of peaceful country living and modern conveniences. Thoughtful upgrades include plantation blinds, gutters, additional landscaping, and newly planted trees that enhance the property's curb appeal. The spacious, fully fenced backyard provides plenty of room to relax, entertain, or simply enjoy the outdoors. A separate shop offers additional storage or workspace, while the whole-home generator provides added convenience and peace of mind. The house lives large with it's beautiful open plan and split bedroom design for added privacy. In addition, there is an office with beautiful sliding doors into the living space. With its generous lot, nearly new construction, and desirable extras already in place, this beautiful spot is the perfect place to call home! Hurry and schedule your showing soon and see what peaceful living can feel like!...
Contact an agent
Home facts
- Year built:2025
- Subdivision & Development:NATALIE'S PLACE
- Listing ID #:26042113
- Added:7 day(s) ago
- Updated:October 26, 2026 at 12:19 AM
Rooms and interior
- Bedrooms:3
- Total bathrooms:2
- Full bathrooms:2
- Flooring:Carpet, Luxury Vinyl, Tile
- Dining Description:Breakfast Bar, Kitchen/Dining Combo
- Kitchen Description:Dishwasher, Disposal, Electric Range, Free-Standing Stove, Pantry
- Bedroom Description:3 Bedrooms Same Level, Primary Bedroom Apart
- Living area:1,800 sq. ft.
Structure and exterior
- Roof:Composition
- Year built:2025
- Building area:1,800 sq. ft.
- Lot area:1.17 Acres
- Lot Features:Cleared, Sloped
- Architectural Style:Traditional
- Construction Materials:Brick
- Exterior Features:Patio
- Foundation Description:Slab
- Levels:1 Story
Utilities
- Water:Water Heater-Electric, Water-Public
- Sewer:Septic
Finances and disclosures
- Price:$339,900
- Price per sq. ft.:$188.83
- Tax amount:$115
Features and amenities
- Appliances:Dishwasher, Disposal, Electric Range, Free-Standing Stove
- Laundry features:Dryer Connection-Electric, Washer Connection
- Amenities:Intercom, Security System, Walk-In Closet(s), Walk-in Shower
Parking
- Parking description:Garage, Two Car
New listings near 10707 W Miller Sardis Road
- New
 $405,000Active3 beds 3 baths2,180 sq. ft.
Address Withheld By Seller, Bauxite, AR 72011
MLS# 26042784Listed by: CRYE-LEIKE REALTORS KANIS BRANCH - New
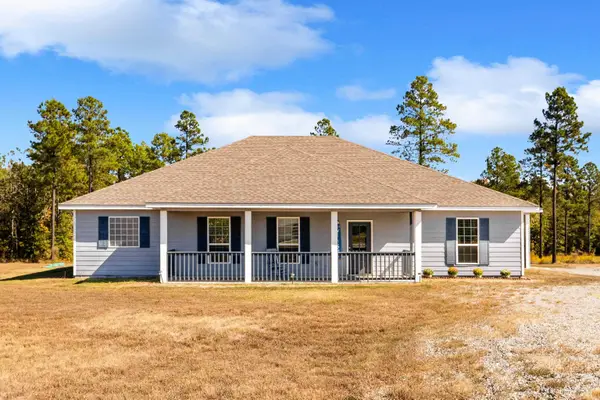 $399,900Active3 beds 2 baths2,318 sq. ft.
12655 Mars Hill Road, Bauxite, AR 72011
MLS# 26042739Listed by: KELLER WILLIAMS REALTY - New
 $208,900Active3 beds 2 baths1,301 sq. ft.
8265 Chesapeake Trail, Bauxite, AR 72011
MLS# 26042332Listed by: LENNAR REALTY - New
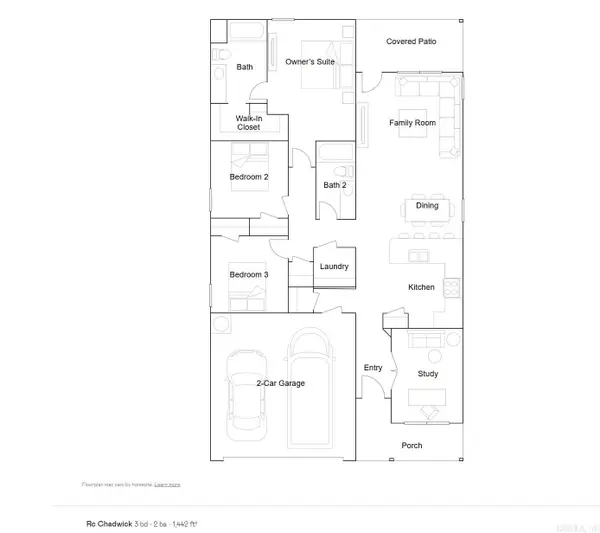 $214,400Active3 beds 2 baths1,442 sq. ft.
8120 Chesapeake Trail, Bauxite, AR 72011
MLS# 26042334Listed by: LENNAR REALTY - New
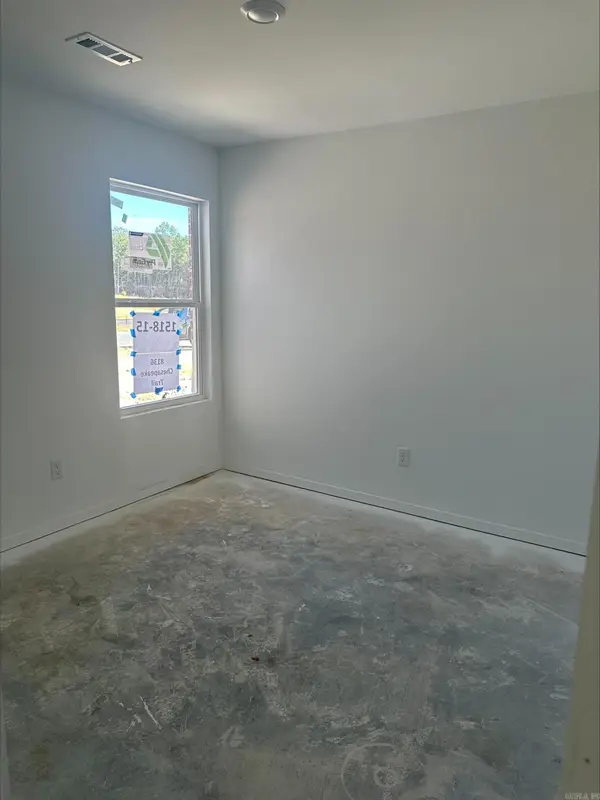 $204,900Active3 beds 2 baths1,248 sq. ft.
8136 Chesapeake Trail, Bauxite, AR 72011
MLS# 26042336Listed by: LENNAR REALTY - New
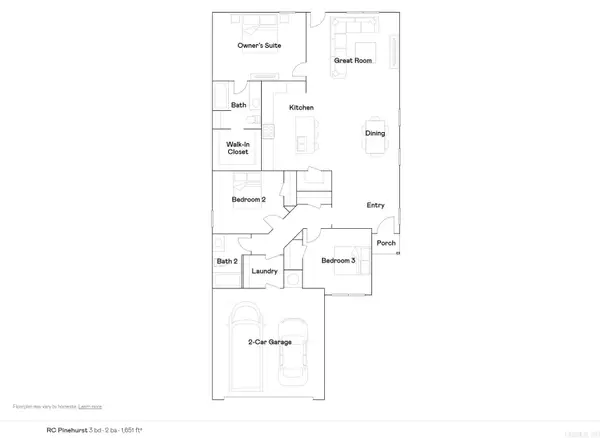 $219,900Active3 beds 2 baths1,651 sq. ft.
8144 Chesapeake Trail, Bauxite, AR 72011
MLS# 26042348Listed by: LENNAR REALTY 
 $895,000Active5 beds 4 baths4,148 sq. ft.
12801 Mars Hill Rd, Bauxite, AR 72011
MLS# 26041520Listed by: CENTURY 21 PARKER & SCROGGINS REALTY - BENTON $375,000Active3 beds 2 baths1,986 sq. ft.
11873 Styles Road, Bauxite, AR 72011
MLS# 26041108Listed by: BAILEY & COMPANY REAL ESTATE $299,900Active5 beds 2 baths1,918 sq. ft.
10800 Mars Hill Road, Bauxite, AR 72011
MLS# 26040893Listed by: CENTURY 21 PARKER & SCROGGINS REALTY - BENTON


Protect your home and budget from life's surprises with an Assurant Home Warranty, backed by a partner that supports you through every step of homeownership. Explore Plans.
©2026 Century 21 Real Estate LLC. All rights reserved. CENTURY 21®, the CENTURY 21 Logo and C21® are service marks owned by Century 21 Real Estate LLC. Century 21 Real Estate LLC fully supports the principles of the Fair Housing Act and the Equal Opportunity Act. Each office is independently owned and operated. Listing information is deemed reliable but not guaranteed accurate.