
26948 S Sardis Road, Bauxite, AR 72011
Local realty services provided by:CENTURY 21 Perry Real Estate
26948 S Sardis Road,Bauxite, AR 72011
$399,999
- 4 Beds
- 3 Baths
- 2,385 sq. ft.
- Single family
- Active
Listed by: randall nichols
Office: nichols realty express
MLS#:26031915
Source:AR_CARMLS
Price summary
- Price:$399,999
- Price per sq. ft.:$167.71
About this home
Welcome home to this immaculate, move-in-ready modern farmhouse built in 2023, the perfect balance of luxury, comfort, and convenience. Situated on 1.3 acres, this home offers breathtaking sunrise views from the expansive covered back porch, creating the perfect place to enjoy your morning coffee or unwind after a long day. Despite the peaceful country setting, you’re just 5 minutes from East End Schools, 15 minutes to Bryant, 18 minutes to Bass Pro Shops, and 20 minutes to Sheridan. Inside, you’ll love the spacious open-concept layout with soaring ceilings, abundant natural light, and granite countertops throughout the entire home. The chef’s kitchen features custom cabinetry, stainless steel appliances, a large center island, and an oversized walk-in pantry with incredible storage and prep space. The private primary suite is a true retreat, complete with a spa-inspired bathroom featuring a huge walk-in tile shower, a freestanding soaking tub, dual vanities, and an oversized walk-in closet. This home has been meticulously maintained and truly shows like new. This is one you do not want to miss....
Contact an agent
Home facts
- Year built:2023
- Subdivision & Development:WINCHESTER ESTATES
- Listing ID #:26031915
- Added:49 day(s) ago
- Updated:September 24, 2026 at 02:36 PM
Rooms and interior
- Bedrooms:4
- Total bathrooms:3
- Full bathrooms:2
- Half bathrooms:1
- Flooring:Luxury Vinyl
- Dining Description:Breakfast Bar, Eat-In Kitchen, Separate Dining Room
- Kitchen Description:Dishwasher, Disposal, Electric Range, Free-Standing Stove, Ice Maker Connection, Microwave, Pantry
- Bedroom Description:4 Bedrooms Same Level
- Living area:2,385 sq. ft.
Heating and cooling
- Cooling:Central Cool-Electric
- Heating:Central Heat-Electric
Structure and exterior
- Roof:Architectural Shingle
- Year built:2023
- Building area:2,385 sq. ft.
- Lot area:1.3 Acres
- Lot Features:Cleared, Corner Lot, Level, Rural Property, Upslope
- Architectural Style:Traditional
- Construction Materials:Brick
- Exterior Features:Covered Patio, Deck, Guttering, Patio
- Foundation Description:Slab
- Levels:1 Story
Utilities
- Water:Water-Public
- Sewer:Septic
Finances and disclosures
- Price:$399,999
- Price per sq. ft.:$167.71
- Tax amount:$2,100
Features and amenities
- Appliances:Dishwasher, Disposal, Electric Range, Free-Standing Stove, Ice Maker Connection, Microwave
- Laundry features:Dryer Connection-Electric, Laundry Room, Washer Connection
- Amenities:Floored Attic, Sheet Rock, Smoke Detector(s), Tray Ceiling, Walk-In Closet(s), Walk-in Shower, Wired for Highspeed Inter
Parking
- Parking description:Four Car or More, Garage, Parking Pads, Side Entry, Two Car
New listings near 26948 S Sardis Road
- New
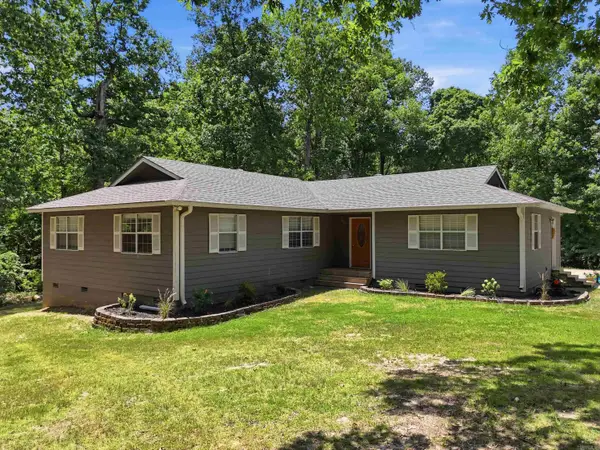 $628,888Active5 beds 3 baths3,103 sq. ft.
4051 Bauxite Cutoff Rd, Bauxite, AR 72011
MLS# 26038809Listed by: CBRPM BRYANT - New
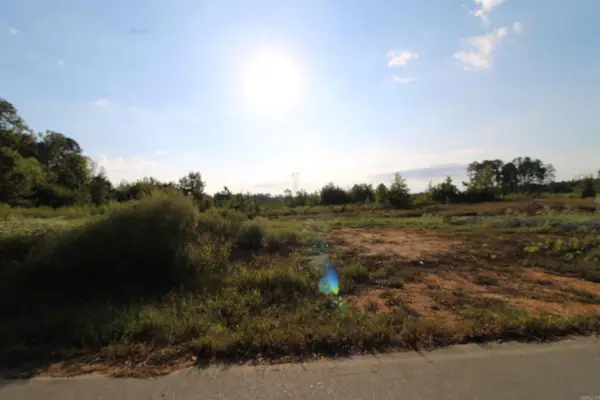 $300,000Active21.76 Acres
000 South Sardis Road, Bauxite, AR 72011
MLS# 26038688Listed by: CBRPM BRYANT - New
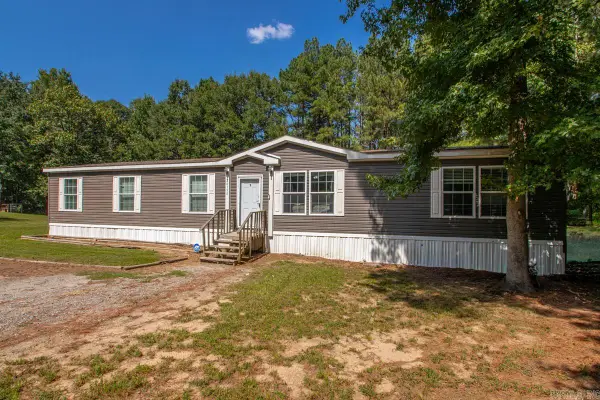 $260,000Active4 beds 2 baths2,240 sq. ft.
26150 Brushy Pine Trail, Bauxite, AR 72011
MLS# 26038270Listed by: MCGRAW REALTORS - BENTON  $119,000Active2 beds 1 baths1,628 sq. ft.
5505 N Detonti, Bauxite, AR 72011
MLS# 26037225Listed by: ANCHOR & OAK REALTY GROUP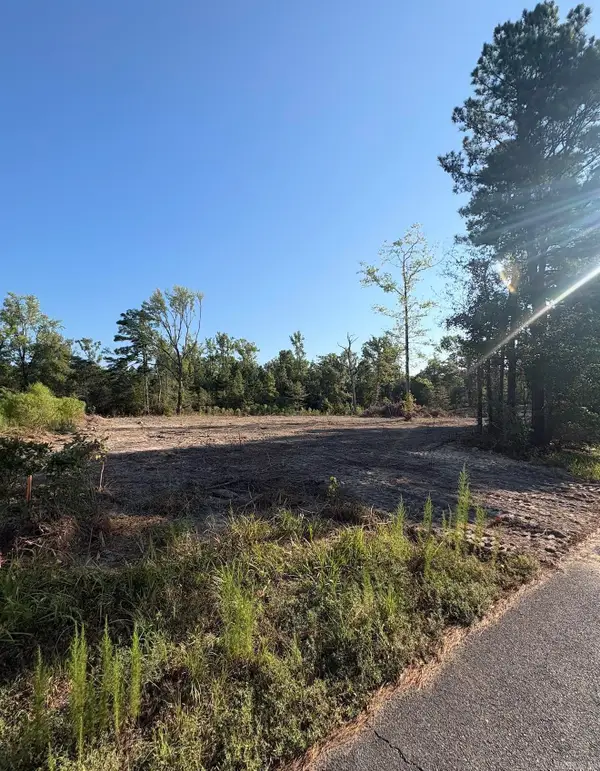 $50,000Active1.25 Acres
0 Amber Acres, Bauxite, AR 72011
MLS# 26036573Listed by: TRUMAN BALL REAL ESTATE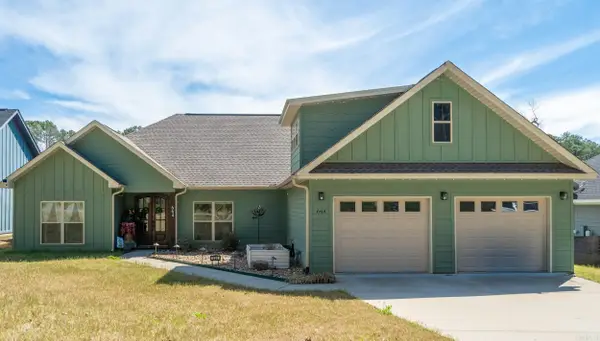 $485,000Active3 beds 3 baths2,888 sq. ft.
664 Hiram, Bauxite, AR 72011
MLS# 26036426Listed by: MCGRAW REALTORS - HSV $379,900Active3 beds 2 baths2,020 sq. ft.
1040 Buckwood Road, Bauxite, AR 72011
MLS# 26036240Listed by: CBRPM BRYANT $207,900Active3 beds 2 baths1,301 sq. ft.
8001 Chesapeake Trail, Bauxite, AR 72011
MLS# 26035914Listed by: LENNAR REALTY $228,900Active4 beds 2 baths1,699 sq. ft.
8112 Chesapeake Trail, Bauxite, AR 72011
MLS# 26035917Listed by: LENNAR REALTY $209,900Active3 beds 2 baths1,373 sq. ft.
8105 Chesapeake Trail, Bauxite, AR 72011
MLS# 26035918Listed by: LENNAR REALTY


Protect your home and budget from life's surprises with an Assurant Home Warranty, backed by a partner that supports you through every step of homeownership. Explore Plans.
©2026 Century 21 Real Estate LLC. All rights reserved. CENTURY 21®, the CENTURY 21 Logo and C21® are service marks owned by Century 21 Real Estate LLC. Century 21 Real Estate LLC fully supports the principles of the Fair Housing Act and the Equal Opportunity Act. Each office is independently owned and operated. Listing information is deemed reliable but not guaranteed accurate.