
103 E Florida Street, Beebe, AR 72012
Local realty services provided by:CENTURY 21 H.S.V. Realty
103 E Florida Street,Beebe, AR 72012
$250,000
- 3 Beds
- 2 Baths
- 1,538 sq. ft.
- Single family
- Active
Listed by: judith rodgers
Office: re/max advantage
MLS#:26044494
Source:AR_CARMLS
Price summary
- Price:$250,000
- Price per sq. ft.:$162.55
About this home
Beautiful New Construction in New Subdivision Floridian Heights ! 3 Bed 2 bath and 1538 square Feet. Granite Countertops and Beautiful Backsplash to be installed In Kitchen . Granite to be installed in both bathrooms. Walk In Tile Shower in Master Bathroom and Free Standing Tub in Master and Large Walk In Closet with Built Ins. Exposed beautiful Beams in Dining Room and Master Bedroom. Large Pantry and Back Pack Area entering in from Garage. Also Featuring a Large Covered Back Porch with a Amazing Wood Ceiling overlooking the Backyard. Red Brick on Exterior and Covered Front Porch. Give Me a Call Today !!
Contact an agent
Home facts
- Year built:2026
- Subdivision & Development:FLORIDIAN HEIGHTS PHASE 1
- Listing ID #:26044494
- Added:1 day(s) ago
- Updated:November 05, 2026 at 03:52 AM
Rooms and interior
- Bedrooms:3
- Total bathrooms:2
- Full bathrooms:2
- Flooring:Luxury Vinyl, Tile
- Dining Description:Kitchen/Dining Combo
- Kitchen Description:Dishwasher, Electric Range, Free-Standing Stove, Microwave, Pantry
- Bedroom Description:3 Bedrooms Same Level
- Living area:1,538 sq. ft.
Structure and exterior
- Roof:Architectural Shingle
- Year built:2026
- Building area:1,538 sq. ft.
- Lot area:0.17 Acres
- Lot Features:Cleared, In Subdivision, Level
- Architectural Style:Ranch
- Construction Materials:Brick
- Exterior Features:Patio, Porch
- Foundation Description:Slab
- Levels:1 Story
Schools
- High school:Beebe
- Middle school:Beebe
Utilities
- Water:Water Heater-Electric, Water-Public
- Sewer:Sewer-Public
Finances and disclosures
- Price:$250,000
- Price per sq. ft.:$162.55
- Tax amount:$197 (2026)
Features and amenities
- Appliances:Dishwasher, Electric Range, Free-Standing Stove, Microwave
- Laundry features:Dryer Connection-Electric, Laundry Room, Washer Connection
- Amenities:Built-Ins, Sheet Rock, Walk-In Closet(s), Walk-in Shower
Parking
- Parking description:Auto Door Opener, Garage, Two Car
New listings near 103 E Florida Street
- New
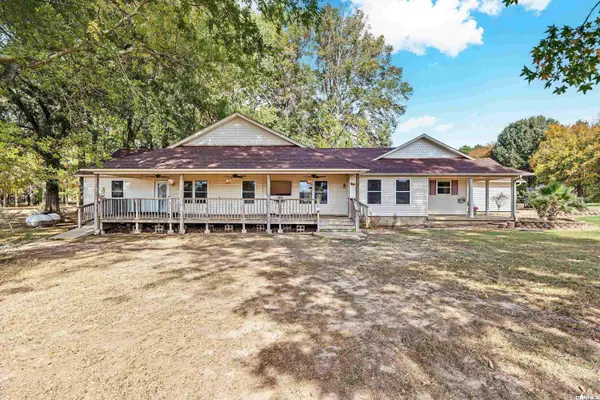 $459,900Active5 beds 4 baths3,554 sq. ft.
134 Lloyd Henderson Rd., Beebe, AR 72012
MLS# 26044394Listed by: KELLER WILLIAMS REALTY - New
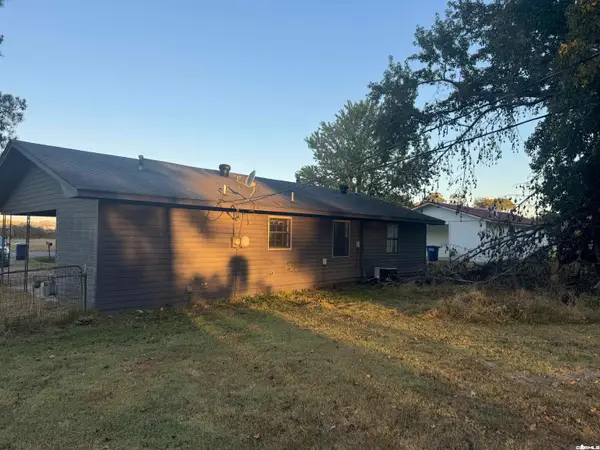 $99,900Active3 beds 1 baths1,000 sq. ft.
Address Withheld By Seller, Beebe, AR 72012
MLS# 26044368Listed by: VYLLA HOME - New
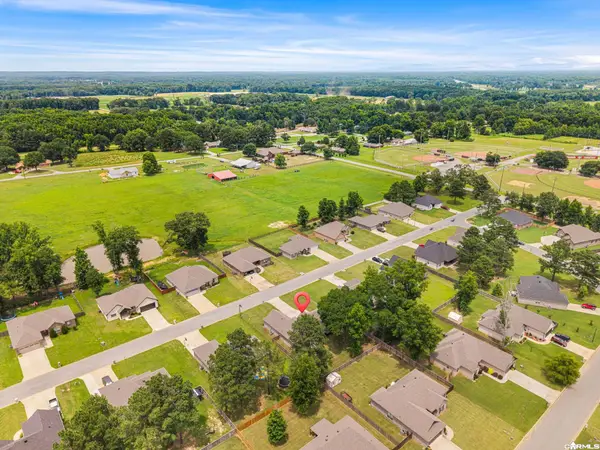 $315,000Active4 beds 2 baths1,808 sq. ft.
111 Hayden Drive, Beebe, AR 72012
MLS# 26044276Listed by: MICHELE PHILLIPS & CO. REALTORS SEARCY BRANCH - New
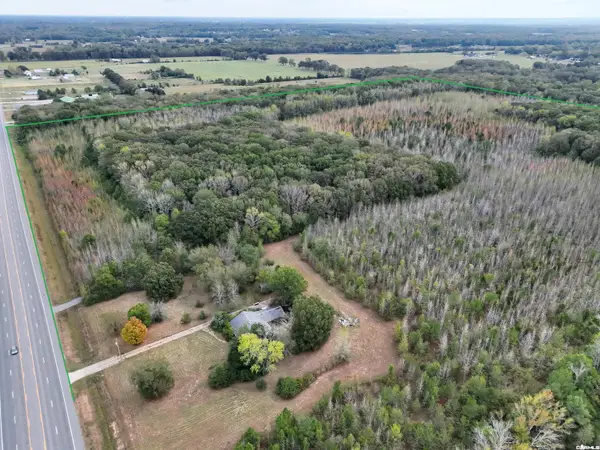 $736,000Active92 Acres
Address Withheld By Seller, Beebe, AR 72012
MLS# 26043776Listed by: ARKANSAS LAND COMPANY - New
 $385,000Active3 beds 2 baths1,800 sq. ft.
387 Liles Rd, Beebe, AR 72012
MLS# 26043543Listed by: PLANTATION REALTY - New
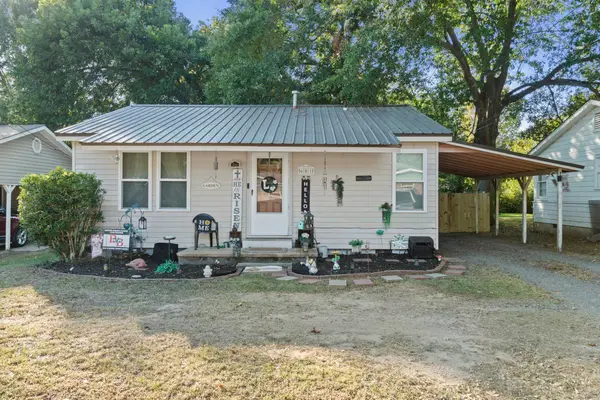 $118,000Active2 beds 1 baths1,092 sq. ft.
601 N Elm Street, Beebe, AR 72012
MLS# 26043063Listed by: EDGE REALTY - New
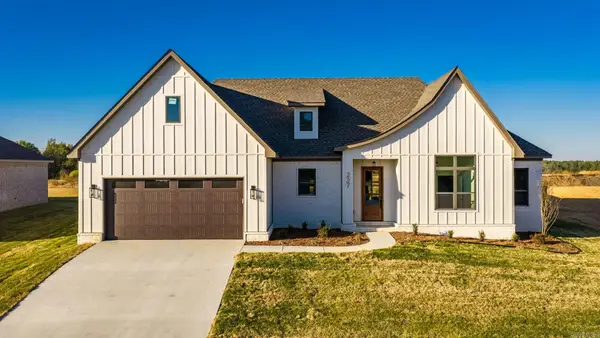 $368,000Active4 beds 2 baths1,941 sq. ft.
227 Michelle Drive, Beebe, AR 72012
MLS# 26042995Listed by: LPT REALTY NLR  $45,000Active1.71 Acres
Address Withheld By Seller, Beebe, AR 72012
MLS# 26042886Listed by: GOFF REALTY $99,900Active3 beds 2 baths1,112 sq. ft.
723 E Center Street, Beebe, AR 72012
MLS# 26042836Listed by: RE/MAX HOMEFINDERS


Protect your home and budget from life's surprises with an Assurant Home Warranty, backed by a partner that supports you through every step of homeownership. Explore Plans.
©2026 Century 21 Real Estate LLC. All rights reserved. CENTURY 21®, the CENTURY 21 Logo and C21® are service marks owned by Century 21 Real Estate LLC. Century 21 Real Estate LLC fully supports the principles of the Fair Housing Act and the Equal Opportunity Act. Each office is independently owned and operated. Listing information is deemed reliable but not guaranteed accurate.