
123 Michelle Drive, Beebe, AR 72012
Local realty services provided by:CENTURY 21 Combs & Associates Real Estate
123 Michelle Drive,Beebe, AR 72012
$298,000
- 3 Beds
- 2 Baths
- 1,822 sq. ft.
- Single family
- Active
Listed by: dylan johnston
Office: howell realty pros
MLS#:26028651
Source:AR_CARMLS
Price summary
- Price:$298,000
- Price per sq. ft.:$163.56
About this home
Beautiful, move-in-ready home in Hidden Valley Estates offering modern finishes, an open layout, and an outdoor living space you'll love! This all-brick home was built in 2023 and features 3 bedrooms, 2 bathrooms, and 1,822 sq. ft. of thoughtfully designed living space. The bright, open-concept living area flows seamlessly into the kitchen, featuring quartz countertops, abundant cabinetry, a large island, and plenty of space for gathering and entertaining. The primary suite offers a relaxing retreat with dual vanities, a tiled walk-in shower, and a spacious walk-in closet. Two additional bedrooms provide flexibility for family, guests, or a home office. Step outside to an impressive 420 sq. ft. covered back patio—perfect for grilling, entertaining, or relaxing at the end of the day. Enjoy the look and feel of newer construction in an established, move-in-ready home. Conveniently located near Beebe schools, shopping, dining, and Highway 67/167. Schedule your showing today!
Contact an agent
Home facts
- Year built:2023
- Subdivision & Development:HIDDEN VALLEY ESTATES
- Listing ID #:26028651
- Added:36 day(s) ago
- Updated:August 21, 2026 at 02:57 PM
Rooms and interior
- Bedrooms:3
- Total bathrooms:2
- Full bathrooms:2
- Flooring:Luxury Vinyl, Tile
- Dining Description:Breakfast Bar, Kitchen/Dining Combo
- Kitchen Description:Dishwasher, Disposal, Electric Range, Microwave, Refrigerator-Stays
- Bedroom Description:3 Bedrooms Same Level, Primary Bedroom/Main Level
- Living area:1,822 sq. ft.
Heating and cooling
- Cooling:Central Cool-Electric
- Heating:Central Heat-Electric
Structure and exterior
- Roof:Architectural Shingle
- Year built:2023
- Building area:1,822 sq. ft.
- Lot area:0.34 Acres
- Lot Features:In Subdivision, Level
- Architectural Style:Traditional
- Construction Materials:Brick
- Exterior Features:Patio, Porch
- Foundation Description:Slab
- Levels:1 Story
Utilities
- Water:Water Heater-Electric, Water-Public
- Sewer:Sewer-Public
Finances and disclosures
- Price:$298,000
- Price per sq. ft.:$163.56
- Tax amount:$1,200
Features and amenities
- Appliances:Dishwasher, Disposal, Electric Range, Microwave
- Laundry features:Dryer Connection-Electric, Laundry Room
- Amenities:Sheet Rock
Parking
- Parking description:Garage, Two Car
New listings near 123 Michelle Drive
- New
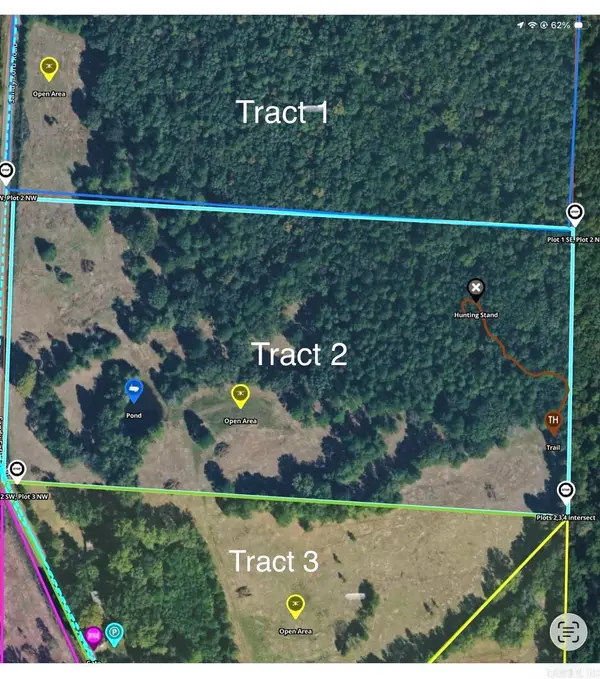 $240,000Active20 Acres
Tract 2 Sandy Ford Rd., Beebe, AR 72012
MLS# 26034056Listed by: GOFF REALTY - New
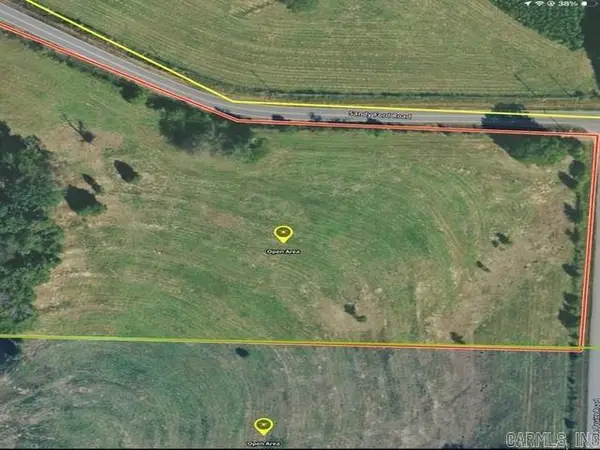 $80,000Active5.64 Acres
Tract 2 Louie Pruitt Rd., Beebe, AR 72012
MLS# 26034069Listed by: GOFF REALTY 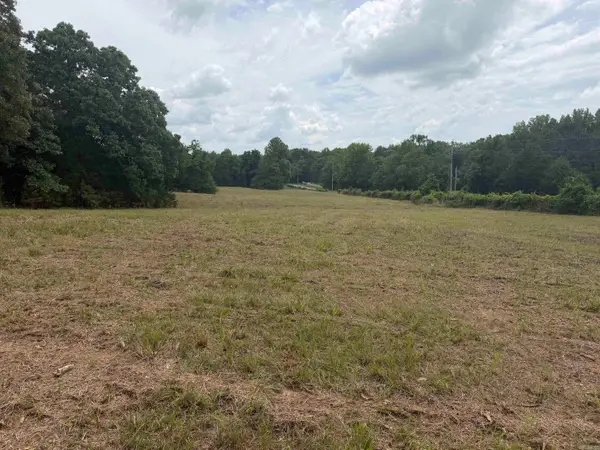 $160,000Active20 Acres
Tract 1 Sandy Ford Rd., Beebe, AR 72012
MLS# 26021003Listed by: GOFF REALTY- New
 $187,500Active14.44 Acres
Tract 3 Sandy Ford Rd., Beebe, AR 72012
MLS# 26034041Listed by: GOFF REALTY - New
 $125,000Active7.18 Acres
Tract 1 S Sandy Ford Rd., Beebe, AR 72012
MLS# 26034044Listed by: GOFF REALTY - New
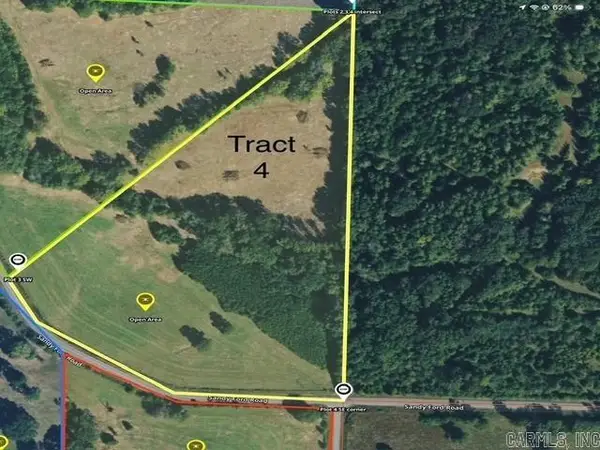 $187,500Active15.04 Acres
Tract 4 Sandy Ford Rd., Beebe, AR 72012
MLS# 26034047Listed by: GOFF REALTY - New
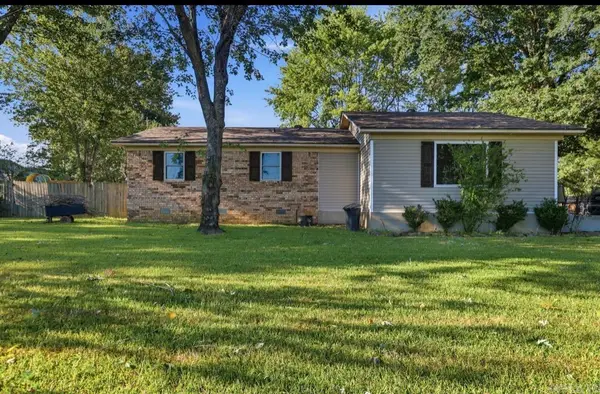 $230,000Active3 beds 2 baths1,708 sq. ft.
606 Meadow Circle, Beebe, AR 72012
MLS# 26033963Listed by: INNOVATIVE REALTY  $90,000Pending5.05 Acres
100 Mcclatchy Ln, Beebe, AR 72012
MLS# 26033916Listed by: GOFF REALTY- New
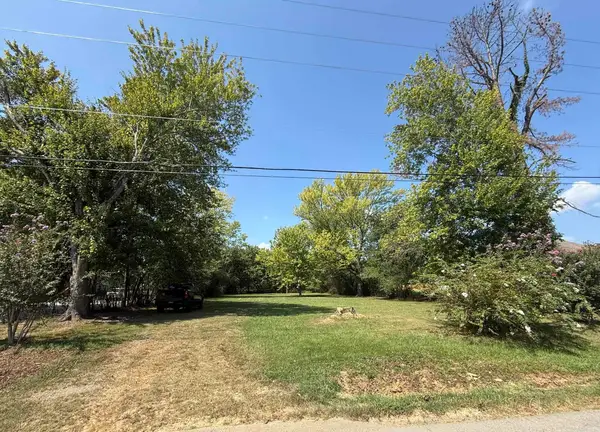 $40,000Active0.48 Acres
1100 S Fir Street, Beebe, AR 72012
MLS# 26033807Listed by: HOWELL REALTY PROS - New
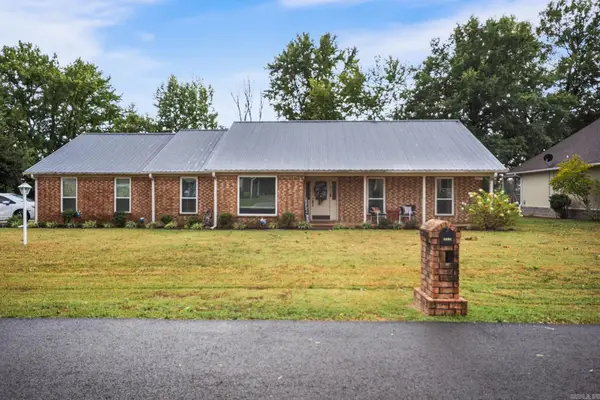 $310,000Active4 beds 2 baths2,206 sq. ft.
2115 Duane Drive, Beebe, AR 72010
MLS# 26033796Listed by: PORCHLIGHT REALTY


Protect your home and budget from life's surprises with an Assurant Home Warranty, backed by a partner that supports you through every step of homeownership. Explore Plans.
©2026 Century 21 Real Estate LLC. All rights reserved. CENTURY 21®, the CENTURY 21 Logo and C21® are service marks owned by Century 21 Real Estate LLC. Century 21 Real Estate LLC fully supports the principles of the Fair Housing Act and the Equal Opportunity Act. Each office is independently owned and operated. Listing information is deemed reliable but not guaranteed accurate.