
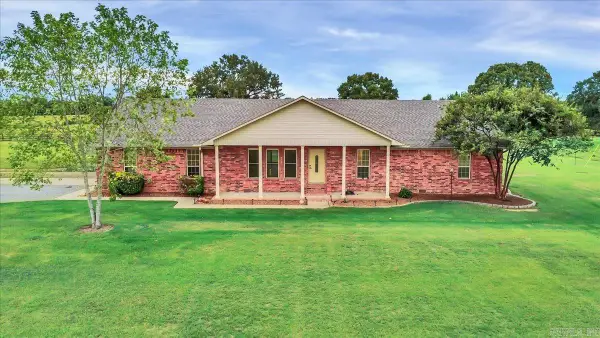
225 Ridge Road, Beebe, AR 72012
Local realty services provided by:CENTURY 21 PORTFOLIO
225 Ridge Road,Beebe, AR 72012
$275,000
- 3 Beds
- 2 Baths
- 1,557 sq. ft.
- Single family
- Active
Listed by: dawn bitner
Office: dalrymple
MLS#:26038255
Source:AR_CARMLS
Price summary
- Price:$275,000
- Price per sq. ft.:$176.62
About this home
Luxury living in the country. Come check out this newly renovated home. It features a new roof, new hvac, new hot water heater, new flooring, and paint. Country living but only 8 minutes from town. The property has been fully renovated with new lighting, the kitchen has granite counter tops with new cabinets and a beautiful drop in sink. The laundry room has new cabinets with granite countertop to match the kitchen. Next to the kitchen you have a pantry with slide out shelving. The property has a 20x24 shop with electric. It’s ready to move in and make this your home. Call or text today for your private tour 501-368-8279
Contact an agent
Home facts
- Year built:2002
- Subdivision & Development:Metes & Bounds
- Listing ID #:26038255
- Added:5 day(s) ago
- Updated:September 24, 2026 at 02:36 PM
Rooms and interior
- Bedrooms:3
- Total bathrooms:2
- Full bathrooms:2
- Flooring:Luxury Vinyl, Tile
- Dining Description:Breakfast Bar, Separate Dining Room
- Kitchen Description:Dishwasher, Disposal, Electric Range, Ice Maker Connection, Pantry
- Bedroom Description:Primary Bedroom Apart
- Living area:1,557 sq. ft.
Heating and cooling
- Cooling:Central Cool-Electric
- Heating:Central Heat-Electric
Structure and exterior
- Roof:Architectural Shingle
- Year built:2002
- Building area:1,557 sq. ft.
- Lot area:2.19 Acres
- Lot Features:Cleared, Level, Rural Property, Wooded
- Architectural Style:Traditional
- Construction Materials:Brick, Frame, Metal/Vinyl Siding
- Exterior Features:Porch
- Foundation Description:Crawl Space, Slab/Crawl Combination
- Levels:1 Story
Utilities
- Water:Water-Public
- Sewer:Septic
Finances and disclosures
- Price:$275,000
- Price per sq. ft.:$176.62
- Tax amount:$1,193
Features and amenities
- Appliances:Dishwasher, Disposal, Electric Range, Ice Maker Connection
- Laundry features:Dryer Connection-Electric, Laundry Room, Washer Connection
- Amenities:Sheet Rock, Sheet Rock Ceiling, Smoke Detector(s), Vault Ceiling, Walk-In Closet(s), Walk-in Shower
Parking
- Parking description:Detached, Four Car or More
New listings near 225 Ridge Road
- New
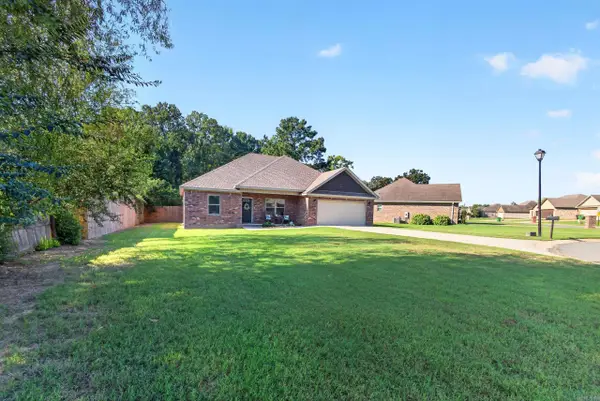 $265,000Active3 beds 2 baths1,588 sq. ft.
104 Heather Lane, Beebe, AR 72012
MLS# 26038391Listed by: PORCHLIGHT REALTY - New
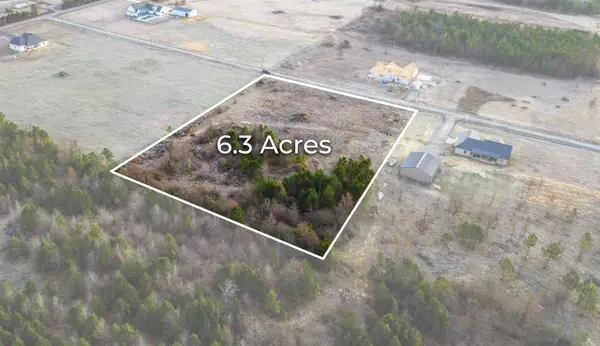 $74,900Active6.3 Acres
Lot 21 Wes Moore Rd, Beebe, AR 72012
MLS# 26038322Listed by: PORCHLIGHT REALTY - New
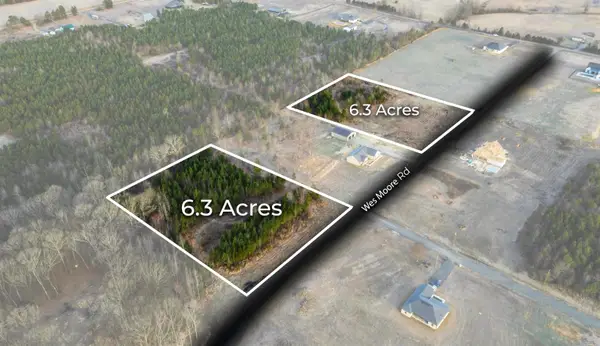 $74,900Active6.3 Acres
Lot 23 Wes Moore Rd, Beebe, AR 72012
MLS# 26038323Listed by: PORCHLIGHT REALTY - New
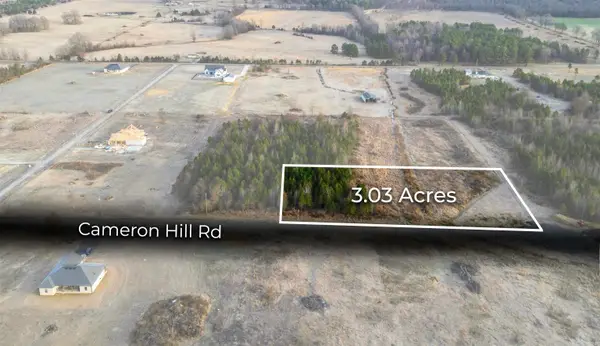 $44,500Active3.03 Acres
Lot 28 Cameron Hill Rd, Beebe, AR 72012
MLS# 26038324Listed by: PORCHLIGHT REALTY - New
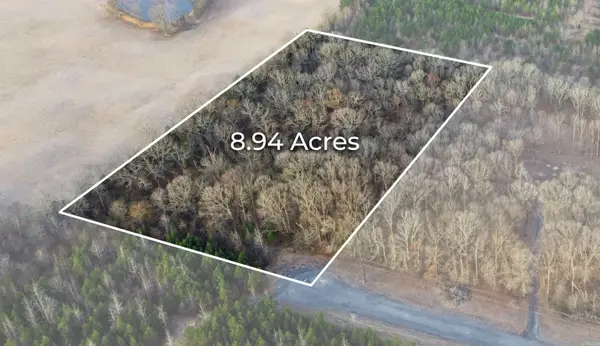 $94,000Active8.94 Acres
Lot 34 Wes Moore Rd, Beebe, AR 72012
MLS# 26038325Listed by: PORCHLIGHT REALTY - New
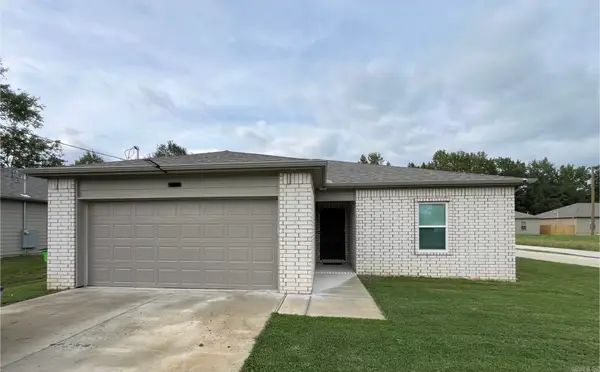 $198,770Active3 beds 2 baths1,203 sq. ft.
507 E Mississippi Street, Beebe, AR 72012
MLS# 26038259Listed by: VENTURE REALTY GROUP - CABOT - New
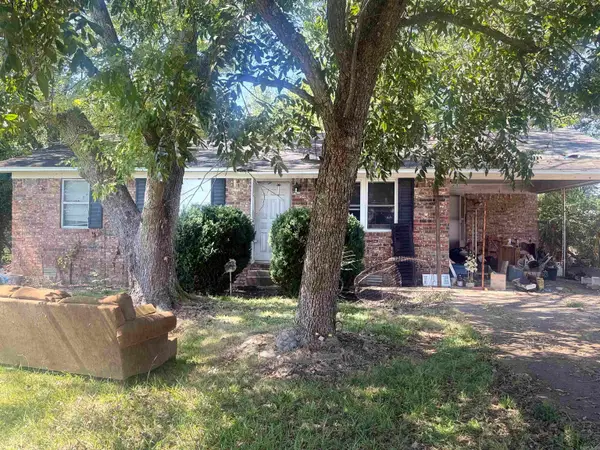 $50,000Active3 beds 1 baths1,104 sq. ft.
304 S Holly Street, Beebe, AR 72012
MLS# 26038245Listed by: EDGE REALTY - New
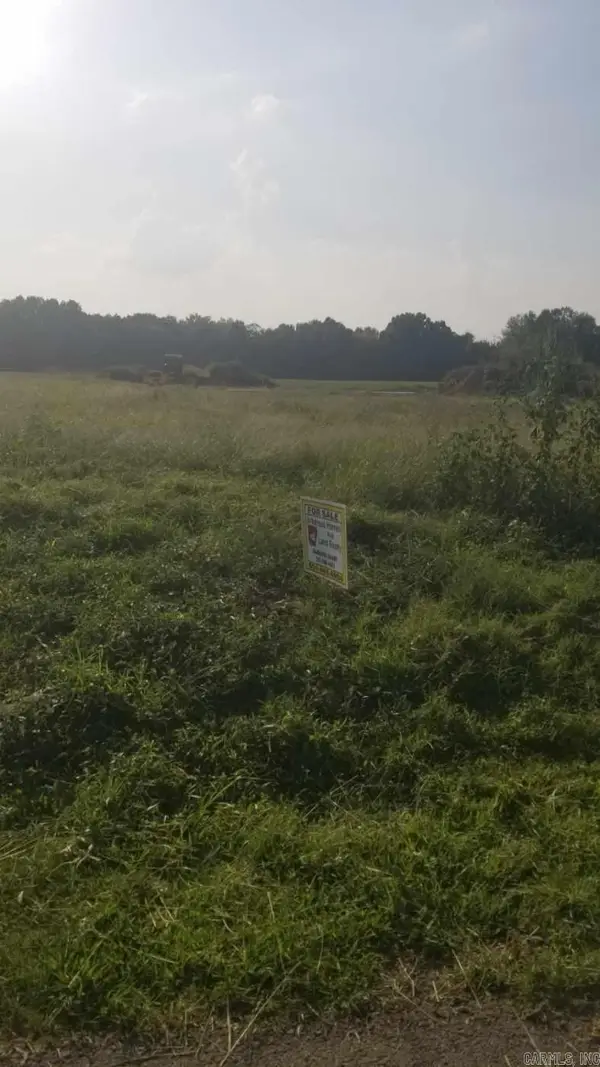 $29,999Active0.16 Acres
Lot 6 S Apple, Beebe, AR 72012
MLS# 26037884Listed by: ARKANSAS HOMES & LAND - New
 $335,000Active3 beds 2 baths2,245 sq. ft.
791 Hwy 64 W, Beebe, AR 72012
MLS# 26037522Listed by: RACKLEY REALTY


Protect your home and budget from life's surprises with an Assurant Home Warranty, backed by a partner that supports you through every step of homeownership. Explore Plans.
©2026 Century 21 Real Estate LLC. All rights reserved. CENTURY 21®, the CENTURY 21 Logo and C21® are service marks owned by Century 21 Real Estate LLC. Century 21 Real Estate LLC fully supports the principles of the Fair Housing Act and the Equal Opportunity Act. Each office is independently owned and operated. Listing information is deemed reliable but not guaranteed accurate.